Skip main navigation
Sold for $340,000
  • $340,000

    7304 Haskell Court, Wilmington, NC 28411

    3beds
    1,185sqft
    Single Family Residence
    Built in 2002
    5,227.2 Square Feet Lot
    $348,200 Zestimate®
    $287/sqft
    $2,103 Estimated rent

    Home value

    $348,200

    $331,000 - $366,000

    $2,103/mo

    Zestimate® history
    Loading
    Loading...

    Owner options

    List your home for rent

    $2,103/mo

    Rent Zestimate®

    Find your next renter with Zillow Rental Manager. Plus, with online applications, you can quickly screen prospective tenants – for free.

    Learn more

    $2,103/mo

    Rent Zestimate®

    Refinance and save

    $1,955/mo

    Est. payment

    Refinancing to a lower rate could help reduce your monthly payments and save thousands over the life of the loan.

    See today's rates

    $1,955/mo

    Est. payment

    Explore your selling options

    Work with a Zillow partner agent

    Leverage their expertise and Zillow's premium Showcase listings to get your home seen by more buyers.

    Get started

    List with your own agent

    Get your home in front of millions of buyers by listing it on Zillow.

    Learn how to do it

    Sell it yourself

    Take full control of how buyers see your home on Zillow by listing For Sale by Owner (FSBO).

    List your home

    What's special

    Stylish tile backsplashNear ogden parkOpen floor planClose to ogden parkQuartz countertopsLarge pantryLvp flooring
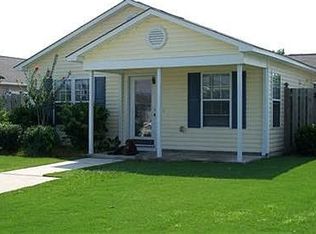
    Welcome to this stunning 3 bedroom, 2 full bath home located in Jacob's Ridge, near Ogden Park. This charming property boasts an open floor plan with a sense of modern elegance. The kitchen is a true centerpiece, with quartz countertops, stylish tile backsplash and stainless steel appliances. The beautiful white cabinets provide ample storage space. Throughout the home you'll find LVP flooring, a large pantry and laundry room. Every corner of the house has been upgraded with all-new fixtures Outside, you'll discover a generously sized fenced-in yard, offering privacy and ample space for outdoor activities. Whether it's hosting gatherings, gardening, or simply enjoying the fresh air, this backyard is a perfect oasis to relax and unwind. Rest easy knowing that major updates have been taken care of for you. The roof, water heater, and garbage disposal were all replaced in 2021. HOA maintains front yard. Close to Ogden Park with easy access to the dog park, playgrounds, and various recreational activities. Publix, Starbucks, shopping centers, and many dining options, making it an ideal place to call home. Only 3 miles to Mayfair and 6 miles to the Wrightsville Beach. Seller paid 2-10 Home Warranty includes HVAC June 2023 home inspection provided upon request. HVAC serviced June 7th 2023. 60 day minimum rental allowed.

    Zillow last checked:

    Listing updated:

    Listed by:

    Vanessa Holt 919-280-5100,

    Berkshire Hathaway HomeServices Carolina Premier Properties

    Bought with:

    Lindsay N Parker, 233938

    eXp Realty

    Source: Hive MLS,MLS#: 100388495MLS LogoOriginating MLS: Cape Fear Realtors MLS, Inc.

    Facts & features

    Interior

    Bedrooms & bathrooms
    • Bedrooms: 3
    • Bathrooms: 2
    • Full bathrooms: 2
    Primary bedroom
    • Level: Primary Living Area
    Dining room
    • Features: Eat-in Kitchen
    Heating
    • Heat Pump, Electric
    Cooling
    • Central Air
    Appliances
    • Included: Electric Oven, Electric Cooktop, Built-In Microwave, Washer, Refrigerator, Dryer, Dishwasher
    • Laundry: Laundry Room
    Features
    • Master Downstairs, Ceiling Fan(s), Pantry, Blinds/Shades
    • Flooring: LVT/LVP
    Interior area
    • Total structure area: 1,185
    • Total interior livable area: 1,185 sqft

    Property

    Parking
    • Total spaces: 2
    • Parking features: Paved
    • Uncovered spaces: 2
    Features
    • Levels: One
    • Stories: 1
    • Patio & porch: Patio, Porch
    • Exterior features: None
    • Pool features: None
    • Fencing: Back Yard,Wood
    • Waterfront features: None
    Lot
    • Size: 5,227 sqft
    • Dimensions: 45 x 120 x 45 x 120
    Details
    • Parcel number: R03617002116000
    • Zoning: R-10
    • Special conditions: Standard

    Construction

    Type & style
    • Home type: SingleFamily
    • Property subtype: Single Family Residence
    Materials
    • Vinyl Siding
    • Foundation: Slab
    • Roof: Architectural Shingle
    Condition
    • New construction: No
    • Year built: 2002
    Details
    • Warranty included: Yes

    Utilities & green energy

    • Sewer: Public Sewer
    • Water: Public
    • Utilities for property: Sewer Available, Water Available
    Green energy
    • Green verification: None

    Community & neighborhood

    Location
    • Region: Wilmington
    • Subdivision: Jacobs Ridge

    HOA & financial

    HOA
    • Has HOA: Yes
    • HOA fee: $660 monthly
    • Amenities included: Maintenance Common Areas, Maintenance Roads
    • Association name: Cepco
    • Association phone: 910-395-1500

    Other

    Other facts
    • Listing agreement: Exclusive Right To Sell
    • Listing terms: Cash,Conventional,FHA,VA Loan
    • Road surface type: Paved

    Price history

    DateEventPrice
    9/29/2023Sold$340,000+3%$287/sqft
    Source: Hive MLS #100388495 Report a problem
    8/10/2023Pending sale$330,000$278/sqft
    Source: Hive MLS #100388495 Report a problem
    7/14/2023Listed for sale$330,000+1.5%$278/sqft
    Source: Hive MLS #100388495 Report a problem
    6/22/2023Listing removed--
    Source: BHHS broker feed Report a problem
    6/15/2023Listed for sale$325,000+22.7%$274/sqft
    Source: Hive MLS #100388495 Report a problem
    11/17/2021Sold$264,900+1.9%$224/sqft
    Source: Hive MLS #100293436 Report a problem
    10/11/2021Pending sale$259,900$219/sqft
    Source: Hive MLS #100293436 Report a problem
    10/6/2021Listed for sale$259,900+48.5%$219/sqft
    Source: Hive MLS #100293436 Report a problem
    8/24/2021Sold$175,000-11.6%$148/sqft
    Source: Public Record Report a problem
    8/3/2021Pending sale$198,000$167/sqft
    Source: Hive MLS #100282588 Report a problem
    7/23/2021Listed for sale$198,000+27.7%$167/sqft
    Source: Hive MLS #100282588 Report a problem
    1/23/2006Sold$155,000$131/sqft
    Source: Public Record Report a problem

    Public tax history

    YearProperty taxesTax assessment
    2025$1,212 +9%$300,700 +51.3%
    2024$1,112 +0.8%$198,700 +0.3%
    2023$1,103 -0.9%$198,200
    2022$1,113 +1.5%$198,200
    2021$1,097 +30.9%$198,200 +49.6%
    2020$838 $132,500
    2019$838 $132,500
    2018$838 $132,500
    2017$838 -5.2%$132,500 +3.8%
    2016$884 +7.6%$127,600
    2015$822 +1.7%$127,600
    2014$808 $127,600
    2013-- $127,600
    2012-- $127,600 -14.3%
    2011-- $148,889
    2010-- $148,889
    2009-- --
    2008-- --
    2007-- --
    2005-- $83,761
    2004-- $83,761
    2003-- $83,761 +235%
    2002-- $25,000
    2001-- $25,000
    2000-- $25,000

    Find assessor info on the county website

    Neighborhood: Murraysville

    Nearby schools

    GreatSchools rating
    Get a cash offer in 3 minutes
    Find out how much your home could sell for in as little as 3 minutes with a no-obligation cash offer.
    Estimated market value
    $348,200
    Get a cash offer in 3 minutes
    Find out how much your home could sell for in as little as 3 minutes with a no-obligation cash offer.
    Estimated market value
    $348,200