Skip main navigation
Sold for $349,800
  • $349,800

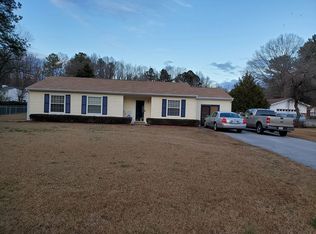
    7304 Jacqueline Ln, Raleigh, NC 27616

    3beds
    1,226sqft
    Single Family Residence
    Built in 1984
    0.48 Acres Lot
    $348,000 Zestimate®
    $285/sqft
    $1,987 Estimated rent

    Home value

    $348,000

    $331,000 - $365,000

    $1,987/mo

    Zestimate® history
    Loading
    Loading...

    Owner options

    List your home for rent

    $1,987/mo

    Rent Zestimate®

    Find your next renter with Zillow Rental Manager. Plus, with online applications, you can quickly screen prospective tenants – for free.

    Learn more

    $1,987/mo

    Rent Zestimate®

    Refinance and save

    $2,194/mo

    Est. payment

    Refinancing to a lower rate could help reduce your monthly payments and save thousands over the life of the loan.

    See today's rates

    $2,194/mo

    Est. payment

    Explore your selling options

    Work with a Zillow partner agent

    Leverage their expertise and Zillow's premium Showcase listings to get your home seen by more buyers.

    Get started

    List with your own agent

    Get your home in front of millions of buyers by listing it on Zillow.

    Learn how to do it

    Sell it yourself

    Take full control of how buyers see your home on Zillow by listing For Sale by Owner (FSBO).

    List your home

    What's special

    Clean finishesLarge covered deckUpdated touchesPlenty of cabinet spaceBeautiful stone fireplaceFresh well-kept feel throughoutWarm inviting feel
    This home has a warm, inviting feel from the moment you walk in. The living room is full of character, with a beautiful stone fireplace that instantly makes the space feel cozy and lived-in. There's a comfortable flow throughout the main living areas, making it easy to picture quiet nights at home, weekend gatherings, or time spent with family and friends. The kitchen and dining area connect well and feel open, bright, and practical. With clean finishes, plenty of cabinet space, and stainless steel appliances, the kitchen is set up for everyday living without losing its charm. The home also has a fresh, well-kept feel throughout, with updated touches that make it easy for a buyer to move in and make it their own. The bedrooms are spacious and comfortable, offering a nice balance of privacy and function, while the bathrooms feel clean and updated. One of the best parts of the property is the large covered deck, which adds another layer of living space and gives you a great spot to relax, entertain, or just enjoy the outdoors. Overall, this is a home that feels welcoming, functional, and full of personality. It's the kind of place that simply feels good to be in.

    Zillow last checked:

    Listing updated:

    Listed by:

    Charles Santos 919-987-5068,

    NorthGroup Real Estate, Inc.

    Bought with:

    Jennifer Arthur, 278298

    Keller Williams Realty

    Source: Doorify MLS,MLS#: 10156608MLS Logo

    Facts & features

    Interior

    Bedrooms & bathrooms
    • Bedrooms: 3
    • Bathrooms: 2
    • Full bathrooms: 2
    • Main level bedrooms: 1
    Primary bedroom
    • Level: Main
    Bedroom 2
    • Level: Second
    Bedroom 2
    • Level: Second
    Primary bathroom
    • Level: Main
    Bathroom 2
    • Level: Second
    Kitchen
    • Level: Main
    Laundry
    • Level: Main
    Heating
    • Central, Ceiling, Electric, Exhaust Fan, Forced Air, Heat Pump
    Cooling
    • Central Air, Ceiling Fan(s), Electric, Heat Pump
    Appliances
    • Included: Dryer, Disposal, Dishwasher, Exhaust Fan, Electric Oven, Electric Range, Electric Water Heater, Instant Hot Water, Ice Maker, Microwave, Range, Stainless Steel Appliance(s), Trash Compactor, Tankless Water Heater, Washer, Washer/Dryer
    Features
    • Flooring: Carpet, Combination, Ceramic Tile, Luxury Vinyl
    Interior area
    • Total structure area: 1,226
    • Total interior livable area: 1,226 sqft
    • Finished area above ground: 1,226
    • Finished area below ground: 0

    Property

    Parking
    • Parking features: Asphalt, Concrete, Driveway
    • Has uncovered spaces: Yes
    Features
    • Levels: One and One Half
    • Stories: 1
    • Entry location: Front and side door
    • Patio & porch: Deck, Rear Porch, Screened
    • Exterior features: Private Entrance, Private Yard, Rain Gutters, Smart Lock(s), Fenced Yard
    • Fencing: Back Yard,Fenced,Full,Perimeter,Privacy,Wood
    Lot
    • Size: 0.48 Acres
    • Features: Back Yard, Open Lot, Private
    • Residential vegetation: Cleared
    Details
    • Parcel number: 173713049863000 0124122
    • Zoning: R-4
    • Special conditions: Standard

    Construction

    Type & style
    • Home type: SingleFamily
    • Architectural style: Traditional
    • Property subtype: Single Family Residence
    Materials
    • Batts Insulation, Brick, Frame, Vinyl Siding
    • Foundation: Brick/Mortar, Crawlspace
    • Roof: Architectural Shingle
    Condition
    • New construction: No
    • Year built: 1984

    Utilities & green energy

    • Sewer: Septic Tank
    • Water: Community Water
    • Utilities for property: Cable Connected, Electricity Available, Electricity Connected, Underground Utilities, Water Available, Water Connected, Septic Available, Septic Connected
    Green energy
    • Energy efficient items: Water Heater

    Community & HOA

    Community
    • Subdivision: Berkshire Downs
    HOA
    • Has HOA: No
    Location
    • Region: Raleigh

    Financial & listing details

    • Price per square foot: $285/sqft
    • Tax assessed value: $348,416
    • Annual tax amount: $2,248
    • Date on market: 4/9/2026
    • Listing agreement: Exclusive Right With Exception
    • Listing terms: Cash,Conventional,FHA,VA Loan
    • Road surface type: Asphalt, Paved

    Price history

    DateEventPrice
    5/13/2026Sold$349,800$285/sqft
    Source: Doorify MLS #10156608 Report a problem
    4/11/2026Pending sale$349,800$285/sqft
    Source: Doorify MLS #10156608 Report a problem
    4/9/2026Listed for sale$349,800$285/sqft
    Source: Doorify MLS #10156608 Report a problem
    4/5/2026Pending sale$349,800$285/sqft
    Source: Doorify MLS #10156608 Report a problem
    4/1/2026Listed for sale$349,800+88.1%$285/sqft
    Source: Doorify MLS #10156608 Report a problem
    11/26/2018Sold$186,000+8.1%$152/sqft
    Source: Public Record Report a problem
    6/6/2018Sold$172,000+52.2%$140/sqft
    Source: Public Record Report a problem
    9/5/2017Sold$113,000$92/sqft
    Source: Public Record Report a problem

    Public tax history

    YearProperty taxesTax assessment
    2025$2,248 +3%$348,416
    2024$2,184 +42.8%$348,416 +80%
    2023$1,529 +7.8%$193,579
    2022$1,418 +5.5%$193,579 +2.7%
    2021$1,344 +1.7%$188,459
    2020$1,322 +9.6%$188,459 +29.7%
    2019$1,207 $145,300
    2018$1,207 $145,300
    2017-- $145,300
    2016$1,032 -0.1%$145,300 -0.4%
    2015$1,033 $145,930
    2014-- $145,930
    2013-- $145,930
    2012-- $145,930
    2011-- $145,930
    2010-- $145,930
    2009-- $145,930
    2008-- --
    2007-- --
    2006-- --
    2005-- --
    2004-- --
    2003-- --
    2002-- --
    2001-- --
    Find assessor info on the county website

    Neighborhood: 27616

    Nearby schools

    GreatSchools rating
    Schools provided by the listing agent
    • Elementary: Wake - Fox Road Elementary
    • Middle: Wake - Wakefield Middle
    • High: Wake - Wake Forest High School

    Source: Doorify MLS. This data may not be complete. We recommend contacting the local school district to confirm school assignments for this home.

    Get a cash offer in 3 minutes
    Find out how much your home could sell for in as little as 3 minutes with a no-obligation cash offer.
    Estimated market value
    $348,000
    Get a cash offer in 3 minutes
    Find out how much your home could sell for in as little as 3 minutes with a no-obligation cash offer.
    Estimated market value
    $348,000