***NEW PRICE!!!***Small One Street Gated Community in Top School District! This UPDATED home is situated on almost a half acre with picturesque oak trees. ***SELLER JUST INSTALLED BRAND NEW LVP FLOORING***. As you walk up the long oversized drive and parking area you will notice the NEWLY PAINTED EXTERIOR. The large covered front porch greets you as you approach the double door glass entry. Once inside your eyes are drawn to the HUGE FAMILY ROOM and TALL CEILINGS THROUGH OUT with BRAND New Gray Luxury Vinyl Planking. This room is expansive and offers many furniture layout options. The kitchen is located off the family room area and offers newer stainless steel appliances , new sink, beautiful custom cabinets with glass accents and a huge window with stunning views of the backyard. The oversized dining area will accommodate the largest of tables and updated sliders with blinds built in that lead to an expansive outdoor deck and views of the private backyard. The master suite is off its own separate wing of the home offering new wood laminate flooring and private entrance to backyard and deck area. The master ensuite has double walk in closets, large walk in shower, garden tub, and vanity offering his and her sinks. There is a private office or 4th bedroom situated near familyroom with new wood flooring and large closet. There are two more oversized bedrooms with shared bath down second wing of home. All bedrooms have new wood laminate flooring and large closet space. The second bath has a walk in shower with vanity. Many updates in this home- new exterior paint, new luxury plank vinyl, newer interior wall paint, new double pane windows and all new sliders with built in blinds, newer fixtures, new faux wood blinds through out home, new exterior lighting, new bluetooth garage door opener and new ceiling fans. High cathedral ceilings give this home a grand feel. in main living areas and high ceilings in all bedrooms. The outside deck is huge and wraps the entire back of the home for your outdoor entertaining pleasure. The backyard is oversized sitting on almost a half acre and very private. Partially fenced. This quiet one street community offers a gated entrance and PLENTY OF PRIVACY. Close to shopping, top schools, mall, restaurants, entertainment and more. Minutes to major interstates. Do not miss this one!
Sold for $367,000
$367,000
7304 KESHISHIAN COURT, LAKELAND, FL 33810
4beds
2,262sqft
Single Family Residence
Built in 1995
0.41 Acres Lot
$387,300 Zestimate®
$162/sqft
$2,315 Estimated rent
Home value
$387,300
$368,000 - $407,000
$2,315/mo
Zestimate® history
Owner options
List your home for rent
$2,315/mo
Rent Zestimate®
Find your next renter with Zillow Rental Manager. Plus, with online applications, you can quickly screen prospective tenants – for free.
$2,315/mo
Rent Zestimate®
Refinance and save
$2,535/mo
Est. payment
Refinancing to a lower rate could help reduce your monthly payments and save thousands over the life of the loan.
$2,535/mo
Est. payment
Explore your selling options
Work with a Zillow partner agent
Leverage their expertise and Zillow's premium Showcase listings to get your home seen by more buyers.
Get startedList with your own agent
Get your home in front of millions of buyers by listing it on Zillow.
Learn how to do itSell it yourself
Take full control of how buyers see your home on Zillow by listing For Sale by Owner (FSBO).
List your homeWhat's special
New slidersHigh ceilingsTall ceilingsUpdated homeNew sinkNew luxury plank vinylDeck area
Zillow last checked:
Listing updated:
Listed by:
Kesia Thompson 813-240-3855,
SIGNATURE REALTY ASSOCIATES 813-689-3115,
Bethany Ezell 813-404-0567,
SIGNATURE REALTY ASSOCIATES
Bought with:
Garrett Robinson, 3405514
KELLER WILLIAMS REALTY SMART
Source: Stellar MLS,MLS#: T3480066 Originating MLS: Tampa
Originating MLS: Tampa
Facts & features
Interior
Bedrooms & bathrooms
- Bedrooms: 4
- Bathrooms: 2
- Full bathrooms: 2
Rooms
- Room types: Den/Library/Office, Family Room, Dining Room
Primary bedroom
- Features: Walk-In Closet(s)
- Level: First
- Dimensions: 15x17
Bedroom 2
- Features: Built-in Closet
- Level: First
- Dimensions: 14x13
Bedroom 3
- Features: Built-in Closet
- Level: First
- Dimensions: 13x12
Bedroom 4
- Features: Built-in Closet
- Level: First
- Dimensions: 11x10
Great room
- Level: First
- Dimensions: 25x15
Kitchen
- Level: First
- Dimensions: 14x13
Heating
- Central, Electric
Cooling
- Central Air, Humidity Control
Appliances
- Included: Dishwasher, Disposal, Electric Water Heater, Microwave, Range, Refrigerator, Water Softener
- Laundry: Inside, Laundry Room
Features
- Cathedral Ceiling(s), Ceiling Fan(s), High Ceilings, Vaulted Ceiling(s), Walk-In Closet(s)
- Flooring: Ceramic Tile, Laminate
- Doors: Sliding Doors
- Windows: Double Pane Windows
- Has fireplace: No
Interior area
- Total structure area: 2,896
- Total interior livable area: 2,262 sqft
Property
Parking
- Total spaces: 2
- Parking features: Driveway, Garage Door Opener, Oversized
- Attached garage spaces: 2
- Has uncovered spaces: Yes
Features
- Levels: One
- Stories: 1
- Patio & porch: Covered, Front Porch, Rear Porch
- Has view: Yes
- View description: Trees/Woods
Lot
- Size: 0.41 Acres
- Dimensions: 130 x 137
- Features: Cul-De-Sac, In County, Level, Oversized Lot
- Residential vegetation: Oak Trees, Trees/Landscaped
Details
- Parcel number: 232714000941000010
- Special conditions: None
Construction
Type & style
- Home type: SingleFamily
- Architectural style: Contemporary
- Property subtype: Single Family Residence
Materials
- Block, Stucco
- Foundation: Slab
- Roof: Shingle
Condition
- New construction: No
- Year built: 1995
Utilities & green energy
- Sewer: Septic Tank
- Water: Well
- Utilities for property: BB/HS Internet Available, Cable Available, Electricity Connected, Phone Available, Water Connected
Community & HOA
Community
- Features: Deed Restrictions, Gated Community - No Guard
- Pet fee: $0 monthly
- Subdivision: KESHISHIAN SUB
HOA
- Has HOA: Yes
- Amenities included: Gated
- Services included: Private Road
- HOA fee: $70 monthly
- HOA name: Harold G Keshishian
- HOA phone: 863-581-5552
Location
- Region: Lakeland
Financial & listing details
- Price per square foot: $162/sqft
- Tax assessed value: $281,161
- Annual tax amount: $2,586
- Date on market: 10/20/2023
- Cumulative days on market: 91 days
- Listing terms: Cash,Conventional,FHA,VA Loan
- Ownership: Fee Simple
- Total actual rent: 0
- Electric utility on property: Yes
- Road surface type: Paved, Asphalt
Price history
| Date | Event | Price |
|---|---|---|
| 3/15/2024 | Sold | $367,000-1.9%$162/sqft |
Source:  Stellar MLS #T3480066 Report a problem Stellar MLS #T3480066 Report a problem | ||
| 1/19/2024 | Pending sale | $374,000$165/sqft |
Source: Stellar MLS #T3480066 Report a problem | ||
| 1/9/2024 | Price change | $374,000-1.3%$165/sqft |
Source: Stellar MLS #T3480066 Report a problem | ||
| 12/9/2023 | Price change | $379,000-2.6%$168/sqft |
Source: Stellar MLS #T3480066 Report a problem | ||
| 10/31/2023 | Price change | $389,000-2.5%$172/sqft |
Source: Stellar MLS #T3480066 Report a problem | ||
| 10/20/2023 | Listed for sale | $399,000$176/sqft |
Source: Stellar MLS #T3480066 Report a problem | ||
| 10/11/2023 | Listing removed | -- |
Source: Stellar MLS #L4938895 Report a problem | ||
| 10/5/2023 | Price change | $2,250-8.2%$1/sqft |
Source: Stellar MLS #L4938895 Report a problem | ||
| 9/7/2023 | Price change | $2,450-5.6%$1/sqft |
Source: Stellar MLS #L4938895 Report a problem | ||
| 8/14/2023 | Listed for rent | $2,595+5.9%$1/sqft |
Source: Stellar MLS #L4938895 Report a problem | ||
| 8/10/2023 | Listing removed | -- |
Source: Zillow Rentals Report a problem | ||
| 7/18/2023 | Price change | $2,450+4.3%$1/sqft |
Source: Zillow Rentals Report a problem | ||
| 6/15/2023 | Listed for rent | $2,350-8.6%$1/sqft |
Source: Zillow Rentals Report a problem | ||
| 8/4/2022 | Listing removed | -- |
Source: Zillow Rental Network_1 Report a problem | ||
| 6/4/2022 | Price change | $2,570+14.2%$1/sqft |
Source: Zillow Rental Network_1 Report a problem | ||
| 5/24/2022 | Listed for rent | $2,250$1/sqft |
Source: Zillow Rental Manager Report a problem | ||
| 5/20/2022 | Listing removed | -- |
Source: Stellar MLS #L4929991 Report a problem | ||
| 5/13/2022 | Listed for sale | $399,000+299%$176/sqft |
Source: Stellar MLS #L4929991 Report a problem | ||
| 1/8/2014 | Sold | $100,000-4.7%$44/sqft |
Source: Public Record Report a problem | ||
| 10/18/2013 | Price change | $104,900-8.7%$46/sqft |
Source: VOGEL REALTY SERVICES, INC. #T2570882 Report a problem | ||
| 9/18/2013 | Price change | $114,900-4.2%$51/sqft |
Source: VOGEL REALTY SERVICES, INC. #T2570882 Report a problem | ||
| 8/8/2013 | Listed for sale | $119,900$53/sqft |
Source: Vogel Realty Services, Inc. #T2570882 Report a problem | ||
| 6/19/2013 | Listing removed | $119,900$53/sqft |
Source: Homepath #T2570882 Report a problem | ||
| 5/21/2013 | Listed for sale | $119,900+19.8%$53/sqft |
Source: Homepath Report a problem | ||
| 1/2/2013 | Sold | $100,100+4666.7%$44/sqft |
Source: Public Record Report a problem | ||
| 6/12/2012 | Sold | $2,100-98.1%$1/sqft |
Source: Public Record Report a problem | ||
| 5/31/2002 | Sold | $110,000-48.8%$49/sqft |
Source: Public Record Report a problem | ||
| 1/7/1999 | Sold | $215,000$95/sqft |
Source: Public Record Report a problem | ||
Public tax history
| Year | Property taxes | Tax assessment |
|---|---|---|
| 2025 | $2,167 -25.3% | $207,768 -7.2% |
| 2024 | $2,899 +32.1% | $223,955 +8.2% |
| 2023 | $2,194 +2.4% | $206,916 +3% |
| 2022 | $2,142 -0.7% | $200,889 +29% |
| 2021 | $2,157 +6.4% | $155,720 +7.3% |
| 2020 | $2,028 +1.3% | $145,093 +4.4% |
| 2019 | $2,001 -16.7% | $138,981 +6.6% |
| 2018 | $2,403 +5.4% | $130,403 +8.7% |
| 2017 | $2,280 +32.7% | $119,947 +3.2% |
| 2016 | $1,719 -4.7% | $116,257 -2.3% |
| 2015 | $1,804 -24% | $119,034 -16% |
| 2014 | $2,373 +9.9% | $141,700 +1.9% |
| 2013 | $2,159 +8.1% | $139,045 +7.1% |
| 2012 | $1,997 -11.8% | $129,837 -10.8% |
| 2011 | $2,265 -3.2% | $145,559 -1.1% |
| 2010 | $2,340 -29.1% | $147,112 -24.5% |
| 2009 | $3,300 -7.8% | $194,958 -14.1% |
| 2008 | $3,579 | $226,881 |
| 2007 | -- | -- |
| 2006 | $2,221 | -- |
| 2005 | -- | -- |
| 2004 | $1,957 -13.9% | -- |
| 2003 | $2,272 -2.4% | $136,390 |
| 2002 | $2,328 +9.9% | $136,390 +9.9% |
| 2001 | $2,118 | $124,090 |
Find assessor info on the county website
Neighborhood: 33810
Nearby homes
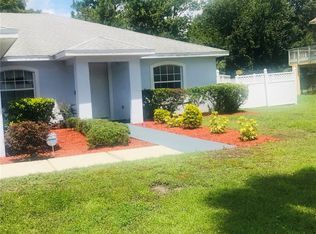
- $335,8004 bd2 ba1.9k sqft7324 Keshishian Ct, Lakeland, FL 33810Off Market
- $139,8002 bd1 ba624 sqft1805 Duff Rd, Lakeland, FL 33810Off Market
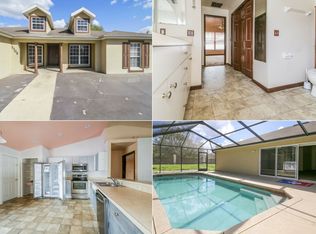
- $384,7004 bd2 ba1.8k sqft7305 Keshishian Ct, Lakeland, FL 33810Off Market
- $---- bd-- ba-- sqftTwin Cedar Ln, Lakeland, FL 33810Off Market
- $284,4003 bd2 ba1.3k sqft1801 Duff Rd, Lakeland, FL 33810Off Market
- $365,1004 bd2 ba2.2k sqft7325 Keshishian Ct, Lakeland, FL 33810Off Market
- $240,2164 bd2 ba1.5k sqft7261 Twin Cedar Ln, Lakeland, FL 33810Off Market
- $575,4004 bd5 ba6.2k sqft7334 Keshishian Ct, Lakeland, FL 33810Off Market
Nearby schools
GreatSchools rating
- 2/10R. Clem Churchwell Elementary SchoolGrades: PK-5Distance: 1 mi
- 2/10Sleepy Hill Middle SchoolGrades: 6-8Distance: 2.9 mi
- 3/10Kathleen Senior High SchoolGrades: PK,9-12Distance: 5.5 mi
Schools provided by the listing agent
- Elementary: R. Clem Churchwell Elem
- Middle: Sleepy Hill Middle
- High: Kathleen High
Source: Stellar MLS. This data may not be complete. We recommend contacting the local school district to confirm school assignments for this home.
Get a cash offer in 3 minutes
Find out how much your home could sell for in as little as 3 minutes with a no-obligation cash offer.
Estimated market value
$387,300
Get a cash offer in 3 minutes
Find out how much your home could sell for in as little as 3 minutes with a no-obligation cash offer.
Estimated market value
$387,300
- Florida
- Polk County
- Lakeland
- 33810
- 7304 KESHISHIAN COURT
Nearby cities
Nearby neighborhoods
Nearby zip codes
Other Lakeland Topics
