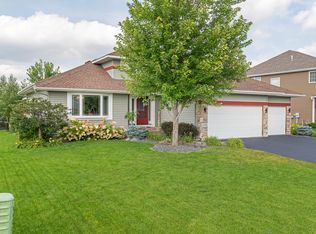
Welcome to this beautifully updated home nestled in the vibrant Martin Farms community of Otsego. Better than new construction! Newer deck, gutters, fenced yard! From the moment you arrive, you’ll feel the warmth and functionality this property offers—ideal for those who value comfort, convenience, and a lifestyle connected to nature and community. This four-bedroom, three-bathroom residence, complete with a den and upper-level laundry room, is thoughtfully designed to meet the needs of modern living. Step inside to find fresh luxury vinyl plank flooring on the main level and plush new carpet upstairs, creating a seamless flow throughout. The open-concept main floor invites gathering and connection, with a welcoming kitchen outfitted in new stainless steel appliances and easy access to a spacious deck—perfect for enjoying summer meals or watching the seasons change. Enjoy effortless comfort with smart electric blinds that are rechargeable and user-friendly, and let the all-season exterior lighting add a warm glow to your evenings. The fenced backyard is a haven, with new concrete landscape edging, a 10x14 shed for added storage, and a picturesque pond just beyond—ideal for winter ice skating and summertime fishing, thanks to a thriving, interconnected water system. Outdoor maintenance is simplified with an in-ground sprinkler system and a brand-new sump pump installed in 2024. The garage is more than just a parking space; it’s fully insulated and heated, ready for any hobbyist or car enthusiast. The lower level holds even more potential with a rough-in for an additional bathroom and space that could become a fifth bedroom, family room, or home gym. Located within Martin Farms, a sought-after neighborhood with two community pools, a playground, and miles of walking paths, your lifestyle here will be active and social. The HOA covers garbage service and provides access to well-kept community amenities. Nearby, enjoy local favorites like Otsego Prairie Park, the Mississippi River trail system, and easy connections to shopping, dining, and commuting via Highway 101 and I-94. A Nest Security System with doorbell and cameras ensures peace of mind, and features like a half bath off the garage and recently cleaned ducts reflect the thoughtful upkeep throughout. This isn't just a home -it’s a place to build a life, entertain friends, and enjoy the charm of a close-knit neighborhood with modern comforts and outdoor adventure right in your backyard. *Seller's open to a quick closing
Closed
$468,500
7304 Mackenzie Ave NE, Otsego, MN 55330
4beds
2,273sqft
Single Family
Built in 2011
0.33 Acres Lot
$472,400 Zestimate®
$206/sqft
$3,147 Estimated rent
Home value
$472,400
$430,000 - $520,000
$3,147/mo
Zestimate® history
Owner options
List your home for rent
$3,147/mo
Rent Zestimate®
Find your next renter with Zillow Rental Manager. Plus, with online applications, you can quickly screen prospective tenants – for free.
$3,147/mo
Rent Zestimate®
Refinance and save
$3,060/mo
Est. payment
Refinancing to a lower rate could help reduce your monthly payments and save thousands over the life of the loan.
$3,060/mo
Est. payment
Explore your selling options
Work with a Zillow partner agent
Leverage their expertise and Zillow's premium Showcase listings to get your home seen by more buyers.
Get startedList with your own agent
Get your home in front of millions of buyers by listing it on Zillow.
Learn how to do itSell it yourself
Take full control of how buyers see your home on Zillow by listing For Sale by Owner (FSBO).
List your homeWhat's special
Zillow last checked:
Listing updated:
Listed by:
Ann M. Breuer 612-685-8811,
Real Broker, LLC,
Scott A. Breuer 612-328-8348
Bought with:
Ronald Toft
Coldwell Banker Realty
Source: NorthstarMLS as distributed by MLS GRID,MLS#: 6710826
Facts & features
Interior
Bedrooms & bathrooms
- Bedrooms: 4
- Bathrooms: 3
- Full bathrooms: 2
- 1/2 bathrooms: 1
Bedroom
- Level: Upper
- Area: 225 Square Feet
- Dimensions: 15x15
Bedroom 2
- Level: Upper
- Area: 196 Square Feet
- Dimensions: 14x14
Bedroom 3
- Level: Upper
- Area: 132 Square Feet
- Dimensions: 12x11
Bedroom 4
- Level: Upper
- Area: 120 Square Feet
- Dimensions: 12x10
Deck
- Level: Main
- Area: 437 Square Feet
- Dimensions: 23x19
Dining room
- Level: Main
- Area: 150 Square Feet
- Dimensions: 15x10
Foyer
- Level: Main
- Area: 66 Square Feet
- Dimensions: 11x06
Kitchen
- Level: Main
- Area: 180 Square Feet
- Dimensions: 15x12
Laundry
- Level: Upper
- Area: 48 Square Feet
- Dimensions: 8x6
Living room
- Level: Main
- Area: 323 Square Feet
- Dimensions: 19x17
Office
- Level: Main
- Area: 132 Square Feet
- Dimensions: 12x11
Porch
- Level: Main
- Area: 200 Square Feet
- Dimensions: 20x10
Heating
- Forced Air, Fireplace(s)
Cooling
- Central Air
Appliances
- Included: Dishwasher, Disposal, Dryer, Humidifier, Microwave, Range, Refrigerator, Washer, Water Softener Owned
- Laundry: Laundry Room, Upper Level, Washer Hookup
Features
- Basement: Daylight,Full
- Number of fireplaces: 1
- Fireplace features: Family Room, Gas
Interior area
- Total structure area: 3,339
- Total interior livable area: 2,273 sqft
- Finished area above ground: 2,273
- Finished area below ground: 0
Property
Parking
- Total spaces: 3
- Parking features: Attached, Asphalt, Heated Garage, Insulated Garage
- Attached garage spaces: 3
- Details: Garage Dimensions (32x21)
Accessibility
- Accessibility features: None
Features
- Levels: Two
- Stories: 2
- Patio & porch: Composite Decking, Deck, Porch
- Has private pool: Yes
- Pool features: In Ground, Heated, Outdoor Pool, Shared
- Fencing: Chain Link
Lot
- Size: 0.33 Acres
- Dimensions: 87 x 159 x 90 x 160
- Features: Tree Coverage - Light
Details
- Additional structures: Storage Shed
- Foundation area: 1066
- Parcel number: 118197011130
- Zoning description: Residential-Single Family
Construction
Type & style
- Home type: SingleFamily
- Property subtype: Single Family
Materials
- Block, Frame
- Roof: Age Over 8 Years,Asphalt
Condition
- New construction: No
- Year built: 2011
Utilities & green energy
- Electric: Circuit Breakers
- Gas: Natural Gas
- Sewer: City Sewer/Connected
- Water: City Water/Connected
Community & HOA
Community
- Subdivision: Martin Farms
HOA
- Has HOA: Yes
- Services included: Professional Mgmt, Sanitation, Shared Amenities
- HOA fee: $79 monthly
- HOA name: First Service Residential
- HOA phone: 952-277-2700
Location
- Region: Otsego
Financial & listing details
- Price per square foot: $206/sqft
- Tax assessed value: $452,000
- Annual tax amount: $5,160
- Date on market: 4/28/2025
- Cumulative days on market: 20 days
- Road surface type: Paved
Price history
| Date | Event | Price |
|---|---|---|
| 6/27/2025 | Sold | $468,500$206/sqft |
Source:  NorthstarMLS as distributed by MLS GRID #6710826 Report a problem NorthstarMLS as distributed by MLS GRID #6710826 Report a problem | ||
| 5/20/2025 | Pending sale | $468,500$206/sqft |
Source: NorthstarMLS as distributed by MLS GRID #6710826 Report a problem | ||
| 5/5/2025 | Price change | $468,500-1.4%$206/sqft |
Source: NorthstarMLS as distributed by MLS GRID #6710826 Report a problem | ||
| 5/1/2025 | Listed for sale | $475,000$209/sqft |
Source: NorthstarMLS as distributed by MLS GRID #6710826 Report a problem | ||
| 4/25/2025 | Listing removed | $475,000$209/sqft |
Source: NorthstarMLS as distributed by MLS GRID #6487552 Report a problem | ||
| 4/24/2025 | Listed for sale | $475,000+25%$209/sqft |
Source: NorthstarMLS as distributed by MLS GRID #6487552 Report a problem | ||
| 4/24/2020 | Sold | $380,000+1.3%$167/sqft |
Source: NorthstarMLS as distributed by MLS GRID #5431250 Report a problem | ||
| 2/28/2020 | Pending sale | $375,000$165/sqft |
Source: RE/MAX Results #5431250 Report a problem | ||
| 2/20/2020 | Listed for sale | $375,000+27.6%$165/sqft |
Source: RE/MAX Results #5431250 Report a problem | ||
| 4/17/2015 | Sold | $294,000$129/sqft |
Source:  Lake Superior Area Realtors as distributed by MLS GRID #2264390 Report a problem Lake Superior Area Realtors as distributed by MLS GRID #2264390 Report a problem | ||
Public tax history
| Year | Property taxes | Tax assessment |
|---|---|---|
| 2025 | $4,916 -2.9% | $452,000 +1.6% |
| 2024 | $5,062 -1.9% | $444,900 -6.4% |
| 2023 | $5,160 +10% | $475,100 +11.8% |
| 2022 | $4,690 +4% | $425,000 +24.9% |
| 2021 | $4,508 +10.8% | $340,200 +3.3% |
| 2020 | $4,070 -64.1% | $329,400 +2.9% |
| 2019 | $11,350 +178.9% | $320,000 +4.7% |
| 2018 | $4,070 +10.4% | $305,600 +10.1% |
| 2017 | $3,688 +5.4% | $277,600 |
| 2016 | $3,500 | -- |
| 2015 | $3,500 -3.7% | -- |
| 2014 | $3,634 +14.2% | -- |
| 2013 | $3,182 +482.8% | -- |
| 2012 | $546 -5.8% | -- |
| 2011 | $580 -30.4% | -- |
| 2010 | $833 -13.3% | -- |
| 2009 | $961 +25.8% | -- |
| 2008 | $764 +54.7% | -- |
| 2007 | $494 +92.4% | -- |
| 2006 | $257 | -- |
Find assessor info on the county website
Neighborhood: 55330
Nearby homes
- $514,9005 bd4 ba3.2k sqft7318 Mackenzie Ave NE, Otsego, MN 55330Off Market
- $---- bd-- ba-- sqft7318 Mackenzie Ave NE, Elk River, MN 55330Off Market
- $481,4004 bd3 ba2.6k sqft12088 73rd St NE, Otsego, MN 55330Off Market
- $446,6004 bd3 ba2.2k sqft7290 Mackenzie Ave NE, Otsego, MN 55330Off Market

- $---- bd-- ba-- sqft7290 Mackenzie Ave NE, Elk River, MN 55330Off Market
- $471,2004 bd4 ba2.7k sqft7332 Mackenzie Ave NE, Otsego, MN 55330Off Market
- $447,9003 bd2 ba1.9k sqft7332 Mackenzie Ave NE, Elk River, MN 55330Off Market
- $467,6004 bd3 ba2.2k sqft7291 Mackenzie Avenue St NE, Otsego, MN 55330Off Market
Nearby schools
GreatSchools rating
- 8/10Prairie View Elementary & MiddleGrades: K-4Distance: 0.8 mi
- 8/10Prairie View Middle SchoolGrades: 5-8Distance: 1 mi
- 10/10Rogers Senior High SchoolGrades: 9-12Distance: 5.7 mi
Get a cash offer in 3 minutes
Find out how much your home could sell for in as little as 3 minutes with a no-obligation cash offer.
Estimated market value
$472,400
Get a cash offer in 3 minutes
Find out how much your home could sell for in as little as 3 minutes with a no-obligation cash offer.
Estimated market value
$472,400
- Minnesota
- Wright County
- Otsego
- 55330
- 7304 Mackenzie Ave NE
Nearby cities
Nearby zip codes
Other Otsego Topics
