Skip main navigation
Off market
  • $1,414,600

    7304 Majestic Mnr, Colleyville, TX 76034

    4beds
    4,594sqft
    Single Family Residence
    Built in 2001
    0.45 Acres Lot
    $1,414,600 Zestimate®
    $308/sqft
    $7,505 Estimated rent

    Home value

    $1,414,600

    $1.33M - $1.51M

    $7,505/mo

    Zestimate® history
    Loading
    Loading...

    Owner options

    List your home for rent

    $7,505/mo

    Rent Zestimate®

    Find your next renter with Zillow Rental Manager. Plus, with online applications, you can quickly screen prospective tenants – for free.

    Learn more

    $7,505/mo

    Rent Zestimate®

    Refinance and save

    $10,990/mo

    Est. payment

    Refinancing to a lower rate could help reduce your monthly payments and save thousands over the life of the loan.

    See today's rates

    $10,990/mo

    Est. payment

    Explore your selling options

    Work with a Zillow partner agent

    Leverage their expertise and Zillow's premium Showcase listings to get your home seen by more buyers.

    Get started

    List with your own agent

    Get your home in front of millions of buyers by listing it on Zillow.

    Learn how to do it

    Sell it yourself

    Take full control of how buyers see your home on Zillow by listing For Sale by Owner (FSBO).

    List your home

    What's special

    Beach entry poolGolf course viewsLuxury amenitiesWet barSpacious kitchenMedia roomPrimary suite

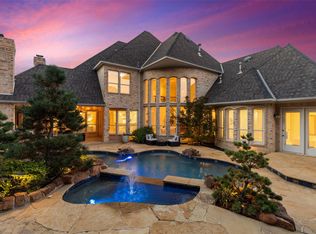
    SPECTACULAR SETTING INSIDE & OUT! Located in the Timarron Casades, this stunning Santa Fe style home offers premier location with lake & golf course views. Upon entry, you will be captivated by the meticulous attention to detail, high-end custom finishes, spacious living areas & luxury amenities such as Vigas ceiling beams, Kiva FP from Santa Fe, eye-catching stacked stone staircase, wet bar & custom made doors & murphy beds. 1st floor features primary suite & luxurious bath retreat, 2nd master, media room, office & living room. Spacious kitchen w-SS apps, dbl ovens, granite counters, island w-6 burner gas cooktop & breakfast bar. Upstairs are 2 bedrooms, full bath, office & living space w- Murphy beds. The allure extends outside w- oversized living area with wbfp & beach entry pool w-spa, & built-in grill. Detached guest house-Casita is 444 sqft (not included in MLS sqft), finished out with HVAC, FP, windows & full bath. Currently used as 3rd garage & office. TRULY A REMARKABLE HOME!

    This property is not currently displayed as for sale or rent on Zillow. This may be different from what's on other websites or public sources.

    Zillow last checked:

    Listing updated:

    Listed by:

    Chris Minteer 0370375 817-329-8850,

    Keller Williams Realty 817-329-8850

    Bought with:

    Susan Mathews

    Allie Beth Allman & Associates

    Source: NTREIS,MLS#: 20380720

    Facts & features

    Interior

    Bedrooms & bathrooms
    • Bedrooms: 4
    • Bathrooms: 5
    • Full bathrooms: 4
    • 1/2 bathrooms: 1
    Primary bedroom
    • Features: Fireplace
    • Level: First
    • Dimensions: 19 x 16
    Bedroom
    • Features: En Suite Bathroom, Walk-In Closet(s)
    • Level: First
    • Dimensions: 17 x 14
    Bedroom
    • Features: Walk-In Closet(s)
    • Level: Second
    • Dimensions: 15 x 13
    Bedroom
    • Features: Walk-In Closet(s)
    • Level: Second
    • Dimensions: 14 x 14
    Primary bathroom
    • Features: Dual Sinks, Double Vanity, Jetted Tub, Linen Closet, Separate Shower
    • Level: First
    Breakfast room nook
    • Level: First
    • Dimensions: 14 x 10
    Dining room
    • Features: Kitchen Island
    • Level: First
    • Dimensions: 14 x 19
    Other
    • Features: En Suite Bathroom
    • Level: First
    Other
    • Features: Granite Counters
    • Level: Second
    Half bath
    • Level: First
    Kitchen
    • Features: Breakfast Bar, Kitchen Island
    • Level: First
    • Dimensions: 17 x 13
    Living room
    • Features: Fireplace
    • Level: First
    • Dimensions: 19 x 14
    Living room
    • Level: Second
    • Dimensions: 22 x 20
    Media room
    • Level: First
    • Dimensions: 19 x 14
    Office
    • Features: Built-in Features
    • Level: First
    • Dimensions: 12 x 10
    Office
    • Level: Second
    • Dimensions: 10 x 7
    Utility room
    • Features: Built-in Features, Utility Sink
    • Level: First
    • Dimensions: 11 x 8
    Heating
    • Central, Fireplace(s), Natural Gas
    Cooling
    • Attic Fan, Central Air, Ceiling Fan(s), Electric, Gas, Multi Units
    Appliances
    • Included: Some Gas Appliances, Double Oven, Dishwasher, Electric Oven, Electric Water Heater, Gas Cooktop, Disposal, Gas Water Heater, Microwave, Plumbed For Gas, Refrigerator
    • Laundry: Washer Hookup, Electric Dryer Hookup, Gas Dryer Hookup
    Features
    • Wet Bar, Built-in Features, Decorative/Designer Lighting Fixtures, Eat-in Kitchen, Granite Counters, High Speed Internet, Kitchen Island, Multiple Staircases, Open Floorplan, Cable TV, Vaulted Ceiling(s), Walk-In Closet(s), Wired for Sound, Air Filtration
    • Flooring: Carpet, Concrete, Ceramic Tile
    • Windows: Window Coverings
    • Has basement: No
    • Number of fireplaces: 5
    • Fireplace features: Decorative, Gas, Gas Log, Gas Starter, Living Room, Primary Bedroom, Other, Outside, Stone, Wood Burning
    Interior area
    • Total interior livable area: 4,594 sqft

    Property

    Parking
    • Total spaces: 3
    • Parking features: Additional Parking, Converted Garage, Epoxy Flooring, Electric Gate, Garage, Garage Door Opener, Other, Oversized, Parking Pad, Garage Faces Rear, Secured, Storage, Workshop in Garage
    • Attached garage spaces: 3
    • Has uncovered spaces: Yes
    Features
    • Levels: Two
    • Stories: 2
    • Patio & porch: Rear Porch, Front Porch, Patio, Covered
    • Exterior features: Fire Pit, Lighting, Outdoor Grill, Outdoor Living Area, Outdoor Shower, Private Entrance, Private Yard, Rain Gutters
    • Pool features: Gunite, Heated, In Ground, Outdoor Pool, Pool, Pool Sweep, Pool/Spa Combo, Water Feature
    • Fencing: Gate,Wood,Wrought Iron
    • Has view: Yes
    • View description: Water
    • Has water view: Yes
    • Water view: Water
    Lot
    • Size: 0.45 Acres
    • Features: Corner Lot, Landscaped, Many Trees, Subdivision, Sprinkler System
    Details
    • Parcel number: 07110340
    • Other equipment: Air Purifier

    Construction

    Type & style
    • Home type: SingleFamily
    • Architectural style: Traditional,Detached
    • Property subtype: Single Family Residence
    Materials
    • Stucco
    • Foundation: Slab
    • Roof: Composition,Shingle
    Condition
    • Year built: 2001

    Utilities & green energy

    • Sewer: Public Sewer
    • Water: Public
    • Utilities for property: Electricity Available, Electricity Connected, Natural Gas Available, Sewer Available, Separate Meters, Underground Utilities, Water Available, Cable Available
    Green energy
    • Energy efficient items: Appliances, HVAC, Insulation, Lighting, Roof, Thermostat, Water Heater
    • Indoor air quality: Filtration

    Community & HOA

    Community
    • Features: Golf, Lake, Playground, Trails/Paths, Curbs, Sidewalks
    • Security: Carbon Monoxide Detector(s), Fire Alarm, Smoke Detector(s), Security Lights
    • Subdivision: Timarron Cascades At Timarron
    HOA
    • Has HOA: Yes
    • Services included: Association Management, Maintenance Structure
    • HOA fee: $1,300 annually
    • HOA name: Timarron Owners Association, Inc.
    • HOA phone: 817-424-3027
    Location
    • Region: Colleyville

    Financial & listing details

    • Price per square foot: $308/sqft
    • Tax assessed value: $1,236,240
    • Annual tax amount: $20,343
    • Date on market: 7/19/2023
    • Cumulative days on market: 4 days
    • Listing terms: Cash,Conventional,VA Loan
    • Exclusions: All Mounted TV's (mounts stay), Generator & Car Lift in Garage. STAYS - Upstairs Murphy beds, Upstairs Swing Bed (without mattress), & Kitchen Fridge.
    • Electric utility on property: Yes
    • Road surface type: Asphalt

    Price history

    DateEventPrice
    8/4/2023Sold--
    Source: NTREIS #20380720 Report a problem
    7/29/2023Pending sale$1,249,000$272/sqft
    Source: NTREIS #20380720 Report a problem
    7/24/2023Contingent$1,249,000$272/sqft
    Source: NTREIS #20380720 Report a problem
    7/19/2023Listed for sale$1,249,000+13.5%$272/sqft
    Source: NTREIS #20380720 Report a problem
    3/2/2022Listing removed--
    Source: NTREIS #14561718 Report a problem
    7/27/2021Listing removed$1,100,000$239/sqft
    Source: NTREIS #14607643 Report a problem
    6/24/2021Listed for sale$1,100,000-2.2%$239/sqft
    Source: NTREIS #14607643 Report a problem
    6/2/2021Listing removed--
    Source: Ebby Halliday Realtors Report a problem
    5/11/2021Listed for sale$1,125,000+15.4%$245/sqft
    Source: NTREIS #14561718 Report a problem
    3/8/2021Sold--
    Source: Ebby Halliday solds #14508563_76034 Report a problem
    2/8/2021Pending sale$975,000$212/sqft
    Source: NTREIS #14508563 Report a problem
    1/29/2021Listed for sale$975,000$212/sqft
    Source: NTREIS #14508563 Report a problem

    Public tax history

    YearProperty taxesTax assessment
    2025$4,616 -7.7%$1,236,240 -4%
    2024$5,001 -23.7%$1,287,750 -1.5%
    2023$6,555 +10%$1,308,000 +27%
    2022$5,960 +42.4%$1,030,000 +18.2%
    2021$4,184 +9.1%$871,586 +33.7%
    2020$3,836 -1.6%$651,779 -2.9%
    2019$3,898 +8.9%$671,217 +11.5%
    2018$3,579 -71.3%$602,011 -3.2%
    2017$12,452 +9.2%$622,027 +1.2%
    2016$11,405 +10.9%$614,423 +35.8%
    2015$10,284 $452,300
    2014$10,284 $452,300 +8.1%
    2013-- $418,600 -5.1%
    2012-- $441,000
    2011-- $441,000 -4%
    2010-- $459,500 -1.6%
    2009-- $467,100 -1.6%
    2008-- $474,500 +7.5%
    2007-- $441,300
    2006-- $441,300 +5.3%
    2005-- $419,100
    2004-- $419,100
    2003-- $419,100 -0.2%
    2002-- $420,000 +314.8%
    2001-- $101,250
    2000-- $101,250
    Find assessor info on the county website

    Neighborhood: Northwest

    Nearby schools

    GreatSchools rating
    Schools provided by the listing agent
    • Elementary: Colleyville
    • Middle: Cross Timbers
    • High: Grapevine
    • District: Grapevine-Colleyville ISD

    Source: NTREIS. This data may not be complete. We recommend contacting the local school district to confirm school assignments for this home.

    Get a cash offer in 3 minutes
    Find out how much your home could sell for in as little as 3 minutes with a no-obligation cash offer.
    Estimated market value
    $1,414,600
    Get a cash offer in 3 minutes
    Find out how much your home could sell for in as little as 3 minutes with a no-obligation cash offer.
    Estimated market value
    $1,414,600