Skip main navigation
Off market
  • $5,550,400

    7304 NW Nw 27th Ave, Boca Raton, FL 33496

    7beds
    7,557sqft
    Single Family Residence
    Built in 2016
    0.37 Acres Lot
    $5,550,400 Zestimate®
    $734/sqft
    $-- Estimated rent

    Home value

    $5,550,400

    $4.66M - $6.77M

    Not available

    Zestimate® history
    Loading
    Loading...

    Owner options

    List your home for rent

    Find your next renter with Zillow Rental Manager. Plus, with online applications, you can quickly screen prospective tenants – for free.

    Learn more
    Refinance and save

    $38,057/mo

    Est. payment

    Refinancing to a lower rate could help reduce your monthly payments and save thousands over the life of the loan.

    See today's rates

    $38,057/mo

    Est. payment

    Explore your selling options

    Work with a Zillow partner agent

    Leverage their expertise and Zillow's premium Showcase listings to get your home seen by more buyers.

    Get started

    List with your own agent

    Get your home in front of millions of buyers by listing it on Zillow.

    Learn how to do it

    Sell it yourself

    Take full control of how buyers see your home on Zillow by listing For Sale by Owner (FSBO).

    List your home

    What's special

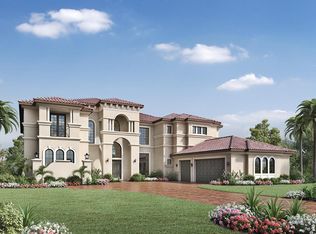
    Royal Palm Polo by Toll Brothers Villa Lago Mediterranean Floor Plan. Features A Magnificent Two Story Foyer Boasting Spectacular Views From The Radius Windows Of The Two Story Living Room. Formal Two Story Dining Room. 32 ''Porcelain Flooring In Main Living Areas & Hardwood Dining. Expansive Gourmet Kitchen With Large Center Island. Wolf And Sub Zero Appliances, Large Walk In Pantry. Bonus Room 1st & 2nd Floor. Owners Suite Features Two Walk In Closets And Luxurious Master Bathroom With Expansive Shower And Dual Water Closets. Additional Master On Second Floor. 6 of 7 Bedrooms Are Private Suites. No Equity And Low HOA Fees. Impressive Clubhouse & Fitness Center, Resort Style Community Pool & Spa. Six Har Tru Tennis Courts, Basket Ball , Pickle Ball & Playground.

    This property is off market, which means it's not currently listed for sale or rent on Zillow. This may be different from what's available on other websites or public sources.

    Zillow last checked:

    Listing updated:

    Listed by:

    Michael Vanisacker 248-703-5667,

    Frenchman's Reserve Realty

    Bought with:

    Jody A Aguayo, 657274

    Champagne & Parisi Real Estate

    Source: BeachesMLS,MLS#: R10404796MLS LogoOriginating MLS: BeachesMLS

    Facts & features

    Interior

    Bedrooms & bathrooms
    • Bedrooms: 7
    • Bathrooms: 8
    • Full bathrooms: 7
    • 1/2 bathrooms: 1
    Primary bedroom
    • Description: Luxurious Master Bedroom Suite
    • Level: First
    • Area: 468
    • Dimensions: 26 X 18
    Bedroom 2
    • Level: First
    • Area: 171
    • Dimensions: 15 X 11.4
    Bedroom 3
    • Description: Second Master Suite With Balcony
    • Level: Second
    • Area: 252
    • Dimensions: 18 X 14
    Bedroom 4
    • Level: Second
    • Area: 234
    • Dimensions: 18 X 13
    Bedroom 5
    • Level: Second
    • Area: 205.4
    • Dimensions: 15.8 X 13
    Den
    • Level: First
    • Area: 170
    • Dimensions: 17 X 10
    Dining room
    • Description: Two Story Ceiling Height
    • Level: First
    • Area: 175.2
    • Dimensions: 14.6 X 12
    Family room
    • Level: First
    • Area: 547.2
    • Dimensions: 28.8 X 19
    Kitchen
    • Description: Gourmet Kitchen
    • Level: First
    • Area: 278.88
    • Dimensions: 16.8 X 16.6
    Living room
    • Description: Two Story Ceiling Height
    • Level: First
    • Area: 594
    • Dimensions: 27 X 22
    Loft
    • Level: Second
    • Area: 113.68
    • Dimensions: 11.6 X 9.8
    Heating
    • Central, Electric, Heat Strip, Zoned
    Cooling
    • Central Air, Electric, Zoned
    Appliances
    • Included: Dryer, Dishwasher, Disposal, Gas Range, Gas Water Heater, Ice Maker, Microwave, Oven, Refrigerator, Water Heater, Washer
    • Laundry: Inside, Laundry Tub
    Features
    • Wet Bar, Breakfast Bar, Breakfast Area, Central Vacuum, Dining Area, Separate/Formal Dining Room, Dual Sinks, Entrance Foyer, Elevator, Garden Tub/Roman Tub, High Ceilings, Jetted Tub, Main Level Primary, Multiple En Suite Bathrooms, Pantry, Sitting Area in Primary, Storage, Upper Level Primary, Walk-In Closet(s)
    • Flooring: Carpet, Other, Wood
    • Windows: Blinds
    • Has fireplace: Yes
    Interior area
    • Total structure area: 9,415
    • Total interior livable area: 7,557 sqft

    Property

    Parking
    • Total spaces: 2
    • Parking features: Attached, Garage, Garage Door Opener
    • Attached garage spaces: 2
    Accessibility
    • Accessibility features: Accessibility Features, Accessible Elevator Installed
    Features
    • Levels: Two
    • Stories: 2
    • Entry location: Entry Level Living Area Y
    • Patio & porch: Covered, Deck, Patio, Porch, Balcony
    • Exterior features: Balcony, Outdoor Living Area
    • Has private pool: Yes
    • Pool features: Gunite, Pool Equipment, Association, Outside Bath Access
    • Has spa: Yes
    • Fencing: Fenced
    • Has view: Yes
    • View description: Lake, Pool
    • Has water view: Yes
    • Water view: Lake
    • Waterfront features: Lake Front
    Lot
    • Size: 0.37 Acres
    • Dimensions: 108 x 140 x 123 x 140
    • Features: Interior Lot, 1/4 to 1/2 Acre Lot, Many Trees, Sprinklers Automatic, Sprinkler System
    Details
    • Parcel number: 06424634230010043
    • Zoning: PUD

    Construction

    Type & style
    • Home type: SingleFamily
    • Architectural style: Mediterranean
    • Property subtype: Single Family Residence
    Materials
    • Block, Stone Veneer
    • Roof: Concrete,Spanish Tile,Tile
    Condition
    • New Construction
    • New construction: Yes
    • Year built: 2016
    Details
    • Builder model: Villa Lago Mediterranean
    • Builder name: Toll Brothers
    • Warranty included: Yes

    Utilities & green energy

    • Electric: 3 Phase
    • Sewer: Public Sewer
    • Water: Public
    • Utilities for property: Cable Available, Natural Gas Available, Sewer Available, Underground Utilities, Water Available

    Community & neighborhood

    Security
    • Security features: Security System Owned, Closed Circuit Camera(s), Fire Alarm, Gated with Guard, Smoke Detector(s)
    Community
    • Community features: Home Owners Association, Street Lights, Sidewalks
    Location
    • Region: Boca Raton
    • Subdivision: Royal Palm Polo by Toll Brothers

    HOA & financial

    HOA
    • Has HOA: Yes
    • HOA fee: $605 monthly
    • Amenities included: Basketball Court, Clubhouse, Fitness Center, Picnic Area, Pool, Spa/Hot Tub, Sidewalks, Tennis Court(s)
    • Services included: Common Areas, Maintenance Grounds, Pest Control, Recreation Facilities, Security

    Other

    Other facts
    • Listing terms: Cash,Conventional
    • Road surface type: Paved

    Price history

    DateEventPrice
    7/23/2018Sold$1,970,000$261/sqft
    Source: BeachesMLS #R10404796 Report a problem

    Public tax history

    Tax history is unavailable.

    Neighborhood: 33496

    Nearby schools

    GreatSchools rating
    Schools provided by the listing agent
    • Elementary: Calusa (Palm Beach)
    • Middle: Omni
    • High: Spanish River

    Source: BeachesMLS. This data may not be complete. We recommend contacting the local school district to confirm school assignments for this home.

    Get a cash offer in 3 minutes
    Find out how much your home could sell for in as little as 3 minutes with a no-obligation cash offer.
    Estimated market value
    $5,550,400
    Get a cash offer in 3 minutes
    Find out how much your home could sell for in as little as 3 minutes with a no-obligation cash offer.
    Estimated market value
    $5,550,400