Tucked into a quiet, established neighborhood with no HOA, this thoughtfully updated four-bedroom home offers a layout that works as well for everyday living as it does for gathering with friends and family. The kitchen opens directly to the main living room, where a wood-burning fireplace creates a comfortable focal point, while a second living area with a wet bar provides flexible space for game nights, celebrations, or simply spreading out.
The split-bedroom floorplan gives the primary suite added privacy, and architectural details like tray ceilings, picture frame wall molding, and skylights add character throughout the home. Step outside to a fully screened patio overlooking the backyard—an inviting space to enjoy your morning coffee or unwind in the evening without the bugs.
Beyond its charm, this home has seen extensive improvements that provide peace of mind for years to come. The roof was replaced in 2020, and major system updates include a new HVAC system with a heat pump, water heater, attic insulation, and a new air handler in 2022. All windows were replaced in late 2023, the sewer lines were repaired after hydrostatic testing, foundation work has been completed with a transferable warranty, and previous updates include hardwood flooring, a new electrical panel, and a new driveway and front walkway.
Located just one block from both the elementary and middle schools, this home combines a convenient location with the comfort of an established neighborhood, mature trees, and a floorplan designed for the way people live today.
Sold
Price Unknown
7304 Shady Hollow Ln, North Richland Hills, TX 76182
4beds
2,704sqft
Single Family Residence
Built in 1987
9,496 Square Feet Lot
$474,100 Zestimate®
$--/sqft
$3,308 Estimated rent
Home value
$474,100
$446,000 - $507,000
$3,308/mo
Zestimate® history
Owner options
List your home for rent
$3,308/mo
Rent Zestimate®
Find your next renter with Zillow Rental Manager. Plus, with online applications, you can quickly screen prospective tenants – for free.
$3,308/mo
Rent Zestimate®
Refinance and save
Refinancing to a lower rate could help reduce your monthly payments and save thousands over the life of the loan.
Explore your selling options
Work with a Zillow partner agent
Leverage their expertise and Zillow's premium Showcase listings to get your home seen by more buyers.
Get startedList with your own agent
Get your home in front of millions of buyers by listing it on Zillow.
Learn how to do itSell it yourself
Take full control of how buyers see your home on Zillow by listing For Sale by Owner (FSBO).
List your homeWhat's special
Wood-burning fireplaceHardwood flooringThoughtfully updated four-bedroom homeMature treesPicture frame wall moldingPrimary suite added privacySplit-bedroom floorplan
Zillow last checked:
Listing updated:
Listed by:
Rachel Moussa 0699301,
Keller Williams Realty-FM 972-874-1905,
Rachel Cooney 0749847 651-210-3692,
Keller Williams Realty-FM
Bought with:
Bria Smith, 0660506
Smart Realty
Source: NTREIS,MLS#: 21306656
Facts & features
Interior
Bedrooms & bathrooms
- Bedrooms: 4
- Bathrooms: 3
- Full bathrooms: 2
- 1/2 bathrooms: 1
Primary bedroom
- Features: Dual Sinks, Garden Tub/Roman Tub, Separate Shower, Walk-In Closet(s)
- Level: First
- Dimensions: 18 x 14
Bedroom
- Features: Walk-In Closet(s)
- Level: First
- Dimensions: 11 x 10
Bedroom
- Level: First
- Dimensions: 10 x 10
Bedroom
- Level: First
- Dimensions: 10 x 12
Primary bathroom
- Level: First
- Dimensions: 15 x 10
Family room
- Level: First
- Dimensions: 20 x 21
Other
- Level: First
- Dimensions: 7 x 6
Half bath
- Level: First
- Dimensions: 7 x 3
Living room
- Features: Fireplace
- Level: First
- Dimensions: 11 x 14
Media room
- Level: First
- Dimensions: 17 x 18
Sunroom
- Level: First
- Dimensions: 24 x 17
Utility room
- Features: Utility Room
- Level: First
- Dimensions: 7 x 8
Heating
- Central, Electric
Cooling
- Central Air, Electric
Appliances
- Included: Dishwasher, Electric Cooktop, Electric Oven, Disposal, Microwave
- Laundry: Washer Hookup, Electric Dryer Hookup, Laundry in Utility Room
Features
- Wet Bar, Built-in Features, Decorative/Designer Lighting Fixtures, Eat-in Kitchen, Granite Counters, High Speed Internet, Open Floorplan, Pantry, Cable TV, Walk-In Closet(s)
- Flooring: Carpet, Ceramic Tile, Hardwood
- Windows: Window Coverings
- Has basement: No
- Number of fireplaces: 1
- Fireplace features: Masonry, Wood Burning
Interior area
- Total interior livable area: 2,704 sqft
Property
Parking
- Total spaces: 2
- Parking features: Door-Single, Driveway, Garage Faces Front, Garage, Garage Door Opener
- Attached garage spaces: 2
Features
- Levels: One
- Stories: 1
- Patio & porch: Rear Porch, Enclosed, Screened, Covered
- Exterior features: Rain Gutters
- Pool features: None
- Fencing: Wood
Lot
- Size: 9,496 Square Feet
- Features: Back Yard, Interior Lot, Lawn, Landscaped
Details
- Parcel number: 03563243
Construction
Type & style
- Home type: SingleFamily
- Architectural style: Traditional,Detached
- Property subtype: Single Family Residence
Materials
- Brick
- Foundation: Slab
- Roof: Composition
Condition
- Resale
- Year built: 1987
Utilities & green energy
- Sewer: Public Sewer
- Water: Public
- Utilities for property: Sewer Available, Underground Utilities, Water Available, Cable Available
Green energy
- Energy efficient items: Construction, Doors, HVAC, Thermostat, Water Heater
- Water conservation: Efficient Hot Water Distribution, Water-Smart Landscaping
Community & HOA
Community
- Features: Sidewalks
- Security: Security System Owned, Smoke Detector(s)
- Subdivision: Windcrest Add
HOA
- Has HOA: No
Location
- Region: North Richland Hills
Financial & listing details
- Tax assessed value: $484,165
- Annual tax amount: $10,399
- Date on market: 7/16/2026
- Cumulative days on market: 5 days
- Listing terms: Cash,Conventional,FHA,VA Loan
- Exclusions: Garage storage cabinets
Price history
| Date | Event | Price |
|---|---|---|
| 8/21/2026 | Sold | -- |
Source: NTREIS #21306656 Report a problem | ||
| 7/27/2026 | Pending sale | $475,000$176/sqft |
Source: NTREIS #21306656 Report a problem | ||
| 7/22/2026 | Contingent | $475,000$176/sqft |
Source: NTREIS #21306656 Report a problem | ||
| 7/16/2026 | Listed for sale | $475,000+5.6%$176/sqft |
Source: NTREIS #21306656 Report a problem | ||
| 4/6/2022 | Sold | -- |
Source: NTREIS #20006062 Report a problem | ||
| 3/21/2022 | Pending sale | $450,000$166/sqft |
Source: NTREIS #20006062 Report a problem | ||
| 3/13/2022 | Contingent | $450,000$166/sqft |
Source: NTREIS #20006062 Report a problem | ||
| 3/9/2022 | Listed for sale | $450,000+48%$166/sqft |
Source: NTREIS #20006062 Report a problem | ||
| 3/9/2017 | Sold | -- |
Source: Agent Provided Report a problem | ||
| 2/9/2017 | Pending sale | $304,000$112/sqft |
Source: North Texas Real Estate Information Service #13505722 Report a problem | ||
| 1/27/2017 | Price change | $304,000-0.3%$112/sqft |
Source: Opendoor #13505722 Report a problem | ||
| 12/23/2016 | Price change | $305,000-1.3%$113/sqft |
Source: Opendoor #13505722 Report a problem | ||
| 12/10/2016 | Price change | $309,000+13.6%$114/sqft |
Source: Opendoor #13505722 Report a problem | ||
| 12/8/2016 | Listed for sale | $272,000$101/sqft |
Source: North Texas Real Estate Information Service #13505722 Report a problem | ||
| 8/30/2016 | Sold | -- |
Source: Agent Provided Report a problem | ||
Public tax history
| Year | Property taxes | Tax assessment |
|---|---|---|
| 2025 | $7,910 -6.6% | $484,165 |
| 2024 | $8,470 -19.8% | $484,165 +0.6% |
| 2023 | $10,561 +17.8% | $481,421 +29.2% |
| 2022 | $8,964 +6.7% | $372,494 +10.6% |
| 2021 | $8,402 +5.5% | $336,899 +7.7% |
| 2020 | $7,961 -0.4% | $312,863 -0.4% |
| 2019 | $7,994 +3.4% | $314,149 +7.1% |
| 2018 | $7,728 +25.2% | $293,444 +26.1% |
| 2017 | $6,171 +27.6% | $232,677 -0.3% |
| 2016 | $4,838 +6.4% | $233,389 +28.3% |
| 2015 | $4,549 | $181,950 -0.9% |
| 2014 | $4,549 | $183,600 |
| 2013 | -- | $183,600 +3.6% |
| 2012 | -- | $177,300 |
| 2011 | -- | $177,300 +4.2% |
| 2010 | -- | $170,200 -5.8% |
| 2009 | -- | $180,600 |
| 2008 | -- | $180,600 +4.8% |
| 2007 | -- | $172,400 |
| 2006 | -- | $172,400 |
| 2005 | -- | $172,400 |
| 2004 | -- | $172,400 |
| 2003 | -- | $172,400 +5.6% |
| 2002 | -- | $163,200 +8% |
| 2001 | -- | $151,100 +7.8% |
| 2000 | -- | $140,200 |
Find assessor info on the county website
Neighborhood: Windcrest
Nearby homes
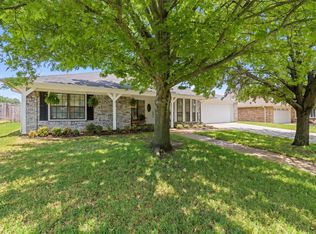
- $--4 bd3 ba3.1k sqft7308 Shady Hollow Ln, North Richland Hills, TX 76182Sold
- $439,5004 bd3 ba2.6k sqft7300 Shady Hollow Ln, North Richland Hills, TX 76182Off Market

- $434,4003 bd2 ba2.6k sqft7205 Woodbend Park Rd, North Richland Hills, TX 76182Off Market
- $391,4003 bd2 ba2.4k sqft7312 Shady Hollow Ln, Fort Worth, TX 76182Off Market
- $417,4003 bd2 ba2.6k sqft7321 Shady Hollow Ln, North Richland Hills, TX 76182Off Market
- $338,1004 bd2 ba1.8k sqft7317 Shady Hollow Ln, North Richland Hills, TX 76182Off Market
- $422,9004 bd2 ba2.6k sqft7313 Shady Hollow Ln, North Richland Hills, TX 76182Off Market
- $444,2003 bd2 ba2.5k sqft7129 Greenhill Trl, North Richland Hills, TX 76182Off Market
Nearby schools
GreatSchools rating
- 8/10North Ridge Elementary SchoolGrades: PK-5Distance: 0.2 mi
- 8/10North Ridge Middle SchoolGrades: 6-8Distance: 0.1 mi
- 7/10Richland High SchoolGrades: 9-12Distance: 2.7 mi
Schools provided by the listing agent
- Elementary: Northridg
- Middle: Northridge
- High: Richland
- District: Birdville ISD
Source: NTREIS. This data may not be complete. We recommend contacting the local school district to confirm school assignments for this home.
Get a cash offer in 3 minutes
Find out how much your home could sell for in as little as 3 minutes with a no-obligation cash offer.
Estimated market value
$474,100
Get a cash offer in 3 minutes
Find out how much your home could sell for in as little as 3 minutes with a no-obligation cash offer.
Estimated market value
$474,100
- Texas
- Tarrant County
- North Richland Hills
- 76182
- Windcrest
- 7304 Shady Hollow Ln
Nearby cities
Nearby neighborhoods
Nearby zip codes
Other North Richland Hills Topics
- Apartments for Rent in 76182
- Houses for Sale in 76182
- Houses for Rent in 76182
- 76182 Real Estate
- North Richland Hills Condos
- Houses for Sale in North Richland Hills
- Newest Listings in North Richland Hills
- North Richland Hills Home Values
- North Richland Hills Real Estate Agents
- North Richland Hills Refinance
- North Richland Hills Mortgage Rates
