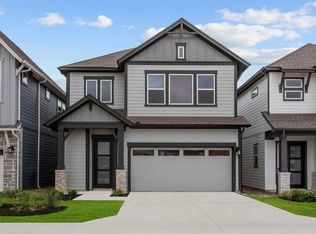
This property offers a unique blend of convenience and community, ideally situated in a desirable neighborhood known for its welcoming atmosphere. The generous acreage size of 0.11 provides ample space for various outdoor activities, making it perfect for those who appreciate both relaxation and recreation. Located at 7304 Stitzel Weller Dr, this address places residents within easy reach of local amenities and attractions, fostering a truly connected living experience. Enjoy the tranquility of suburban life with the excitement of Austin just moments away, offering an unparalleled quality of life for its future inhabitants. This residence stands as a testament to comfortable living, promising a harmonious balance for anyone seeking their next home.
Pending
$415,990
7304 Stitzel Weller Dr, Austin, TX 78744
4beds
2,280sqft
Single Family Residence
Built in 2026
4,800 Square Feet Lot
$-- Zestimate®
$182/sqft
$107/mo HOA
What's special
- 97 days
- 2
- 0
Zillow last checked:
Listing updated:
Listed by:
Milly Kammerdiener (832) 290-7003,
HOMEROCK REALTY (832) 290-7003
Source: Unlock MLS,MLS#: 4451088
Facts & features
Interior
Bedrooms & bathrooms
- Bedrooms: 4
- Bathrooms: 3
- Full bathrooms: 2
- 1/2 bathrooms: 1
- Main level bedrooms: 1
Primary bedroom
- Level: First
Bedroom
- Description: Bedroom 4
- Level: Second
Bedroom
- Description: Bedroom 2
- Level: Second
Bedroom
- Description: Bedroom 3
- Level: Second
Primary bathroom
- Level: Main
Bathroom
- Level: First
Bathroom
- Level: Second
Dining room
- Level: First
Great room
- Level: First
Kitchen
- Level: First
Laundry
- Level: First
Heating
- Central
Cooling
- Central Air
Appliances
- Included: Dishwasher, Disposal, Microwave, Stainless Steel Appliance(s), Tankless Water Heater
Features
- Ceiling Fan(s), Interior Steps, Kitchen Island, Open Floorplan, Pantry, Smart Thermostat, Stackable W/D Connections, Walk-In Closet(s)
- Flooring: Carpet, Tile, Vinyl
- Windows: Double Pane Windows, Low Emissivity Windows, Screens
- Fireplace features: None
Interior area
- Total interior livable area: 2,280 sqft
Property
Parking
- Total spaces: 2
- Parking features: Garage, Garage Faces Front
- Garage spaces: 2
Accessibility
- Accessibility features: See Remarks
Features
- Levels: Two
- Stories: 2
- Patio & porch: Rear Porch
- Exterior features: Gutters Partial
- Pool features: None
- Fencing: Fenced
- Has view: Yes
- View description: Neighborhood
- Waterfront features: None
Lot
- Size: 4,800 Square Feet
- Features: Alley Access, Interior Lot, Landscaped
Details
- Additional structures: None
- Parcel number: 03380808180000
- Special conditions: Standard
Construction
Type & style
- Home type: SingleFamily
- Property subtype: Single Family Residence
Materials
- Foundation: Slab
- Roof: Composition
Condition
- New Construction
- New construction: Yes
- Year built: 2026
Details
- Builder name: Brookfield Residential
Utilities & green energy
- Sewer: Public Sewer
- Water: Public
- Utilities for property: Cable Available, Electricity Available, Natural Gas Available, Sewer Connected, Water Available
Community & HOA
Community
- Features: Clubhouse, Curbs, Park, Picnic Area, Playground, Pool, Sidewalks
- Subdivision: Skyline 2D Ph 2
HOA
- Has HOA: Yes
- Services included: Common Area Maintenance
- HOA fee: $107 monthly
- HOA name: CoHere
Location
- Region: Austin
Financial & listing details
- Price per square foot: $182/sqft
- Tax assessed value: $7,868
- Annual tax amount: $848
- Date on market: 7/9/2026
- Listing terms: Cash,Conventional,FHA,VA Loan
- Electric utility on property: Yes
Estimated market value
Not available
Estimated sales range
Not available
Not available
Price history
| Date | Event | Price |
|---|---|---|
| 7/10/2026 | Pending sale | $415,990$182/sqft |
Source:  Unlock MLS #4451088 Report a problem Unlock MLS #4451088 Report a problem | ||
| 7/10/2026 | Listed for sale | $415,990$182/sqft |
Source: Unlock MLS #4451088 Report a problem | ||
| 7/9/2026 | Pending sale | $415,990$182/sqft |
Source: Unlock MLS #4451088 Report a problem | ||
| 7/9/2026 | Listed for sale | $415,990-2.3%$182/sqft |
Source: Unlock MLS #4451088 Report a problem | ||
| 7/1/2026 | Listing removed | $425,990$187/sqft |
Source:  Brookfield Residential Report a problem Brookfield Residential Report a problem | ||
| 6/26/2026 | Price change | $425,990+2.4%$187/sqft |
Source: Brookfield Residential Report a problem | ||
| 6/19/2026 | Price change | $415,990-0.1%$182/sqft |
Source: Brookfield Residential Report a problem | ||
| 6/13/2026 | Price change | $416,540+0.1%$183/sqft |
Source: Brookfield Residential Report a problem | ||
| 6/5/2026 | Price change | $415,990-16.6%$182/sqft |
Source: Brookfield Residential Report a problem | ||
| 5/5/2026 | Listed for sale | $498,728$219/sqft |
Source: Brookfield Residential Report a problem | ||
Public tax history
| Year | Property taxes | Tax assessment |
|---|---|---|
| 2025 | $213 | $7,868 +4.9% |
| 2024 | -- | $7,500 -50% |
| 2023 | $199 -6.5% | $15,000 +100% |
| 2022 | $213 | $7,500 |
Find assessor info on the county website
Monthly payment
Est. payment
Payment breakdown
Explore the cost of this home by adjusting the details. Changes won't be saved.Climate risks
Neighborhood: 78744
Nearby schools
Schools provided by the listing agent
- Elementary: Newton Collins
- Middle: Ojeda
- High: Del Valle
- District: Del Valle ISD
Source: Unlock MLS. This data may not be complete. We recommend contacting the local school district to confirm school assignments for this home.
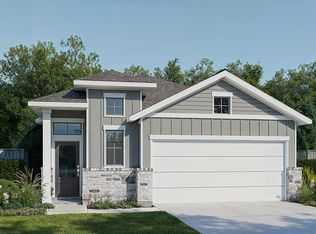

Similar homes
- $415,9904 bd4 ba2.1k sqft7010 Stitzel Weller Dr, Austin, TX 78744Active
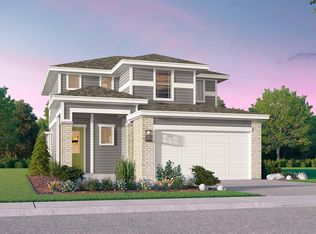
 Unlock MLS
 - from $437,0004 bd4 ba2.1k sqftLewis Plan, Traditional Homes at Easton Park, Austin, TX 78744New Construction
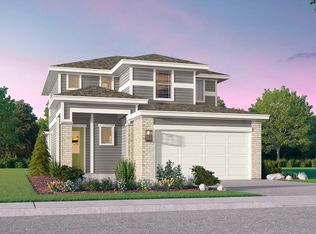 Brookfield Residential
 - from $423,0003 bd3 ba1.9k sqftQuincy Plan, Traditional Homes at Easton Park, Austin, TX 78744New Construction
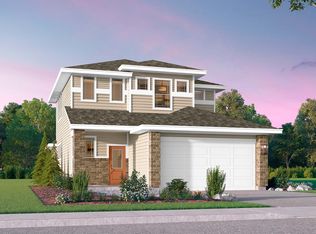 Brookfield Residential
 - from $389,9903 bd3 ba2k sqftKeagan Plan, Easton Park - Nelson Village - Haven Series, Austin, TX 78744New Construction
 David Weekley Homes
 - $549,9004 bd4 ba2.4k sqft7214 Eagle Rose Rd, Austin, TX 78744ActiveUnlock MLS
- $574,9004 bd4 ba2.4k sqft8213 Elijah Craig Way, Austin, TX 78744ActiveUnlock MLS
- $545,9904 bd3 ba2.4k sqft8616 Peafowl St, Austin, TX 78744ActiveUnlock MLS
