Exquisite Family Home in a Prime Location with No HOA or CDD Fees Nestled on an expansive, oversized corner lot, this captivating residence offers a perfect blend of comfort and convenience without the burden of HOA or CDD fees. The property features a sprawling fenced-in backyard, ideal for privacy and outdoor activities, and boasts a sizable 10x20 storage shed complete with electricity, ensuring ample space for tools and toys, not to mention the 10 ft Dbl gates too, so bring that boat and/or RV there's plenty of space. Built to withstand the elements, this home is equipped with double-insulated, low-e hurricane impact windows and a newly installed roof from 2021. The air conditioning system and all ductwork were replaced in 2012 and bonus quiet blower, providing efficient cooling and peace of mind. Designed with entertainment in mind, the interior welcomes you into a generously sized family living area that flows seamlessly into the dining room and kitchen, creating an open and inviting atmosphere. The enclosed back patio is another highlight, featuring double-insulated windows, air conditioning, and heating, making it the perfect spot for enjoying a morning coffee or relaxing in the afternoon year-round. The gorgeous wood-burning fireplace adds a touch of elegance and warmth to the living space. The master bedroom is a true retreat, complete with a walk-in closet and an ensuite bathroom featuring a walk-in shower. Two additional bedrooms offer plenty of space and built-in closets, ideal for family or guests. Modern conveniences such as an Ecobee thermostat and a Ring doorbell systems enhance the functionality of the home, app. controlled and and are included in the sale. The outdoor grill and smoker are available as optional additions for the avid cook. This property's location is as impressive as its features, situated minutes to grocery store, shops, hospitals and 5 miles to I-4 for easy commuting. Within a 10-mile radius of several local and state parks, and charming downtown Lakeland. This home invites you to experience both modern amenities and natural beauty, making it an exceptional choice for anyone looking to buy in the area.
Sold for $345,000
$345,000
7304 SUMMIT AVENUE, LAKELAND, FL 33810
3beds
2,078sqft
Single Family Residence
Built in 1984
0.37 Acres Lot
$348,400 Zestimate®
$166/sqft
$2,090 Estimated rent
Home value
$348,400
$331,000 - $366,000
$2,090/mo
Zestimate® history
Owner options
List your home for rent
$2,090/mo
Rent Zestimate®
Find your next renter with Zillow Rental Manager. Plus, with online applications, you can quickly screen prospective tenants – for free.
$2,090/mo
Rent Zestimate®
Refinance and save
$2,315/mo
Est. payment
Refinancing to a lower rate could help reduce your monthly payments and save thousands over the life of the loan.
$2,315/mo
Est. payment
Explore your selling options
Work with a Zillow partner agent
Leverage their expertise and Zillow's premium Showcase listings to get your home seen by more buyers.
Get startedList with your own agent
Get your home in front of millions of buyers by listing it on Zillow.
Learn how to do itSell it yourself
Take full control of how buyers see your home on Zillow by listing For Sale by Owner (FSBO).
List your homeWhat's special
Modern amenitiesNewly installed roofOutdoor grillNatural beautyOversized corner lotEnclosed back patioAir conditioning system
Zillow last checked:
Listing updated:
Listed by:
Jackie Davidson 813-833-0834,
EXP REALTY LLC 888-883-8509
Bought with:
Carly Cashman Crespo, 3401038
KELLER WILLIAMS REALTY SMART
Source: Stellar MLS,MLS#: U8239847 Originating MLS: Sarasota - Manatee
Originating MLS: Sarasota - Manatee
Facts & features
Interior
Bedrooms & bathrooms
- Bedrooms: 3
- Bathrooms: 2
- Full bathrooms: 2
Primary bedroom
- Features: Ceiling Fan(s), En Suite Bathroom, Exhaust Fan, Shower No Tub, Walk-In Closet(s)
- Level: First
- Dimensions: 19x13
Bedroom 2
- Features: Ceiling Fan(s), Built-in Closet
- Level: First
- Dimensions: 11x13
Bedroom 3
- Features: Ceiling Fan(s), Built-in Closet
- Level: First
Dining room
- Level: First
- Dimensions: 9x11
Kitchen
- Level: First
- Dimensions: 11x21
Living room
- Features: Ceiling Fan(s)
- Level: First
- Dimensions: 20x20
Heating
- Central
Cooling
- Central Air
Appliances
- Included: Dishwasher, Disposal, Dryer, Electric Water Heater, Ice Maker, Microwave, Range, Refrigerator, Washer
- Laundry: In Kitchen, Other
Features
- Cathedral Ceiling(s), Ceiling Fan(s), Eating Space In Kitchen, Living Room/Dining Room Combo, Thermostat, Walk-In Closet(s)
- Flooring: Brick/Stone, Hardwood
- Doors: French Doors
- Windows: Blinds, Drapes, ENERGY STAR Qualified Windows, Storm Window(s), Insulated Windows, Window Treatments
- Has fireplace: Yes
- Fireplace features: Living Room, Wood Burning
Interior area
- Total structure area: 2,630
- Total interior livable area: 2,078 sqft
Property
Parking
- Total spaces: 2
- Parking features: Boat, Driveway, Garage Door Opener, Garage Faces Side, RV Access/Parking
- Attached garage spaces: 2
- Has uncovered spaces: Yes
Features
- Levels: One
- Stories: 1
- Patio & porch: Covered, Enclosed, Other
- Exterior features: Rain Gutters, Storage
- Fencing: Fenced,Wood
Lot
- Size: 0.37 Acres
- Dimensions: 120 x 135
- Features: Above Flood Plain
Details
- Parcel number: 232716000982000640
- Zoning: RC
- Special conditions: None
Construction
Type & style
- Home type: SingleFamily
- Architectural style: Ranch
- Property subtype: Single Family Residence
Materials
- Stone, Stucco
- Foundation: Slab
- Roof: Shingle
Condition
- New construction: No
- Year built: 1984
Utilities & green energy
- Sewer: Septic Tank
- Water: Public
- Utilities for property: BB/HS Internet Available, Cable Available, Electricity Available, Phone Available, Water Available
Green energy
- Energy efficient items: Appliances, Windows
Community & HOA
Community
- Pet fee: $0 monthly
- Subdivision: SUMMIT
HOA
- Has HOA: No
Location
- Region: Lakeland
Financial & listing details
- Price per square foot: $166/sqft
- Tax assessed value: $244,772
- Annual tax amount: $1,944
- Date on market: 4/24/2024
- Cumulative days on market: 1 day
- Listing terms: Cash,Conventional,FHA,VA Loan
- Ownership: Fee Simple
- Total actual rent: 0
- Electric utility on property: Yes
- Road surface type: Asphalt
Price history
| Date | Event | Price |
|---|---|---|
| 6/5/2024 | Sold | $345,000$166/sqft |
Source:  Stellar MLS #U8239847 Report a problem Stellar MLS #U8239847 Report a problem | ||
| 4/25/2024 | Pending sale | $345,000$166/sqft |
Source: Stellar MLS #U8239847 Report a problem | ||
| 4/24/2024 | Listed for sale | $345,000+94.9%$166/sqft |
Source: Stellar MLS #U8239847 Report a problem | ||
| 3/4/2014 | Listing removed | $177,000$85/sqft |
Source: EXIT ELITE REALTY #T2593793 Report a problem | ||
| 10/3/2013 | Listed for sale | $177,000+8.6%$85/sqft |
Source: EXIT ELITE REALTY #T2593793 Report a problem | ||
| 8/14/2008 | Sold | $163,000-11.9%$78/sqft |
Source: Public Record Report a problem | ||
| 3/11/2008 | Listing removed | $185,000$89/sqft |
Source: Visual Tour #L4603559 Report a problem | ||
| 2/19/2008 | Listed for sale | $185,000+76.2%$89/sqft |
Source: Visual Tour #L4603559 Report a problem | ||
| 10/5/1999 | Sold | $105,000+16.8%$51/sqft |
Source: Public Record Report a problem | ||
| 8/22/1994 | Sold | $89,900$43/sqft |
Source: Public Record Report a problem | ||
Public tax history
| Year | Property taxes | Tax assessment |
|---|---|---|
| 2025 | $2,645 +93.9% | $244,772 +68.6% |
| 2024 | $1,364 +2.7% | $145,189 +3% |
| 2023 | $1,328 +2.8% | $140,960 +3% |
| 2022 | $1,292 -0.2% | $136,854 +3% |
| 2021 | $1,294 +1% | $132,868 +1.4% |
| 2020 | $1,281 +0.3% | $131,034 +2.3% |
| 2019 | $1,276 -27.1% | $128,088 +1.9% |
| 2018 | $1,750 +1.4% | $125,700 +2.1% |
| 2017 | $1,726 +50.2% | $123,115 +5.9% |
| 2016 | $1,150 -1.8% | $116,265 +0.7% |
| 2015 | $1,171 -21.5% | $115,457 +0.8% |
| 2014 | $1,491 +28% | $114,541 +1.5% |
| 2013 | $1,165 -23.5% | $112,848 -17.5% |
| 2012 | $1,523 -9.9% | $136,796 -6.5% |
| 2011 | $1,690 -3.4% | $146,247 -1% |
| 2010 | $1,749 -14.4% | $147,682 -7.4% |
| 2009 | $2,042 -30.1% | $159,404 -13.9% |
| 2008 | $2,922 | $185,234 |
| 2007 | -- | -- |
| 2006 | $1,276 | -- |
| 2005 | -- | -- |
| 2004 | $1,114 -0.1% | -- |
| 2003 | $1,115 +4.3% | $91,944 +4.9% |
| 2002 | $1,070 +2.3% | $87,685 +1.6% |
| 2001 | $1,046 | $86,304 |
Find assessor info on the county website
Neighborhood: 33810
Nearby homes
- $282,4003 bd2 ba1.3k sqft3405 Duff Rd, Lakeland, FL 33810Off Market
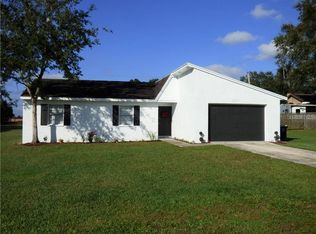
- $520,0003 bd4 ba5.1k sqft7312 Summit Ave, Lakeland, FL 33810Sold
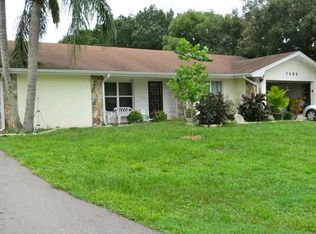
- $312,8004 bd2 ba2.4k sqft7305 Summit Ave, Lakeland, FL 33810Off Market
- $284,2003 bd2 ba1.4k sqft7240 Scenic Pl, Lakeland, FL 33810Off Market
- $304,9003 bd2 ba1.3k sqft7239 Scenic Pl, Lakeland, FL 33810Sold
- $425,1003 bd3 ba2.2k sqft3416 Groveview Dr, Lakeland, FL 33810Off Market
- $245,4003 bd2 ba1.8k sqft7245 Grove Way, Lakeland, FL 33810Off Market
- $359,0003 bd2 ba1.8k sqft3346 Summit Ct, Lakeland, FL 33810Sold
Nearby schools
GreatSchools rating
- 3/10Kathleen Elementary SchoolGrades: PK-5Distance: 0.7 mi
- 2/10Kathleen Middle SchoolGrades: 6-8Distance: 0.8 mi
- 3/10Kathleen Senior High SchoolGrades: PK,9-12Distance: 5.6 mi
Get a cash offer in 3 minutes
Find out how much your home could sell for in as little as 3 minutes with a no-obligation cash offer.
Estimated market value
$348,400
Get a cash offer in 3 minutes
Find out how much your home could sell for in as little as 3 minutes with a no-obligation cash offer.
Estimated market value
$348,400
- Florida
- Polk County
- Lakeland
- 33810
- 7304 SUMMIT AVENUE
Nearby cities
Nearby neighborhoods
Nearby zip codes
Other Lakeland Topics
