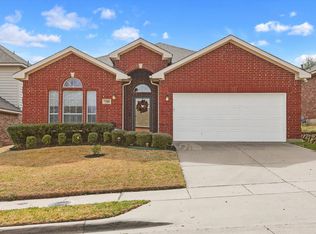
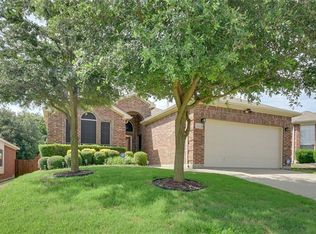
Wonderfully spacious, four bedroom home in beautiful Summit Parc! High ceilings and an open floor plan create a bright and expansive feel throughout. The gorgeous master suite is Downstairs. Beautiful gas fireplace and a wall of windows overlook lovely backyard. Two living rooms and two dining rooms. Kitchen is central and well equipped for entertaining with plenty of cabinets and counter space. Recent improvements include: New roof in 2022, Both AC systems replaced 2021, Fresh Paint 2026, New Toilets 2026, New Bathroom Vanity 2026, Water Heater 2021, Dishwasher 2021, Patio fan and light 2021, New insulated garage door and opener in 2020, Rear patio cover installed 2015. Neighborhood amenities include community park and pool. Close to Joe Pool Lake and Cedar Ridge Natural preserve. Surrounded by forested nature trails great for family walks, hiking and biking. Easy access to freeways and shopping. Excellent proximity to all that DFW offers at an affordable price!
For sale
Price cut: $9K (8/10)
$373,000
7304 Summit Parc Dr, Dallas, TX 75249
4beds
2,553sqft
:
Get pre-qualified$2,724/mo
Single Family Residence
Built in 2006
5,924 Square Feet Lot
$368,800 Zestimate®
$146/sqft
$28/mo HOA
What's special
Beautiful gas fireplaceLovely backyardOpen floor planHigh ceilingsTwo dining rooms
- 31 days |
- 374 |
- 52 |
Zillow last checked:
Listing updated:
Listed by:
Nathan Frickle 0715933,
Tabernacle Realty LLC 214-280-9819,
Van Duitsman 0533933 972-215-9477,
Tabernacle Realty LLC
Source: NTREIS,MLS#: 21327784
Facts & features
Interior
Bedrooms & bathrooms
- Bedrooms: 4
- Bathrooms: 3
- Full bathrooms: 2
- 1/2 bathrooms: 1
Primary bedroom
- Features: Ceiling Fan(s), Dual Sinks, En Suite Bathroom, Garden Tub/Roman Tub, Walk-In Closet(s)
- Level: First
- Dimensions: 20 x 12
Bedroom
- Level: Second
- Dimensions: 13 x 13
Bedroom
- Level: Second
- Dimensions: 9 x 15
Bedroom
- Level: Second
- Dimensions: 13 x 14
Primary bathroom
- Level: First
- Dimensions: 9 x 15
Dining room
- Level: First
- Dimensions: 13 x 13
Dining room
- Level: First
- Dimensions: 12 x 10
Other
- Level: Second
- Dimensions: 9 x 5
Half bath
- Level: First
- Dimensions: 9 x 5
Kitchen
- Features: Built-in Features, Pantry, Solid Surface Counters
- Level: First
- Dimensions: 12 x 14
Living room
- Features: Ceiling Fan(s), Fireplace
- Level: First
- Dimensions: 14 x 25
Living room
- Features: Ceiling Fan(s)
- Level: Second
- Dimensions: 13 x 17
Utility room
- Level: First
- Dimensions: 6 x 6
Heating
- Central, Natural Gas
Cooling
- Central Air, Ceiling Fan(s), Electric
Appliances
- Included: Dishwasher, Disposal, Gas Range, Microwave
- Laundry: Washer Hookup, Electric Dryer Hookup, Laundry in Utility Room
Features
- Decorative/Designer Lighting Fixtures, Loft, Open Floorplan, Vaulted Ceiling(s), Walk-In Closet(s)
- Flooring: Carpet, Ceramic Tile, Luxury Vinyl Plank
- Windows: Window Coverings
- Has basement: No
- Number of fireplaces: 1
- Fireplace features: Gas, Masonry
Interior area
- Total interior livable area: 2,553 sqft
Video & virtual tour
Property
Parking
- Total spaces: 2
- Parking features: Garage Faces Front, Garage, Garage Door Opener
- Attached garage spaces: 2
Features
- Levels: Two
- Stories: 2
- Patio & porch: Rear Porch, Front Porch, Covered
- Exterior features: Rain Gutters
- Pool features: None
- Fencing: Metal,Wood
Lot
- Size: 5,924 Square Feet
- Features: Back Yard, Lawn, Few Trees
Details
- Parcel number: 008721000R0250000
Construction
Type & style
- Home type: SingleFamily
- Architectural style: Contemporary/Modern,Detached
- Property subtype: Single Family Residence
- Attached to another structure: Yes
Materials
- Brick, Wood Siding
- Foundation: Slab
- Roof: Composition
Condition
- Year built: 2006
Utilities & green energy
- Sewer: Public Sewer
- Water: Public
- Utilities for property: Electricity Connected, Natural Gas Available, Sewer Available, Separate Meters, Water Available
Community & HOA
Community
- Features: Curbs, Sidewalks
- Subdivision: Summit Parc 04
HOA
- Has HOA: Yes
- Services included: All Facilities, Maintenance Grounds
- HOA fee: $330 annually
- HOA name: First Service Residential
- HOA phone: 877-378-2388
Location
- Region: Dallas
Financial & listing details
- Price per square foot: $146/sqft
- Tax assessed value: $367,630
- Annual tax amount: $8,597
- Date on market: 7/10/2026
- Cumulative days on market: 32 days
- Road surface type: Asphalt
Estimated market value
Zestimate®
$368,800
Estimated sales range
$350,000 - $387,000
Rent Zestimate®
$2,892/mo
Price history
| Date | Event | Price |
|---|---|---|
| 8/10/2026 | Price change | $373,000-2.4%$146/sqft |
Source: NTREIS #21327784 Report a problem | ||
| 7/31/2026 | Price change | $382,000-1.3%$150/sqft |
Source: NTREIS #21327784 Report a problem | ||
| 7/26/2026 | Price change | $387,000-2%$152/sqft |
Source: NTREIS #21327784 Report a problem | ||
| 7/10/2026 | Listed for sale | $395,000+1.6%$155/sqft |
Source: NTREIS #21327784 Report a problem | ||
| 9/13/2023 | Listing removed | -- |
Source: Zillow Rentals Report a problem | ||
| 9/2/2023 | Listed for rent | $2,150+30.3%$1/sqft |
Source: Zillow Rentals Report a problem | ||
| 9/1/2023 | Listing removed | -- |
Source: NTREIS #20351335 Report a problem | ||
| 7/28/2023 | Pending sale | $388,900$152/sqft |
Source: NTREIS #20351335 Report a problem | ||
| 7/25/2023 | Contingent | $388,900$152/sqft |
Source: NTREIS #20351335 Report a problem | ||
| 6/29/2023 | Price change | $388,900-1.3%$152/sqft |
Source: NTREIS #20351335 Report a problem | ||
| 6/15/2023 | Price change | $393,900-1.3%$154/sqft |
Source: NTREIS #20351335 Report a problem | ||
| 6/9/2023 | Listed for sale | $398,900+130.7%$156/sqft |
Source: NTREIS #20351335 Report a problem | ||
| 5/28/2014 | Sold | -- |
Source: Agent Provided Report a problem | ||
| 2/11/2014 | Listed for sale | $172,900$68/sqft |
Source: RE/MAX BEST REALTY #12088685 Report a problem | ||
| 2/9/2013 | Listing removed | $1,650$1/sqft |
Source: Efurd Properties Report a problem | ||
| 1/22/2013 | Price change | $1,650-5.7%$1/sqft |
Source: Efurd Properties Report a problem | ||
| 1/4/2013 | Listed for rent | $1,750$1/sqft |
Source: Efurd Properties, LLC Report a problem | ||
Public tax history
| Year | Property taxes | Tax assessment |
|---|---|---|
| 2025 | $8,597 -0.2% | $367,630 |
| 2024 | $8,615 +4.5% | $367,630 +5.4% |
| 2023 | $8,247 +33.9% | $348,900 |
| 2022 | $6,159 +2.2% | $348,900 +33.3% |
| 2021 | $6,025 -2.9% | $261,740 |
| 2020 | $6,203 +7.2% | $261,740 |
| 2019 | $5,785 +6.3% | $261,740 +19.9% |
| 2018 | $5,441 +3.7% | $218,310 |
| 2017 | $5,248 +10.8% | $218,310 +12.6% |
| 2016 | $4,737 +12.3% | $193,950 +11.4% |
| 2015 | $4,219 | $174,140 |
| 2014 | $4,219 | $174,140 |
| 2013 | -- | -- |
| 2012 | -- | -- |
| 2011 | -- | -- |
| 2010 | -- | -- |
| 2009 | -- | -- |
| 2008 | -- | -- |
| 2007 | -- | -- |
Find assessor info on the county website
Monthly payment
Est. payment
Payment breakdown
Explore the cost of this home by adjusting the details. Changes won't be saved.Climate risks
Neighborhood: 75249
Nearby schools
GreatSchools rating
- 4/10Charles Acton Elementary SchoolGrades: PK-4Distance: 0.1 mi
- 4/10G W Kennemer Middle SchoolGrades: 6-8Distance: 0.2 mi
- 3/10Duncanville High SchoolGrades: 9-12Distance: 1.2 mi
Schools provided by the listing agent
- Elementary: Hyman
- Middle: Byrd
- High: Duncanville
- District: Duncanville ISD
Source: NTREIS. This data may not be complete. We recommend contacting the local school district to confirm school assignments for this home.
- $321,3003 bd2 ba1.6k sqft7274 Summit Parc Dr, Dallas, TX 75249Off Market
Save - $--3 bd2 ba1.8k sqft7308 Summit Parc Dr, Dallas, TX 75249Sold
Save 
- $314,5003 bd2 ba1.8k sqft7270 Summit Parc Dr, Dallas, TX 75249Off Market
Save - $314,3004 bd2 ba1.8k sqft7312 Summit Parc Dr, Dallas, TX 75249Off Market
Save 
- $319,1003 bd2 ba1.8k sqft7266 Summit Parc Dr, Dallas, TX 75249Off Market
Save - $299,5003 bd2 ba1.6k sqft7316 Summit Parc Dr, Dallas, TX 75249Off Market
Save - $--4 bd2 ba1.8k sqft8657 Vista Grande Dr, Dallas, TX 75249Sold
Save - $339,7004 bd2 ba2.9k sqft8652 Vista Grande Dr, Dallas, TX 75249Off Market
Save
A local agent can set up tours, give advice and negotiate with sellers.
- Request a tour
as early as today at 1:30 pm
Contact agent