Airy, bright, and immaculate! This beautiful second (top) floor, largest, 1,228 sqft desirable Longmont Model is an end unit with extra window in Master Bedroom. Totally renovated, 2-bedroom, 2-full bath with loft, vaulted ceiling and skylight, condo is in a quiet, sunny, and sought for community of Tamarron at Princeton Meadows. Homeowners Association completely replaced roof, siding, windows, sliding door, and Trex balcony in 2020 - ALL PAID IN FULL BY THE OWNERS! NO SPECIAL ASSESSMENT!! Low HOA fees ($222/month). This charming and cozy condo features an open floor plan with Luxury vinyl floors and custom interior paint throughout, including kitchen, bathrooms, and walk-in closet. This home welcomes you into an EXTRA-LARGE living/dining room area. Living room features a fireplace with tile surround and new fire box, wall-to-wall windows with a slider and a side door that open to a balcony, and a separate dining area. A remodeled kitchen features professionally painted white cabinets with newer hardware, granite countertops and ornamental backsplash, under mount sink with disposal, and vinyl floor. Kitchen is open to living room and dining room. A spacious master bedroom suite includes wall-to-wall carpeting, two windows with cordless blinds and window treatments, and a walk-in closet. Upgraded master and hallway full baths feature soaking tubs/showers, modern fixtures, new elongate toilets, light fixtures, mirrors and Kohler vanity cabinets. Second bedroom has wall-to-wall carpeting, a window with cordless blind, window treatment, and a closet. A laundry room adjoining to hallway bath, and linen, storage and coat closets complete the first floor. Carpeted stairs lead to the expansive loft with ceiling fan with light fixture and skylight that can be used as fitness or play area or as an office. There is a utility room adjoining the loft. Development offers swimming pool, tennis courts, playground, grounds maintenance, snow/trash removal, and recycling. Paved sidewalk can be used as jogging/walking trail that encircles the development. Conveniently located to parks, WW-P schools, shopping malls, restaurants, golf course, PennMed Princeton Medical Center, downtown Princeton and Princeton University and bus line. Quick access to highways and Princeton Junction Train Station. Easy commute to NYC and Philly! Owner is the listing agent with NJ Real Estate license.
Sold for $450,000
$450,000
7304 Tamarron Dr, Plainsboro, NJ 08536
2beds
1,228sqft
Condominium
Built in 1986
-- sqft lot
$468,700 Zestimate®
$366/sqft
$2,547 Estimated rent
Home value
$468,700
$427,000 - $516,000
$2,547/mo
Zestimate® history
Owner options
List your home for rent
$2,547/mo
Rent Zestimate®
Find your next renter with Zillow Rental Manager. Plus, with online applications, you can quickly screen prospective tenants – for free.
$2,547/mo
Rent Zestimate®
Refinance and save
$3,137/mo
Est. payment
Refinancing to a lower rate could help reduce your monthly payments and save thousands over the life of the loan.
$3,137/mo
Est. payment
Explore your selling options
Work with a Zillow partner agent
Leverage their expertise and Zillow's premium Showcase listings to get your home seen by more buyers.
Get startedList with your own agent
Get your home in front of millions of buyers by listing it on Zillow.
Learn how to do itSell it yourself
Take full control of how buyers see your home on Zillow by listing For Sale by Owner (FSBO).
List your homeWhat's special
Zillow last checked:
Listing updated:
Listed by:
REALMART REALTY LLC 732-727-2280
Source: All Jersey MLS,MLS#: 2505212R
Facts & features
Interior
Bedrooms & bathrooms
- Bedrooms: 2
- Bathrooms: 2
- Full bathrooms: 2
Primary bedroom
- Features: Full Bath, Walk-In Closet(s)
- Area: 195
- Dimensions: 15 x 13
Bedroom 2
- Area: 108
- Dimensions: 12 x 9
Bathroom
- Features: Tub Shower
Dining room
- Features: Living Dining Combo
- Area: 104
- Dimensions: 13 x 8
Kitchen
- Features: Granite/Corian Countertops, Kitchen Exhaust Fan, Separate Dining Area
- Area: 80
- Dimensions: 10 x 8
Living room
- Area: 234
- Dimensions: 18 x 13
Basement
- Area: 0
Heating
- Electric, Forced Air, Heat Pump
Cooling
- Central Air, Ceiling Fan(s), Heat Pump
Appliances
- Included: Dishwasher, Disposal, Dryer, Electric Range/Oven, Exhaust Fan, Refrigerator, Washer, Kitchen Exhaust Fan, Electric Water Heater
Features
- Blinds, Cathedral Ceiling(s), Drapes-See Remarks, Firealarm, Skylight, Vaulted Ceiling(s), 1 Bedroom, 2 Bedrooms, Kitchen, Living Room, Bath Full, Bath Main, Dining Room, Family Room, Loft, None
- Flooring: Carpet, Ceramic Tile, Vinyl-Linoleum
- Windows: Insulated Windows, Blinds, Drapes, Skylight(s)
- Has basement: No
- Number of fireplaces: 1
- Fireplace features: Fireplace Equipment, Wood Burning
Interior area
- Total structure area: 1,228
- Total interior livable area: 1,228 sqft
Property
Parking
- Parking features: None, Common, On Site, Lighted, Unassigned
- Details: Oversized Vehicles Restricted
Features
- Levels: Top Floor
- Stories: 2
- Patio & porch: Porch
- Exterior features: Open Porch(es), Sidewalk, Insulated Pane Windows
- Pool features: Outdoor Pool
Lot
- Features: Near Shopping, Near Train, Level, Near Public Transit
Details
- Parcel number: 18024010000073040000C7304
- Zoning: PCD
Construction
Type & style
- Home type: Condo
- Architectural style: Other, Contemporary
- Property subtype: Condominium
Materials
- Roof: Asphalt
Condition
- Year built: 1986
Utilities & green energy
- Sewer: Public Sewer
- Water: Public
- Utilities for property: Underground Utilities, Cable Connected, Electricity Connected
Community & HOA
Community
- Features: Outdoor Pool, Playground, Tennis Court(s), Sidewalks
- Security: Fire Alarm
HOA
- Services included: Management Fee, Common Area Maintenance, Insurance, Maintenance Structure, Reserve Fund, Snow Removal, Trash, Maintenance Grounds, Maintenance Fee
- Additional fee info: Maintenance Expense: $222 Monthly
Location
- Region: Plainsboro
Financial & listing details
- Price per square foot: $366/sqft
- Tax assessed value: $238,100
- Annual tax amount: $6,072
- Date on market: 10/20/2024
- Ownership: Condominium,Fee Simple
- Electric utility on property: Yes
Price history
| Date | Event | Price |
|---|---|---|
| 5/23/2025 | Sold | $450,000+2.7%$366/sqft |
Source:  All Jersey MLS #2505212R Report a problem All Jersey MLS #2505212R Report a problem | ||
| 2/6/2025 | Pending sale | $438,000$357/sqft |
Source:  Bright MLS #NJMX2007906 Report a problem Bright MLS #NJMX2007906 Report a problem | ||
| 2/6/2025 | Contingent | $438,000$357/sqft |
Source: All Jersey MLS #2505212R Report a problem | ||
| 11/22/2024 | Price change | $438,000-2.2%$357/sqft |
Source: All Jersey MLS #2505212R Report a problem | ||
| 10/20/2024 | Listed for sale | $448,000+264.2%$365/sqft |
Source: All Jersey MLS #2505212R Report a problem | ||
| 3/24/2021 | Listing removed | -- |
Source: Owner Report a problem | ||
| 8/20/2019 | Listing removed | $1,950$2/sqft |
Source: Owner Report a problem | ||
| 8/16/2019 | Listed for rent | $1,950+11.4%$2/sqft |
Source: Owner Report a problem | ||
| 6/7/2017 | Listing removed | $1,750$1/sqft |
Source: Weidel Realtors-Princeton #6971648 Report a problem | ||
| 4/27/2017 | Listed for rent | $1,750+6.1%$1/sqft |
Source: Weidel Realtors-Princeton #6971648 Report a problem | ||
| 7/24/2015 | Listing removed | $1,650$1/sqft |
Source: Long & Foster-Princeton Junction #1600651 Report a problem | ||
| 7/12/2015 | Listed for rent | $1,650$1/sqft |
Source: Long & Foster-Princeton Junction #1600651 Report a problem | ||
| 1/9/2002 | Sold | $123,000$100/sqft |
Source: Public Record Report a problem | ||
Public tax history
| Year | Property taxes | Tax assessment |
|---|---|---|
| 2025 | $6,093 | $238,100 |
| 2024 | $6,093 +2.4% | $238,100 |
| 2023 | $5,948 +1.4% | $238,100 |
| 2022 | $5,864 +4.9% | $238,100 +2.8% |
| 2021 | $5,591 | $231,700 |
| 2020 | -- | $231,700 |
| 2019 | $5,299 +2.9% | $231,700 |
| 2018 | $5,148 +4.6% | $231,700 |
| 2017 | $4,921 -3.9% | $231,700 |
| 2016 | $5,119 +1% | $231,700 +14.3% |
| 2015 | $5,068 +0.6% | $202,800 |
| 2014 | $5,036 -2.3% | $202,800 |
| 2012 | $5,156 +5.4% | $202,800 -6.1% |
| 2011 | $4,892 +2.6% | $216,000 |
| 2010 | $4,769 +5.8% | $216,000 -2.7% |
| 2009 | $4,507 | $222,000 |
| 2008 | -- | $222,000 |
| 2007 | -- | $222,000 |
| 2006 | -- | $222,000 |
Find assessor info on the county website
Neighborhood: Princeton Meadows
Nearby homes
- $377,700-- bd-- ba1.1k sqft7305 Tamarron Dr, Plainsboro, NJ 08536Off Market
- $389,3002 bd2 ba1k sqft7303 Tamarron Dr, Plainsboro, NJ 08536Off Market
- $409,8002 bd2 ba1.1k sqft7302 Tamarron Dr, Plainsboro, NJ 08536Off Market

- $435,1003 bd2 ba1.1k sqft7306 Tamarron Dr, Plainsboro, NJ 08536Off Market
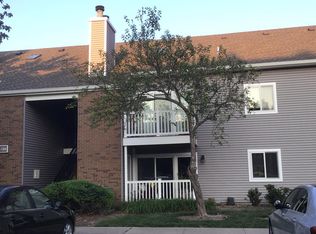
- $348,700-- bd-- ba909 sqft7301 Tamarron Dr, Plainsboro, NJ 08536Off Market
- $448,6002 bd2 ba1.2k sqft7307 Tamarron Dr, Plainsboro, NJ 08536Off Market
- $507,6002 bd2 ba1.4k sqft7308 Tamarron Dr, Plainsboro, NJ 08536Off Market
- $232,000-- bd-- ba698 sqft7309 Tamarron Dr, Plainsboro, NJ 08536Off Market
Nearby schools
GreatSchools rating
- 9/10John V B Wicoff Elementary SchoolGrades: K-3Distance: 1.5 mi
- 9/10Community Middle SchoolGrades: 6-8Distance: 1.8 mi
- 9/10West Winsdor Plainsboro NorthGrades: 9-12Distance: 1.9 mi
Get a cash offer in 3 minutes
Find out how much your home could sell for in as little as 3 minutes with a no-obligation cash offer.
Estimated market value
$468,700
Get a cash offer in 3 minutes
Find out how much your home could sell for in as little as 3 minutes with a no-obligation cash offer.
Estimated market value
$468,700
- New Jersey
- Middlesex County
- Plainsboro
- 08536
- Princeton Meadows
- 7304 Tamarron Dr
Nearby cities
Nearby neighborhoods
Nearby zip codes
Other Plainsboro Topics
