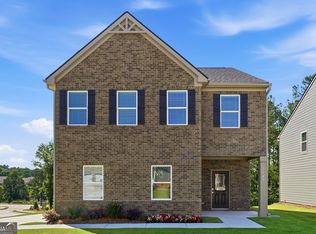
Searching for a plan that blends style with space? The choice of the Winston plan is a no-brainer. The large family room flows into the kitchen and dining area providing the perfect place to unwind or entertain. Upstairs you'll find four spacious bedrooms and the primary suite, all with generous closet space. Please visit the model center for access to this home and for details on current buyer incentives at 7302 Tolar Road, South Fulton, GA 30213.
Active
$395,440
7304 Tolar Rd #40, South Fulton, GA 30213
5beds
2,100sqft
:
Get pre-qualified$2,858/mo
Single Family Residence
Built in 2026
6,098 Square Feet Lot
$395,000 Zestimate®
$188/sqft
$38/mo HOA
What's special
Spacious loft areaLaundry roomTwo primary suites
- 141 days |
- 82 |
- 8 |
Zillow last checked:
Listing updated:
Listed by:
Samuel D Bass 404-647-0596,
DFH Realty Georgia
Source: GAMLS,MLS#: 10718944
Facts & features
Interior
Bedrooms & bathrooms
- Bedrooms: 5
- Bathrooms: 4
- Full bathrooms: 3
- 1/2 bathrooms: 1
Rooms
- Room types: Family Room, Laundry, Loft
Dining room
- Features: Dining Rm/Living Rm Combo
Kitchen
- Features: Breakfast Area, Breakfast Bar, Pantry, Solid Surface Counters, Walk-in Pantry
Heating
- Central, Dual, Electric, Heat Pump, Zoned
Cooling
- Ceiling Fan(s), Central Air, Dual, Electric, Heat Pump, Zoned
Appliances
- Included: Dishwasher, Electric Water Heater, Microwave, Oven/Range (Combo), Stainless Steel Appliance(s)
- Laundry: In Hall, Other, Upper Level
Features
- Split Bedroom Plan
- Flooring: Carpet, Tile, Vinyl
- Windows: Double Pane Windows
- Basement: None
- Number of fireplaces: 1
- Fireplace features: Family Room
- Common walls with other units/homes: No Common Walls
Interior area
- Total structure area: 2,100
- Total interior livable area: 2,100 sqft
- Finished area above ground: 2,100
- Finished area below ground: 0
Property
Parking
- Total spaces: 2
- Parking features: Attached, Garage
- Has attached garage: Yes
Features
- Levels: Two
- Stories: 2
Lot
- Size: 6,098 Square Feet
- Features: Private
Details
- Parcel number: 07 050001431493
- Other equipment: Electric Air Filter
Construction
Type & style
- Home type: SingleFamily
- Architectural style: Brick Front,Traditional
- Property subtype: Single Family Residence
Materials
- Brick, Concrete
- Roof: Composition
Condition
- New Construction
- New construction: Yes
- Year built: 2026
Details
- Warranty included: Yes
Utilities & green energy
- Electric: 220 Volts
- Sewer: Public Sewer
- Water: Public
- Utilities for property: Cable Available, Electricity Available, High Speed Internet, Phone Available, Sewer Connected, Underground Utilities, Water Available
Green energy
- Energy efficient items: Thermostat
Community & HOA
Community
- Features: Playground, Sidewalks, Street Lights
- Security: Carbon Monoxide Detector(s), Smoke Detector(s)
- Subdivision: Creekbend Overlook
HOA
- Has HOA: Yes
- Services included: Management Fee, Reserve Fund
- HOA fee: $450 annually
Location
- Region: South Fulton
Financial & listing details
- Price per square foot: $188/sqft
- Annual tax amount: $1,222
- Date on market: 3/26/2026
- Cumulative days on market: 118 days
- Listing agreement: Exclusive Right To Sell
- Listing terms: Cash,Conventional,FHA,VA Loan
- Electric utility on property: Yes
Estimated market value
$395,000
$375,000 - $415,000
$2,780/mo
Price history
| Date | Event | Price |
|---|---|---|
| 5/18/2026 | Listed for sale | $395,440$188/sqft |
Source:  GAMLS #10718944 Report a problem GAMLS #10718944 Report a problem | ||
| 5/9/2026 | Pending sale | $395,440$188/sqft |
Source: GAMLS #10718944 Report a problem | ||
| 4/8/2026 | Listed for sale | $395,440$188/sqft |
Source: GAMLS #10718944 Report a problem | ||
| 3/26/2026 | Pending sale | $395,440$188/sqft |
Source: GAMLS #10718944 Report a problem | ||
| 3/26/2026 | Listed for sale | $395,440$188/sqft |
Source: GAMLS #10718944 Report a problem | ||
Public tax history
Tax history is unavailable.
Monthly payment
Est. payment
Payment breakdown
Explore the cost of this home by adjusting the details. Changes won't be saved.Climate risks
Neighborhood: 30213
Nearby schools
GreatSchools rating
- 7/10Renaissance Elementary SchoolGrades: PK-5Distance: 0.1 mi
- 5/10Renaissance Middle SchoolGrades: 6-8Distance: 0.5 mi
- 4/10Langston Hughes High SchoolGrades: 9-12Distance: 0.6 mi
Schools provided by the listing agent
- Elementary: Renaissance
- Middle: Renaissance
- High: Langston Hughes
Source: GAMLS. This data may not be complete. We recommend contacting the local school district to confirm school assignments for this home.
- $395,4405 bd4 ba2.1k sqft7304 Tolar Rd S, Fulton, GA 30213New Construction
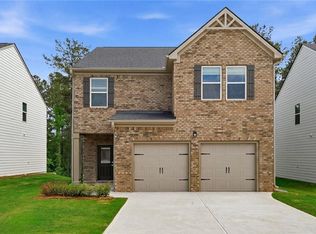
- $387,6904 bd3 ba1.9k sqft7302 Tolar Rd S, Fulton, GA 30213New Construction
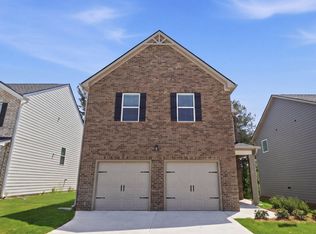
- $408,9905 bd3 ba2.3k sqft7306 Tolar Rd S, Fulton, GA 30213Sold
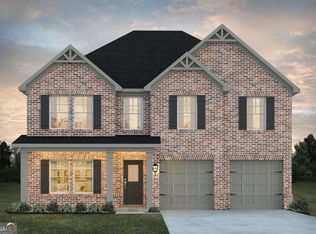
- $--4 bd3 ba2.5k sqft5354 Tolar Rd S, Fairburn, GA 30213Off Market
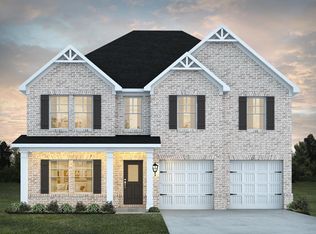
- $402,2904 bd4 ba2.3k sqft7308 Tolar Rd #40, South Fulton, GA 30213Sold
- $395,4404 bd4 ba2.3k sqft7300 Tolar Rd S, Fulton, GA 30213Pending
- $382,1004 bd3 ba2.3k sqft5330 Tolar Rd, Fairburn, GA 30213Off Market
- $357,2004 bd3 ba1.9k sqft5301 Tolar Rd, City Of South Fulton, GA 30213Off Market
A local agent can set up tours, give advice and negotiate with sellers.
Similar homes
- $384,1804 bd3 ba2k sqft5349 Tolar Rd S, Fairburn, GA 30213Active
 MLS ID #10725430, Samuel D Bass, DFH Realty Georgia. GAMLS
 - $375,5904 bd3 ba1.9k sqft5355 Tolar Rd S, Fairburn, GA 30213Active
 MLS ID #10761262, Samuel D Bass, DFH Realty Georgia. GAMLS
 - $420,0004 bd3 ba2.8k sqft6740 Oak Hill Pl, Fairburn, GA 30213Active
 MLS ID #10818975, Jeff Peargin, HomeSmart. GAMLS
 - $395,0003 bd3 ba2.2k sqft930 Sly Fox Run, Fairburn, GA 30213Active
 MLS ID #10798478, Latoya Lyonel, High Style Realty Team. GAMLS
 - $399,1494 bd3 ba2.3k sqft331 Jarrett St, Fairburn, GA 30213ActiveGAMLS
- $329,9004 bd3 ba1.9k sqft418 Lake Ridge Ln, Fairburn, GA 30213ActiveMLS ID #10820788, Tanya C Cole, A Georgia Home 4 You. GAMLS
- from $389,9903 bd3 ba2.1k sqftFontana Plan, Belleview Manor, Fairburn, GA 30213New ConstructionCentury Communities
- $451,3004 bd3 ba2.7k sqft355 Jarrett St, Fairburn, GA 30213ActiveGAMLS
- $443,9904 bd3 ba2.7k sqft344 Jarrett St, Fairburn, GA 30213ActiveGAMLS
- $400,0004 bd4 ba2.4k sqft538 Princeton Cir, Palmetto, GA 30268ActiveMLS ID #10799110, Scott Cosby, BHGRE Metro Brokers. GAMLS
- $454,9904 bd4 ba2.8k sqft340 Jarrett St, Fairburn, GA 30213ActiveGAMLS
- from $369,9003 bd3 ba2.1k sqftWestfield Plan, Vickers Point Single Family, Fairburn, GA 30213New ConstructionDirect Residential Communities
- from $445,9904 bd3 ba2.7k sqftHarding Plan, Fern Dale, Fairburn, GA 30213New ConstructionDream Finders Homes
- from $313,9903 bd3 ba1.6k sqftOakland Plan, Artisan Walk, Fairburn, GA 30213New ConstructionMeritage Homes
- $399,9004 bd3 ba2.6k sqft328 Smallwood Ln, Douglasville, GA 30134ActiveMLS ID #10683609, Paul Manning, House Hunting Solutions. GAMLS
- $399,9005 bd3 ba2.4k sqft1087 Rigby Ct SE, Atlanta, GA 30354ActiveMLS ID #10805522, Niva Telfort, Niva The Diva 1st Class Realty Atl. GAMLS
- $431,0005 bd4 ba2.5k sqft2230 Highridge Point Dr, Lithia Springs, GA 30122ActiveMLS ID #10779168, Courtney Payne, Keller Williams West Atlanta. GAMLS
- $438,1794 bd3 ba2.3k sqft8196 Riverchase Dr, Palmetto, GA 30268ActiveMLS ID #10819872, Samuel D Bass, DFH Realty Georgia. GAMLS
- $324,0004 bd3 ba2.2k sqft6506 Beaver Creek Trl, Atlanta, GA 30349ActiveMLS ID #10820194, Mark Spain, Mark Spain Real Estate. GAMLS
- $394,0004 bd3 ba2.1k sqft4681 Sweetwater Ave, Powder Springs, GA 30127ActiveMLS ID #10741962, Tanya Pickens, Opendoor Brokerage. GAMLS
