Skip main navigation
Active
  • Price cut: $15K (6/23)
    $665,000

    7304 W 108th St, Worth, IL 60482

    4beds
    4,300sqft
    : 
    Loading
    Get pre-qualified
    Single Family Residence
    Built in 1956
    0.26 Acres Lot
    $646,800 Zestimate®
    $155/sqft
    $-- HOA

    What's special

    Large islandSpacious livingGranite countertopsStorage shedBrick custom cook-out grill
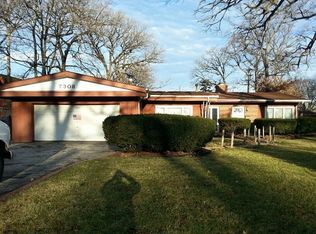
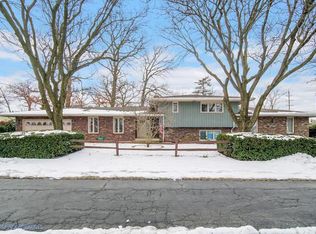
    A True "Marble" in the heart of Worth, this tri-level, 4300 sf of living space, 4 beds and 3 full baths home, is nested on a lavish, well maintained "landscape" perfection found all around the property dictating a true level of privacy. Every attention to detail is found throughout the home with spacious living and a well thought out floor plan designed to entertain inside and out with Brazilian cherry and Bambo floors throughout. The kitchen has many gourmet features such as cherry cabinets coupled with granite countertops and a presence of a large island, magnificient ceiling beans, all which leads to a family room for immediate entertainment while overlooking the view of the one of a kind .. backyard. Next, proceed to a large dining room that has a real, wooden fireplace. Furthermore, the Master Bedroom has a walk-in closet and custom bath with dual sinks and luxury of a steam shower technology. All bedrooms are rather large in size and well kept with one having a walk- in- closet as well! The top third level has a double skylite windows that open up as well. Plenty of storages available as evident with such a designated room on second level plus the storage above the garage. Finally, as I mentioned earlier in a text, you will find impressive backyard with a built in-gas line-run, brick custom cook-out grill, storage shed and the presence of enourmous waterfall with the fish pond potential for your rhythmic sounds that some claim reduces stress and promote mindfulness. Finally, leave your worries behind with the brand new Roof which is 4 years old and water heater as well. AND, don't miss the 2.5 car- heated garage with an additional recreational pool table room found above that offer additional entertaining element as well. AND .. notice the spectacular exterior lighting system on the home adding a magnificent appearance at night time for your enjoyment. Close to Metra and major highways. Schedule your showing today as this one will not last long.
    42 days
    |
    741
    |
    70
    |

    Zillow last checked:

    Listing updated:

    Listed by:

    Jack Warpecha 708-800-6934,

    Charles Rutenberg Realty of IL

    Source: MRED as distributed by MLS GRID,MLS#: 12657966MLS Logo

    Loading...

      Facts & features

      Interior

      Bedrooms & bathrooms
      • Bedrooms: 4
      • Bathrooms: 3
      • Full bathrooms: 3
      Rooms
      • Room types: Storage, Walk In Closet, Balcony/Porch/Lanai, Foyer, Den, Game Room
      Primary bedroom
      • Features: Flooring (Bamboo), Bathroom (Full)
      • Level: Main
      • Area: 187 Square Feet
      • Dimensions: 17X11
      Bedroom 2
      • Features: Flooring (Hardwood)
      • Level: Second
      • Area: 225 Square Feet
      • Dimensions: 15X15
      Bedroom 3
      • Features: Flooring (Hardwood)
      • Level: Second
      • Area: 266 Square Feet
      • Dimensions: 14X19
      Bedroom 4
      • Features: Flooring (Hardwood)
      • Level: Second
      • Area: 225 Square Feet
      • Dimensions: 15X15
      Balcony porch lanai
      • Level: Second
      • Area: 24 Square Feet
      • Dimensions: 8X3
      Den
      • Features: Flooring (Hardwood)
      • Level: Second
      • Area: 150 Square Feet
      • Dimensions: 15X10
      Dining room
      • Features: Flooring (Bamboo)
      • Level: Main
      • Area: 322 Square Feet
      • Dimensions: 23X14
      Family room
      • Features: Flooring (Bamboo)
      • Level: Main
      • Area: 190 Square Feet
      • Dimensions: 19X10
      Foyer
      • Features: Flooring (Marble)
      • Level: Main
      • Area: 143 Square Feet
      • Dimensions: 11X13
      Game room
      • Features: Flooring (Hardwood)
      • Level: Second
      • Area: 510 Square Feet
      • Dimensions: 30X17
      Kitchen
      • Features: Flooring (Bamboo)
      • Level: Main
      • Area: 361 Square Feet
      • Dimensions: 19X19
      Laundry
      • Features: Flooring (Ceramic Tile)
      • Level: Main
      • Area: 99 Square Feet
      • Dimensions: 9X11
      Living room
      • Features: Flooring (Hardwood)
      • Level: Second
      • Area: 441 Square Feet
      • Dimensions: 21X21
      Storage
      • Features: Flooring (Hardwood)
      • Level: Second
      • Area: 77 Square Feet
      • Dimensions: 11X7
      Walk in closet
      • Features: Flooring (Hardwood)
      • Level: Second
      • Area: 99 Square Feet
      • Dimensions: 11X9
      Heating
      • Natural Gas
      Cooling
      • Central Air
      Appliances
      • Included: Double Oven, Range, Microwave, Dishwasher, Refrigerator, High End Refrigerator, Washer, Dryer
      • Laundry: Gas Dryer Hookup, Laundry Chute
      Features
      • Basement: None
      Interior area
      • Total structure area: 4,300
      • Total interior livable area: 4,300 sqft

      Property

      Parking
      • Total spaces: 2.5
      • Parking features: Yes, Attached, Garage
      • Attached garage spaces: 2.5
      Accessibility
      • Accessibility features: No Disability Access
      Features
      • Stories: 3
      • Patio & porch: Deck, Patio
      • Exterior features: Balcony
      Lot
      • Size: 0.26 Acres
      • Dimensions: 85X135
      Details
      • Additional structures: Shed(s)
      • Parcel number: 23134020140000
      • Special conditions: None

      Construction

      Type & style
      • Home type: SingleFamily
      • Property subtype: Single Family Residence
      Materials
      • Vinyl Siding
      Condition
      • New construction: No
      • Year built: 1956

      Utilities & green energy

      • Sewer: Public Sewer
      • Water: Lake Michigan

      Community & HOA

      HOA
      • Services included: None
      Location
      • Region: Worth

      Financial & listing details

      • Price per square foot: $155/sqft
      • Tax assessed value: $390,000
      • Annual tax amount: $11,845
      • Date on market: 5/27/2026
      • Ownership: Fee Simple

        Estimated market value

        $646,800

        $614,000 - $679,000

        $5,926/mo

        Price history

        DateEventPrice
        6/23/2026Price change$665,000-2.2%$155/sqft
        Source: MRED as distributed by MLS GRID #12657966 Report a problem
        5/27/2026Listed for sale$680,000+327.7%$158/sqft
        Source: MRED as distributed by MLS GRID #12657966 Report a problem
        5/23/2000Sold$159,000+18.2%$37/sqft
        Source: Public Record Report a problem
        5/28/1996Sold$134,500$31/sqft
        Source: Public Record Report a problem

        Public tax history

        YearProperty taxesTax assessment
        2024-- $39,000
        2023$11,627 +14.2%$39,000 +31.1%
        2022$10,178 +2.8%$29,742
        2021$9,903 +2.9%$29,742
        2020$9,628 +9.1%$29,742 +11.9%
        2019$8,822 -1.7%$26,575
        2018$8,978 +3.1%$26,575
        2017$8,706 +5.1%$26,575 +16.7%
        2016$8,287 +2.1%$22,781
        2015$8,118 +1.5%$22,781
        2014$7,996 +0.5%$22,781 -8.5%
        2013$7,960 +3.5%$24,888
        2012$7,691 +6.8%$24,888
        2011$7,199 +30%$24,888 -42%
        2010$5,536 -46.2%$42,892
        2009$10,290 +22%$42,892 -5%
        2008$8,435 +91.2%$45,151 +108.6%
        2007$4,412 +2.1%$21,649
        2006$4,320 +13.7%$21,649
        2005$3,800 +9.3%$21,649 +21%
        2004$3,477 +9.1%$17,891 +5.5%
        2003$3,186 +3.1%$16,957
        2002$3,090 +11%$16,957 +13.9%
        2001$2,785 -9.9%$14,894
        2000$3,092 +26.3%$14,894
        1999$2,448 $14,894

        Find assessor info on the county website

        Monthly payment

        Est. payment

        Payment breakdown

        Explore the cost of this home by adjusting the details. Changes won't be saved.
        All calculations are estimates and provided by Zillow, Inc. for informational purposes only. Actual amounts may vary.
        HOA fees may include property taxes on listings classified as Co-Ops. Contact the listing agent and/or owner for fee details.
        Mortgage interest rates are dependent on a number of factors, including credit score, down payment, and repayment length. Interest rate data provided by Zillow Group Marketplace, Inc. as of 1/1/1970 from various mortgage lenders with which we have lead or other similar arrangements; the Estimated Payment is an average of those rates.
        See how much you could borrow to make a competitive offer.

        Climate risks

        Neighborhood: 60482

        Getting around

        73 / 100
        Very Walkable
        49 / 100
        Somewhat Bikeable

        Nearby schools

        GreatSchools rating
        Schools provided by the listing agent
        • District: 127

        Source: MRED as distributed by MLS GRID. This data may not be complete. We recommend contacting the local school district to confirm school assignments for this home.

        A local agent can set up tours, give advice and negotiate with sellers.

        Browse local experts

        Similar homes

        Skip to the end of the carouselSkip to the beginning of the carousel