Exuding timeless elegance and expert craftsmanship, this stunning model home by Exeter Building Company is nestled on a prime pool-ready lot with a three-car side-entry garage and every luxury feature imaginable. The main level boasts a thoughtfully designed layout with a first-floor guest suite and a dedicated tech space, ideal for today's lifestyle. Wide-plank hardwood floors, designer lighting, and elevated trim details set the tone for sophistication throughout. The chef's kitchen is a true showstopper, featuring ''Pure White'' quartz countertops, floor-to-ceiling custom painted cabinetry with soft-close hardware, designer tile backsplash, under-cabinet lighting, and a Café stainless steel appliance package including a gas range, microwave, and built-in refrigerator. A center island with a classic white farmhouse sink and designer pendant lighting anchors the space. Entertain with ease thanks to the butler's pantry and an expansive scullery. Retreat to the primary suite with vaulted ceilings, hardwood flooring, and a spa-inspired bath complete with quartz dual vanities, a freestanding soaking tub, and a zero-entry walk-in shower wrapped in luxurious 24x24 tile. The oversized walk-in closet offers direct access to the laundry room for ultimate convenience. The family room impresses with a tile-surround fireplace, custom built-ins, and floating shelves, flowing seamlessly through 4-panel sliding doors to the screened porch with a brick-surround outdoor fireplace—perfect for indoor-outdoor living. Upstairs, you'll find a bonus room with a quad window and walk-in closet, a dedicated media room, and access to a full bath, providing endless options for work, play, or relaxation.
Sold for $1,665,000
Street View
$1,665,000
7304 Wexford Woods Ln, Wake Forest, NC 27587
4beds
4,526sqft
Single Family Residence, Residential
Built in 2023
0.75 Acres Lot
$1,650,200 Zestimate®
$368/sqft
$5,145 Estimated rent
Home value
$1,650,200
$1.57M - $1.73M
$5,145/mo
Zestimate® history
Owner options
List your home for rent
$5,145/mo
Rent Zestimate®
Find your next renter with Zillow Rental Manager. Plus, with online applications, you can quickly screen prospective tenants – for free.
$5,145/mo
Rent Zestimate®
Refinance and save
$10,883/mo
Est. payment
Refinancing to a lower rate could help reduce your monthly payments and save thousands over the life of the loan.
$10,883/mo
Est. payment
Explore your selling options
Work with a Zillow partner agent
Leverage their expertise and Zillow's premium Showcase listings to get your home seen by more buyers.
Get startedList with your own agent
Get your home in front of millions of buyers by listing it on Zillow.
Learn how to do itSell it yourself
Take full control of how buyers see your home on Zillow by listing For Sale by Owner (FSBO).
List your homeWhat's special
Zillow last checked:
Listing updated:
Listed by:
Meredith Hope Blackmon 919-604-7332,
Hodge & Kittrell Sotheby's Int
Bought with:
Shawn Carter, 223730
INNOVATE Real Estate
Source: Doorify MLS,MLS#: 10105052
Facts & features
Interior
Bedrooms & bathrooms
- Bedrooms: 4
- Bathrooms: 6
- Full bathrooms: 5
- 1/2 bathrooms: 1
Heating
- Heat Pump, Natural Gas, Zoned
Cooling
- Central Air, Zoned
Features
- Flooring: Carpet, Ceramic Tile, Hardwood, Tile
Interior area
- Total structure area: 4,526
- Total interior livable area: 4,526 sqft
- Finished area above ground: 4,526
- Finished area below ground: 0
Property
Parking
- Total spaces: 2
- Parking features: Garage - Attached, Open
- Attached garage spaces: 2
- Uncovered spaces: 2
Features
- Levels: Two
- Stories: 2
- Has view: Yes
Lot
- Size: 0.75 Acres
Details
- Parcel number: 44
- Special conditions: Standard
Construction
Type & style
- Home type: SingleFamily
- Architectural style: Traditional, Transitional
- Property subtype: Single Family Residence, Residential
Materials
- Brick Veneer, Fiber Cement
- Foundation: Brick/Mortar
- Roof: See Remarks
Condition
- New construction: No
- Year built: 2023
Utilities & green energy
- Sewer: Septic Tank
- Water: See Remarks
Community & HOA
Community
- Subdivision: Wexford Reserve
HOA
- Has HOA: Yes
- Services included: Road Maintenance, Storm Water Maintenance
- HOA fee: $1,056 annually
Location
- Region: Wake Forest
Financial & listing details
- Price per square foot: $368/sqft
- Tax assessed value: $1,657,940
- Annual tax amount: $10,315
- Date on market: 6/23/2025
Price history
| Date | Event | Price |
|---|---|---|
| 8/5/2025 | Sold | $1,665,000+5.7%$368/sqft |
Source:  Doorify MLS #10105052 Report a problem Doorify MLS #10105052 Report a problem | ||
| 4/15/2024 | Sold | $1,575,000-1.3%$348/sqft |
Source: Doorify MLS #10009607 Report a problem | ||
| 3/15/2024 | Pending sale | $1,595,000$352/sqft |
Source: Doorify MLS #10009607 Report a problem | ||
| 2/20/2024 | Price change | $1,595,000-3.3%$352/sqft |
Source: Doorify MLS #10009607 Report a problem | ||
| 2/2/2024 | Listed for sale | $1,650,000$365/sqft |
Source: Doorify MLS #10009607 Report a problem | ||
| 1/25/2024 | Listing removed | -- |
Source: Doorify MLS #2513718 Report a problem | ||
| 1/10/2024 | Price change | $1,650,000+0.1%$365/sqft |
Source: Doorify MLS #2513718 Report a problem | ||
| 1/2/2024 | Price change | $1,649,000-0.1%$364/sqft |
Source: Doorify MLS #2513718 Report a problem | ||
| 12/18/2023 | Price change | $1,650,000+0.1%$365/sqft |
Source: Doorify MLS #2513718 Report a problem | ||
| 12/4/2023 | Price change | $1,649,000-0.1%$364/sqft |
Source: Doorify MLS #2513718 Report a problem | ||
| 11/5/2023 | Price change | $1,650,000-1.5%$365/sqft |
Source: Doorify MLS #2513718 Report a problem | ||
| 10/12/2023 | Price change | $1,675,000-1.2%$370/sqft |
Source: Doorify MLS #2513718 Report a problem | ||
| 5/31/2023 | Listed for sale | $1,695,000+61.4%$375/sqft |
Source: Doorify MLS #2513718 Report a problem | ||
| 12/19/2022 | Sold | $1,050,000$232/sqft |
Source: Public Record Report a problem | ||
Public tax history
| Year | Property taxes | Tax assessment |
|---|---|---|
| 2025 | $10,624 +3% | $1,657,940 |
| 2024 | $10,316 +845% | $1,657,940 +1084.2% |
| 2023 | $1,092 | $140,000 |
Find assessor info on the county website
Neighborhood: 27587
Nearby homes
- $250,0000.77 Acres7960 Wexford Waters Ln, Wake Forest, NC 27587Off Market
- $1,825,0004 bd7 ba4.7k sqft7312 Wexford Woods Ln, Wake Forest, NC 27587Sold
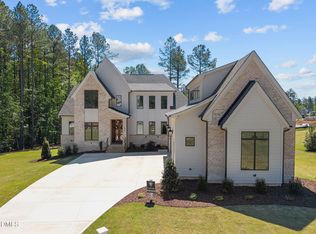
- $1,525,0004 bd6 ba4.5k sqft7961 Wexford Waters Ln, Wake Forest, NC 27587Pending
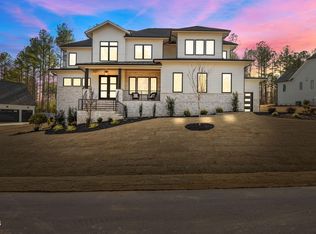
- $1,700,0004 bd6 ba4.2k sqft7965 Wexford Waters Ln, Wake Forest, NC 27587Sold
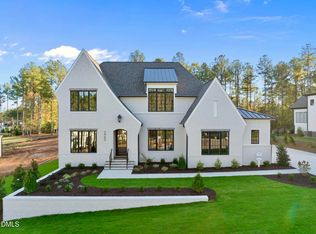
- $1,880,0004 bd5 ba4.6k sqft7956 Wexford Waters Ln, Wake Forest, NC 27587Sold
- $250,0000.64 Acres7309 Wexford Woods Ln, Wake Forest, NC 27587Sold
- $1,345,0004 bd4 ba4.3k sqft8000 Wexford Waters Ln, Wake Forest, NC 27587Sold
- $1,689,9004 bd6 ba4.5k sqft8001 Wexford Waters Ln, Wake Forest, NC 27587Sold
Nearby schools
GreatSchools rating
- 3/10Forest Pines ElementaryGrades: PK-5Distance: 2.9 mi
- 4/10Wake Forest Middle SchoolGrades: 6-8Distance: 2.9 mi
- 7/10Wake Forest High SchoolGrades: 9-12Distance: 2 mi
Schools provided by the listing agent
- Elementary: Wake - Forest Pines
- Middle: Wake - Wake Forest
- High: Wake - Wake Forest
Source: Doorify MLS. This data may not be complete. We recommend contacting the local school district to confirm school assignments for this home.
Get a cash offer in 3 minutes
Find out how much your home could sell for in as little as 3 minutes with a no-obligation cash offer.
Estimated market value
$1,650,200
Get a cash offer in 3 minutes
Find out how much your home could sell for in as little as 3 minutes with a no-obligation cash offer.
Estimated market value
$1,650,200
- North Carolina
- Wake County
- Wake Forest
- 27587
- 7304 Wexford Woods Ln
Nearby cities
Nearby zip codes
Other Wake Forest Topics
