Skip main navigation
Sold for $400,000
  • $400,000

    7304 Wytheville Cir, Fredericksburg, VA 22407

    3beds
    3,007sqft
    Townhouse
    Built in 2006
    1,700 Square Feet Lot
    $402,600 Zestimate®
    $133/sqft
    $2,581 Estimated rent

    Home value

    $402,600

    $374,000 - $431,000

    $2,581/mo

    Zestimate® history
    Loading
    Loading...

    Owner options

    List your home for rent

    $2,581/mo

    Rent Zestimate®

    Find your next renter with Zillow Rental Manager. Plus, with online applications, you can quickly screen prospective tenants – for free.

    Learn more

    $2,581/mo

    Rent Zestimate®

    Refinance and save

    $2,446/mo

    Est. payment

    Refinancing to a lower rate could help reduce your monthly payments and save thousands over the life of the loan.

    See today's rates

    $2,446/mo

    Est. payment

    Explore your selling options

    Work with a Zillow partner agent

    Leverage their expertise and Zillow's premium Showcase listings to get your home seen by more buyers.

    Get started

    List with your own agent

    Get your home in front of millions of buyers by listing it on Zillow.

    Learn how to do it

    Sell it yourself

    Take full control of how buyers see your home on Zillow by listing For Sale by Owner (FSBO).

    List your home

    What's special

    Family roomRecreation roomNewly fenced backyardBathrooms on every levelEat-in kitchenGas cookingAbundant storage
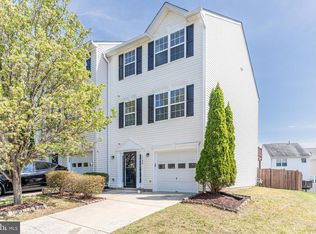
    Lovely, spacious townhouse offering over 2,300 square feet of comfortable living! This home features a combination of garage and driveway parking, multiple expansive living areas across the lower and main levels—including a recreation room, living room, family room, and an oversized sunroom filled with natural light. Enjoy the convenience of bathrooms on every level and an eat-in kitchen complete with abundant storage and gas cooking. Step outside to a newly fenced backyard and a private deck just off the sunroom—perfect for relaxing or entertaining. Upstairs, the generously sized primary suite includes a bump-out area ideal for a home office, exercise space, or cozy sitting area. The lower level offers a flexible room that can serve as a 4th bedroom, guest space, or office. Located in a highly sought-after community filled with amenities, including a pool, this home offers both comfort and lifestyle in one exceptional package.

    Zillow last checked:

    Listing updated:

    Listed by:

    Melanie Gray 703-987-9051,

    Samson Properties

    Bought with:

    Linda Williams, 0225097575

    CENTURY 21 New Millennium

    Source: Bright MLS,MLS#: VASP2041350MLS Logo

    Facts & features

    Interior

    Bedrooms & bathrooms
    • Bedrooms: 3
    • Bathrooms: 4
    • Full bathrooms: 2
    • 1/2 bathrooms: 2
    • Main level bathrooms: 4
    • Main level bedrooms: 3
    Basement
    • Area: 660
    Heating
    • Forced Air, Natural Gas
    Cooling
    • Ceiling Fan(s), Central Air, Electric
    Appliances
    • Included: Dishwasher, Disposal, Dryer, Exhaust Fan, Ice Maker, Microwave, Oven/Range - Gas, Washer, Water Heater, Gas Water Heater
    Features
    • Attic, Combination Kitchen/Dining, Open Floorplan, Kitchen Island, Kitchen - Table Space, Primary Bath(s)
    • Doors: Six Panel, Sliding Glass
    • Windows: Screens, Window Treatments
    • Basement: Front Entrance,Finished,Rear Entrance,Walk-Out Access,Windows
    • Number of fireplaces: 1
    • Fireplace features: Gas/Propane, Mantel(s), Screen
    Interior area
    • Total structure area: 3,007
    • Total interior livable area: 3,007 sqft
    • Finished area above ground: 2,347
    • Finished area below ground: 660

    Property

    Parking
    • Total spaces: 2
    • Parking features: Garage Door Opener, Attached, Driveway, On Street
    • Attached garage spaces: 1
    • Uncovered spaces: 1
    Accessibility
    • Accessibility features: None
    Features
    • Levels: Three
    • Stories: 3
    • Patio & porch: Deck
    • Exterior features: Bump-outs
    • Pool features: Community
    • Fencing: Back Yard
    Lot
    • Size: 1,700 Square Feet
    • Features: Landscaped
    Details
    • Additional structures: Above Grade, Below Grade
    • Parcel number: 22T3740
    • Zoning: P3
    • Special conditions: Standard

    Construction

    Type & style
    • Home type: Townhouse
    • Architectural style: Colonial
    • Property subtype: Townhouse
    Materials
    • Vinyl Siding
    • Foundation: Slab
    • Roof: Asphalt
    Condition
    • Very Good
    • New construction: No
    • Year built: 2006

    Utilities & green energy

    • Sewer: Public Sewer
    • Water: Public
    • Utilities for property: Natural Gas Available

    Community & HOA

    Community
    • Subdivision: Salem Fields
    HOA
    • Has HOA: Yes
    • Amenities included: Common Grounds, Party Room, Pool, Tennis Court(s), Tot Lots/Playground
    • Services included: Common Area Maintenance, Pool(s)
    • HOA fee: $109 monthly
    • HOA name: SALEM FIELDS COMMUNITY ASSOCIATION
    Location
    • Region: Fredericksburg

    Financial & listing details

    • Price per square foot: $133/sqft
    • Tax assessed value: $361,400
    • Annual tax amount: $2,654
    • Date on market: 4/28/2026
    • Listing agreement: Exclusive Right To Sell
    • Listing terms: Cash,Conventional,FHA,VA Loan
    • Inclusions: Nest Doorbell, (1) Tv In Lower Level
    • Ownership: Fee Simple

    Price history

    DateEventPrice
    6/8/2026Sold$400,000+3.6%$133/sqft
    Source: Bright MLS #VASP2041350 Report a problem
    5/5/2026Pending sale$386,000$128/sqft
    Source: Bright MLS #VASP2041350 Report a problem
    4/28/2026Listed for sale$386,000+57.6%$128/sqft
    Source: Bright MLS #VASP2041350 Report a problem
    10/25/2018Sold$244,900$81/sqft
    Source: Public Record Report a problem
    9/17/2018Pending sale$244,900$81/sqft
    Source: Berkshire Hathaway HomeServices Select Realty #1002772450 Report a problem
    9/13/2018Listed for sale$244,900+58%$81/sqft
    Source: Berkshire Hathaway HomeServices Select Realty #1002772450 Report a problem
    5/31/2012Sold$155,000$52/sqft
    Source: Public Record Report a problem

    Public tax history

    YearProperty taxesTax assessment
    2025$2,654 $361,400
    2024$2,654 +22.1%$361,400 +28.3%
    2023$2,173 +4.6%$281,600
    2022$2,077 +10.8%$281,600 +21.5%
    2021$1,875 $231,700
    2020$1,875 +6%$231,700 +11%
    2019$1,769 +1.7%$208,700
    2018$1,738 +9.7%$208,700 +11.9%
    2017$1,585 $186,500
    2016-- $186,500 +6.4%
    2015-- $175,200
    2014-- $175,200 +3.4%
    2013-- $169,400
    2012-- $169,400
    Find assessor info on the county website

    Neighborhood: 22407

    Nearby schools

    GreatSchools rating
    Schools provided by the listing agent
    • Elementary: Smith Station
    • Middle: Freedom
    • High: Chancellor
    • District: Spotsylvania County Public Schools

    Source: Bright MLS. This data may not be complete. We recommend contacting the local school district to confirm school assignments for this home.

    Get a cash offer in 3 minutes
    Find out how much your home could sell for in as little as 3 minutes with a no-obligation cash offer.
    Estimated market value
    $402,600
    Get a cash offer in 3 minutes
    Find out how much your home could sell for in as little as 3 minutes with a no-obligation cash offer.
    Estimated market value
    $402,600