This 24.5 x 70 detached extra-large two family home, situated on a 36x100 lot, offers generous living space throughout. The first floor features a large living room and formal dining room, an eat-in kitchen, two bedrooms and a full bath. The second floor offers a similarly expansive layout with a large living room, formal dining room, an eat-in kitchen, three bedrooms, 1-1/2 baths and central air conditioning. The finished basement includes a summer kitchen and half bath - perfect for entertaining. Private driveway and two-car garage. Secluded backyard provides great space for relaxing. Will be delivered vacant. Some photos have been virtually staged.
Pending
$2,198,000
7305 19th Ave, Brooklyn, NY 11204
--beds
--sqft
Multi Family
Built in 1930
-- sqft lot
$2,081,700 Zestimate®
$--/sqft
$-- HOA
What's special
Finished basementCentral air conditioningGenerous living space throughoutPrivate drivewaySummer kitchenFormal dining roomTwo-car garage
- 90 days |
- 85 |
- 0 |
Zillow last checked:
Listing updated:
Listed by:
Pecoraro Realty of NYC, LLC 917-417-6114,
Kathy Samaris 917-417-6114
Source: BNYMLS,MLS#: 500671
Facts & features
Interior
Bedrooms & bathrooms
- Bathrooms: 4
- Full bathrooms: 2
- 1/2 bathrooms: 2
Heating
- Natural Gas, Steam/Radiator
Cooling
- Wall Unit(s), Central Air
Appliances
- Included: Refrigerator, Stove, Gas Water Heater
Features
- Flooring: Ceramic Tile, Hardwood
- Basement: Finished,Full
Property
Parking
- Parking features: Private Drive, Detached Garage
- Has garage: Yes
- Has uncovered spaces: Yes
Lot
- Size: 3,600 Square Feet
- Dimensions: 36x100
- Features: Back Yard, Front Yard
Details
- Foundation area: 1715
- Parcel number: 062060008
- Zoning: R5
- Special conditions: Arm's Length
Construction
Type & style
- Home type: MultiFamily
- Property subtype: Multi Family
Materials
- Brick, Siding, Wood Frame
- Foundation: Block
- Roof: Flat,Pitched
Condition
- Year built: 1930
Utilities & green energy
- Electric: Circuit Breakers
Community & HOA
Community
- Subdivision: Brooklyn
Location
- Region: Brooklyn
Financial & listing details
- Tax assessed value: $1,735,000
- Annual tax amount: $11,518
- Date on market: 4/22/2026
- Cumulative days on market: 93 days
Estimated market value
$2,081,700
$1.98M - $2.19M
$3,676/mo
Price history
| Date | Event | Price |
|---|---|---|
| 5/20/2026 | Pending sale | $2,198,000 |
Source:  BNYMLS #500671 Report a problem BNYMLS #500671 Report a problem | ||
| 4/22/2026 | Listed for sale | $2,198,000 |
Source: BNYMLS #500671 Report a problem | ||
Public tax history
| Year | Property taxes | Tax assessment |
|---|---|---|
| 2025 | $11,518 -1.2% | $104,100 -0.9% |
| 2024 | $11,658 | $105,000 -8.5% |
| 2023 | -- | $114,720 +1.5% |
| 2022 | -- | $112,980 -2.9% |
| 2021 | -- | $116,400 +24.2% |
| 2020 | $9,333 +0% | $93,720 |
| 2019 | $9,333 -6% | $93,720 +97.5% |
| 2018 | $9,925 +7.5% | $47,443 +4.8% |
| 2017 | $9,231 +24.7% | $45,285 +6% |
| 2016 | $7,401 | $42,727 +6% |
| 2015 | $7,401 +64.1% | $40,309 |
| 2014 | $4,509 | $40,309 +2% |
| 2013 | -- | $39,536 +4.8% |
| 2012 | -- | $37,738 +6% |
| 2011 | -- | $35,606 +6% |
| 2010 | -- | $33,591 |
| 2009 | -- | $33,591 +2% |
| 2008 | -- | $32,947 +4.8% |
| 2007 | -- | $31,449 +6% |
| 2006 | -- | $29,672 +6% |
| 2005 | -- | $27,993 |
| 2004 | -- | $27,993 +2% |
| 2003 | -- | $27,456 +4.8% |
| 2002 | -- | $26,208 +6% |
| 2001 | -- | $24,727 +6% |
| 2000 | -- | $23,328 |
Find assessor info on the county website
Monthly payment
Climate risks
Neighborhood: Bensonhurst
Nearby schools
GreatSchools rating
- 9/10Ps 186 Dr Irving A GladstoneGrades: K-5Distance: 0.2 mi
- 9/10Brooklyn School Of InquiryGrades: K-8Distance: 0.5 mi
- 4/10New Utrecht High SchoolGrades: 9-12Distance: 0.5 mi
- $2,198,0005 bd3 ba3.4k sqft7305 19th Ave FLOOR 2, Brooklyn, NY 11204For Sale

- $1,780,900-- bd-- ba4.2k sqft7301 19th Ave, Brooklyn, NY 11204Off Market
- $1,869,000-- bd-- ba3.8k sqft7309 19th Ave, Brooklyn, NY 11204Off Market
- $--4 bd1 ba-- sqft7327 19th Ave, Brooklyn, NY 11204Off Market
- $1,638,8005 bd3 ba2.6k sqft7315 19th Ave, Brooklyn, NY 11204Off Market
- $1,587,7005 bd3 ba1.3k sqft7315 19th ##1, Brooklyn, NY 11204Off Market
- $1,433,5006 bd3 ba-- sqft7315 19th Ave #1, Brooklyn, NY 11204Off Market
- $1,529,100-- bd-- ba1.9k sqft1916 73rd St, Brooklyn, NY 11204Off Market
A local agent can set up tours, give advice and negotiate with sellers.
Similar homes
- $1,488,00012 bd6 ba5.7k sqft2054 77th St, Brooklyn, NY 11214For Sale
 MLS ID #503115, Ken Zheng, Listing by: Tiger Realty. BNYMLS
 - $1,680,0007 bd5 ba3.2k sqft1664 80th St, Brooklyn, NY 11214For Sale
 MLS ID #503123, Edmond Lin, Listing by: Momentum Real Estate LLC. BNYMLS
 - $2,180,00011 bd8 ba3.3k sqft1462 66th St, Brooklyn, NY 11219For Sale
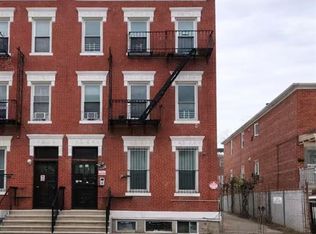 MLS ID #499802, Ashley Cen-He, Listing by: Fang Fang Realty Inc. BNYMLS
 - $1,695,0005 bd3 ba2k sqft1524 79th St, Brooklyn, NY 11228For Sale
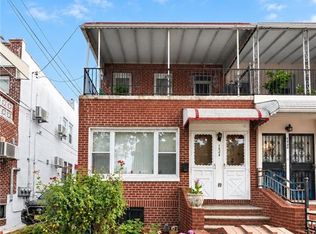 MLS ID #502957, Jin Ning (Vincent) Huang, Listing by: E House Realty & Mgt. Inc.. BNYMLS
 - $2,380,000-- bd5 ba-- sqft1634 W 6th St, Brooklyn, NY 11223For SaleMLS ID #502445, Dao Bo (Paul) Lin, Listing by: RE/MAX Edge. BNYMLS
- $1,849,0005 bd3 ba3.7k sqft1879 W 13th St, Brooklyn, NY 11223For SaleMLS ID #502489, Francesco DiMarco, Listing by: RE/MAX Edge. BNYMLS
- $1,930,0004 bd5 ba2.8k sqft7914 14th Ave, Brooklyn, NY 11228For SaleMLS ID #498703, Margaret Eng-Wallace, Listing by: DiTommaso Real Estate. BNYMLS
- $2,150,0009 bd4 ba2.3k sqft456 E 3rd St Floor 1, Brooklyn, NY 11218ActiveMLS ID #S1829314, Ellen Charkey, Listing by: Homes R Beautiful Inc. StreetEasy
- $2,199,00011 bd6 ba6.7k sqft2315 Avenue Z, Brooklyn, NY 11235For SaleMLS ID #498316, Michelle J. Zhang, Listing by: RE/MAX Edge. BNYMLS
- $2,168,88812 bd7 ba5.6k sqft328 91st St, Brooklyn, NY 11209For SaleMLS ID #497180, Stephanie X. Zhang, Listing by: DiTommaso Real Estate. BNYMLS
- $2,639,000-- bd-- ba3.3k sqft6509 20th Ave, Brooklyn, NY 11204For SaleMLS ID #501708, Fei Chan Lin, Listing by: Tiger Realty. BNYMLS
- $2,750,000-- bd-- ba5.4k sqft7201 20th Ave, Brooklyn, NY 11204For SaleMLS ID #502056, Hang (Tyler) Chen, Listing by: Tiger Realty. BNYMLS
- $2,400,0009 bd6 ba6.5k sqft92 Brighton 11th St, Brooklyn, NY 11235For SaleMLS ID #502364, Ken Zheng, Listing by: Tiger Realty. BNYMLS
- $1,680,00010 bd6 ba3.1k sqft2125 77th St, Brooklyn, NY 11214ActiveMLS ID #S1832267, Tyler Hang Chen, Listing by: Tiger Realty. StreetEasy
- $2,600,000-- bd4 ba2.4k sqft1655 W 12th St, Brooklyn, NY 11223For SaleMLS ID #501383, Siu Wai Raymond Cheung, Listing by: Kmax Realty Inc. BNYMLS
- $1,980,000-- bd5 ba3.5k sqft2358 84th St, Brooklyn, NY 11214For SaleMLS ID #498434, Mingqin Sun, Listing by: E House Realty & Mgt. Inc. BNYMLS
- $1,489,00011 bd6 ba5.2k sqft1564 Bay Ridge Ave, Brooklyn, NY 11219For SaleMLS ID #501540, Yuyi Cheng, Listing by: Tiger Realty. BNYMLS
- $2,549,0006 bd5 ba2.5k sqft50 Village Rd, Brooklyn, NY 11223For SaleMLS ID #502077, Esther Gindi, Listing by: Esther Gindi. BNYMLS
- $2,700,0008 bd6 ba2.7k sqft1117 Glenwood Rd, Brooklyn, NY 11230For SaleMLS ID #500824, Jian Yang (Carey), Listing by: Metro Realty Professionals. BNYMLS
- $2,325,0004 bd4 ba2.3k sqft1067 85th St, Brooklyn, NY 11228ActiveMLS ID #S1810344, Christina Saketos, Listing by: Leonidas Realty. StreetEasy
