Skip main navigation
Sold for $641,250
  • $641,250

    7305 35th Court, Vero Beach, FL 32967

    4beds
    2,930sqft
    Single Family Residence
    Built in 1999
    4,792 Square Feet Lot
    $622,300 Zestimate®
    $219/sqft
    $4,205 Estimated rent

    Home value

    $622,300

    $585,000 - $666,000

    $4,205/mo

    Zestimate® history
    Loading
    Loading...

    Owner options

    List your home for rent

    $4,205/mo

    Rent Zestimate®

    Find your next renter with Zillow Rental Manager. Plus, with online applications, you can quickly screen prospective tenants – for free.

    Learn more

    $4,205/mo

    Rent Zestimate®

    Refinance and save

    $4,394/mo

    Est. payment

    Refinancing to a lower rate could help reduce your monthly payments and save thousands over the life of the loan.

    See today's rates

    $4,394/mo

    Est. payment

    Explore your selling options

    Work with a Zillow partner agent

    Leverage their expertise and Zillow's premium Showcase listings to get your home seen by more buyers.

    Get started

    List with your own agent

    Get your home in front of millions of buyers by listing it on Zillow.

    Learn how to do it

    Sell it yourself

    Take full control of how buyers see your home on Zillow by listing For Sale by Owner (FSBO).

    List your home

    What's special

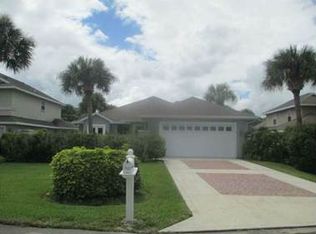
    Superb lakefront views greet you as you enter the stunning foyer of this beautiful open 2 story 4BR, 3½ BA saltwater pool+spa home. Featuring cathedral ceilings, wainscoting & crown molding, magnificent staircase, upstairs & downstairs primary bedroom suites, downstairs guest wing + upstairs guest room. Large island kitchen with breakfast nook & storage galore.Gleaming hardwood floors thru out living, dining & family rooms. All renovated bathrooms, new carpet in upstairs bedrooms, tile & hardwood downstairs, Impact glass. 2 car garage featuring Roll down screen & epoxy floors.Truly a must see!

    Zillow last checked:

    Listing updated:

    Listed by:

    Ronald H Rennick 772-696-4670,

    Rennick Real Estate

    Bought with:

    Ronald H Rennick, 343454

    Rennick Real Estate

    Source: BeachesMLS,MLS#: R10933078MLS LogoOriginating MLS: BeachesMLS

    Facts & features

    Interior

    Bedrooms & bathrooms
    • Bedrooms: 4
    • Bathrooms: 4
    • Full bathrooms: 3
    • 1/2 bathrooms: 1
    • Main level bathrooms: 2
    • Main level bedrooms: 2
    Primary bedroom
    • Level: Main
    • Area: 294
    • Dimensions: 21 X 14
    Primary bedroom
    • Level: Upper
    • Area: 315
    • Dimensions: 21 X 15
    Bedroom 3
    • Level: Main
    • Area: 165
    • Dimensions: 15 X 11
    Bedroom 4
    • Level: Upper
    • Area: 180
    • Dimensions: 15 X 12
    Dining room
    • Level: Main
    • Area: 198
    • Dimensions: 18 X 11
    Family room
    • Level: Main
    • Area: 252
    • Dimensions: 18 X 14
    Kitchen
    • Level: Main
    • Area: 195
    • Dimensions: 15 X 13
    Living room
    • Level: Main
    • Area: 350
    • Dimensions: 25 X 14
    Other
    • Description: Safe Room
    • Level: Main
    • Area: 40
    • Dimensions: 8 X 5
    Other
    • Description: Foyer
    • Level: Main
    • Area: 112
    • Dimensions: 14 X 8
    Other
    • Description: Breakfast Nook
    • Level: Main
    • Area: 104
    • Dimensions: 13 X 8
    Other
    • Description: Laundry
    • Level: Main
    • Area: 40
    • Dimensions: 8 X 5
    Other
    • Description: Pantry
    • Level: Main
    • Area: 55
    • Dimensions: 11 X 5
    Other
    • Description: Storage
    • Level: Upper
    • Area: 16
    • Dimensions: 4 X 4
    Heating
    • Central
    Cooling
    • Central Air, Ceiling Fan(s)
    Appliances
    • Included: Dryer, Dishwasher, Electric Range, Electric Water Heater, Microwave, Refrigerator, Water Heater, Washer
    • Laundry: Inside, Laundry Tub
    Features
    • Built-in Features, Breakfast Area, Bathtub, Cathedral Ceiling(s), Central Vacuum, Dining Area, Separate/Formal Dining Room, Dual Sinks, Entrance Foyer, High Ceilings, Kitchen Island, Main Level Primary, Multiple Primary Suites, Pantry, Split Bedrooms, Storage, Soaking Tub, Separate Shower, Tub Shower, Upper Level Primary, Vaulted Ceiling(s)
    • Flooring: Carpet, Wood
    • Doors: French Doors
    • Windows: Blinds, Bay Window(s), Double Hung, Metal
    Interior area
    • Total structure area: 2,930
    • Total interior livable area: 2,930 sqft

    Property

    Parking
    • Total spaces: 6
    • Parking features: Attached, Garage, Garage Door Opener
    • Attached garage spaces: 2
    • Uncovered spaces: 4
    Accessibility
    • Accessibility features: Accessibility Features, Customized Wheelchair Accessible
    Features
    • Levels: Two
    • Stories: 2
    • Patio & porch: Patio, Porch, Screened
    • Exterior features: Outdoor Living Area, Outdoor Shower, Porch
    • Has private pool: Yes
    • Pool features: Concrete, Free Form, In Ground, Other, Screen Enclosure, Salt Water, Outside Bath Access
    • Has spa: Yes
    • Spa features: In Ground
    • Has view: Yes
    • View description: Garden, Lake, Pond, Pool
    • Has water view: Yes
    • Water view: Lake,Pond
    • Waterfront features: Lake Front, Pond
    Lot
    • Size: 4,792 Square Feet
    • Dimensions: 50.0 ft x 93.8 ft
    • Features: Corner Lot, Sprinklers Automatic, < 1/4 Acre
    Details
    • Parcel number: 323903000060000000130
    • Zoning: RS-3
    • Special conditions: Listed As-Is

    Construction

    Type & style
    • Home type: SingleFamily
    • Architectural style: Traditional
    • Property subtype: Single Family Residence
    Materials
    • Concrete
    • Roof: Composition,Shingle
    Condition
    • Resale
    • New construction: No
    • Year built: 1999

    Utilities & green energy

    • Electric: 3 Phase
    • Sewer: Public Sewer
    • Water: Public
    • Utilities for property: Cable Available, Sewer Available, Underground Utilities, Water Available

    Community & HOA

    Community
    • Features: Home Owners Association
    • Security: None
    • Subdivision: OAK ISLAND SUB
    HOA
    • Has HOA: Yes
    • Amenities included: None
    • Services included: Common Areas, Maintenance Grounds
    • HOA fee: $210 monthly
    Location
    • Region: Vero Beach

    Financial & listing details

    • Price per square foot: $219/sqft
    • Tax assessed value: $498,543
    • Annual tax amount: $4,066
    • Date on market: 11/6/2023
    • Cumulative days on market: 1 day
    • Listing terms: Cash,Conventional,FHA,VA Loan
    • Road surface type: Paved

    Price history

    DateEventPrice
    12/7/2023Sold$641,250-5%$219/sqft
    Source: BeachesMLS #R10933078 Report a problem
    11/7/2023Contingent$675,000$230/sqft
    Source: Realtor Association of Indian River County #272741 Report a problem
    11/6/2023Listed for sale$675,000$230/sqft
    Source: BeachesMLS #RX-10933078 Report a problem
    11/6/2023Contingent$675,000$230/sqft
    Source: BeachesMLS #RX-10933078 Report a problem
    11/3/2023Listed for sale$675,000+104.5%$230/sqft
    Source: BeachesMLS #RX-10933078 Report a problem
    6/30/2017Sold$330,000-4.3%$113/sqft
    Source: Realtor Association of Indian River County #185839 Report a problem
    7/10/2010Listing removed$345,000$118/sqft
    Source: Visual Tour #105230 Report a problem
    6/17/2010Listed for sale$345,000+31.4%$118/sqft
    Source: Visual Tour #105230 Report a problem
    3/8/2010Sold$262,500-23.9%$90/sqft
    Source: Public Record Report a problem
    11/25/2009Listed for sale$345,000$118/sqft
    Source: Visual Tour #105230 Report a problem
    4/14/2009Listing removed$345,000$118/sqft
    Source: AgentWebsite Inc. #68496 Report a problem
    12/23/2008Listed for sale$345,000+11.3%$118/sqft
    Source: AgentWebsite Inc. #68496 Report a problem
    6/16/2008Sold$310,000-17.3%$106/sqft
    Source: Public Record Report a problem
    2/29/2008Price change$375,000-3.6%$128/sqft
    Source: Number1Expert #61797 Report a problem
    11/14/2007Listed for sale$388,900+21.5%$133/sqft
    Source: Number1Expert #61797 Report a problem
    2/7/2003Sold$320,000$109/sqft
    Source: Public Record Report a problem

    Public tax history

    YearProperty taxesTax assessment
    2025$4,023 +8.4%$300,268 +2.9%
    2024$3,712 -12.4%$291,806 -12.3%
    2023$4,235 +2.6%$332,781 +3%
    2022$4,128 +0.1%$323,089 +3%
    2021$4,125 +0.3%$313,679 +1.4%
    2020$4,113 $309,348 +2.3%
    2019$4,113 -0.3%$302,392 +1.8%
    2018$4,125 +81.8%$297,000 +68.4%
    2017$2,269 $176,388 +2.1%
    2016$2,269 +10.1%$172,760 +0.7%
    2015$2,060 -3.7%$171,560 +0.8%
    2014$2,140 $170,200 +1.5%
    2013-- $167,690 +1.7%
    2012$2,130 +3.9%$164,890 +3%
    2011$2,050 -24.6%$160,090 -2.3%
    2010$2,718 -30%$163,890 -33.4%
    2009$3,881 +0.3%$246,130 -16.9%
    2008$3,870 -3.7%$296,010 -12.6%
    2007$4,017 $338,790 -8.6%
    2006-- $370,470 +40.2%
    2005-- $264,310
    2004-- $264,310 +7%
    2003-- $247,110 +13%
    2002$3,585 +1.2%$218,760 +3.7%
    2001$3,543 -4.6%$211,040 -1.2%
    2000$3,713 $213,600
    Find assessor info on the county website

    Neighborhood: Winter Beach

    Nearby schools

    GreatSchools rating
    Get a cash offer in 3 minutes
    Find out how much your home could sell for in as little as 3 minutes with a no-obligation cash offer.
    Estimated market value
    $622,300
    Get a cash offer in 3 minutes
    Find out how much your home could sell for in as little as 3 minutes with a no-obligation cash offer.
    Estimated market value
    $622,300