Brick ranch on corner lot in desirable Allendale Subdivision, just 2 blocks from Lake Michigan! Main level has 3 bedrooms, 2 baths, attached 2-car garage, office with separate entry, and great room with natural fireplace, hardwood floors, crown molding, built-in china cabinet, and french doors leading to patio and wrought-iron fenced yard. Updated kitchen features maple cabinetry, quartz countertops, center island sink, travertine backsplash, abundant storage, walk-in pantry and includes appliances. Lower level has rec room, bonus room, potential bedroom, bath and laundry with washer/dryer. HVAC, roof, soffit, fascia and gutters replaced in 2015. Seller to replace garage door or possible credit. Great solid house waiting for new owner to make it their own! Being sold AS IS w/home warranty.
Closed
$360,000
7305 3rd AVENUE, Kenosha, WI 53143
3beds
2,603sqft
Single Family Residence
Built in 1956
6,534 Square Feet Lot
$361,100 Zestimate®
$138/sqft
$3,097 Estimated rent
Home value
$361,100
$329,000 - $397,000
$3,097/mo
Zestimate® history
Owner options
List your home for rent
$3,097/mo
Rent Zestimate®
Find your next renter with Zillow Rental Manager. Plus, with online applications, you can quickly screen prospective tenants – for free.
$3,097/mo
Rent Zestimate®
Refinance and save
$2,540/mo
Est. payment
Refinancing to a lower rate could help reduce your monthly payments and save thousands over the life of the loan.
$2,540/mo
Est. payment
Explore your selling options
Work with a Zillow partner agent
Leverage their expertise and Zillow's premium Showcase listings to get your home seen by more buyers.
Get startedList with your own agent
Get your home in front of millions of buyers by listing it on Zillow.
Learn how to do itSell it yourself
Take full control of how buyers see your home on Zillow by listing For Sale by Owner (FSBO).
List your homeWhat's special
Center island sinkBrick ranchQuartz countertopsWalk-in pantryWrought-iron fenced yardCrown moldingBuilt-in china cabinet
Zillow last checked:
Listing updated:
Listed by:
Diana Dahlberg (262)308-3563,
1 Month Realty
Bought with:
Diana Dahlberg
Source: WIREX MLS,MLS#: 1972567 Originating MLS: Metro MLS
Originating MLS: Metro MLSFacts & features
Interior
Bedrooms & bathrooms
- Bedrooms: 3
- Bathrooms: 3
- Full bathrooms: 3
- Main level bedrooms: 3
Primary bedroom
- Level: Main
- Area: 216
- Dimensions: 18 x 12
Bedroom 2
- Level: Main
- Area: 165
- Dimensions: 15 x 11
Bedroom 3
- Level: Main
- Area: 130
- Dimensions: 13 x 10
Bathroom
- Features: Shower on Lower, Tub Only, Ceramic Tile, Master Bedroom Bath: Walk-In Shower, Master Bedroom Bath, Shower Stall
Kitchen
- Level: Main
- Area: 182
- Dimensions: 14 x 13
Living room
- Level: Main
- Area: 510
- Dimensions: 34 x 15
Heating
- Natural Gas, Forced Air
Cooling
- Central Air
Appliances
- Included: Dishwasher, Disposal, Dryer, Microwave, Oven, Range, Refrigerator, Washer
Features
- Pantry, Kitchen Island
- Flooring: Wood
- Basement: 8'+ Ceiling,Full,Partially Finished,Concrete,Sump Pump
Interior area
- Total structure area: 2,603
- Total interior livable area: 2,603 sqft
- Finished area above ground: 1,903
- Finished area below ground: 700
Property
Parking
- Total spaces: 2
- Parking features: Garage Door Opener, Attached, 2 Car
- Attached garage spaces: 2
Features
- Levels: One
- Stories: 1
- Patio & porch: Deck, Patio
- Fencing: Fenced Yard
Lot
- Size: 6,534 Square Feet
- Dimensions: 55 x 120
- Features: Sidewalks, Wooded
Details
- Parcel number: 0512305355001
- Zoning: RS-2
Construction
Type & style
- Home type: SingleFamily
- Architectural style: Ranch
- Property subtype: Single Family Residence
Materials
- Brick, Brick/Stone
Condition
- 21+ Years
- New construction: No
- Year built: 1956
Utilities & green energy
- Sewer: Public Sewer
- Water: Public
Community & HOA
Community
- Subdivision: Allendale
Location
- Region: Kenosha
- Municipality: Kenosha
Financial & listing details
- Price per square foot: $138/sqft
- Tax assessed value: $342,700
- Annual tax amount: $5,959
- Date on market: 7/21/2026
- Inclusions: Safe In Basement. Gas Stove, Refrigerator, Dishwasher, Microwave, Garbage Disposal (2018). Washer & Electric Dryer. 1 Year Home Warranty. ***note: Pex Plumbing In Basement Utility Room For Future Change From Galvanized And Extra Paint. Trimmers, Edger, Etc. In Garage. Or Advise, Seller Will Remove.
- Exclusions: Seller's Personal Belongings.
Price history
| Date | Event | Price |
|---|---|---|
| 8/21/2026 | Sold | $360,000$138/sqft |
Source:  WIREX MLS #1972567 Report a problem WIREX MLS #1972567 Report a problem | ||
| 8/12/2026 | Pending sale | $360,000$138/sqft |
Source: WIREX MLS #1972567 Report a problem | ||
| 7/23/2026 | Contingent | $360,000$138/sqft |
Source: WIREX MLS #1972567 Report a problem | ||
| 7/21/2026 | Listed for sale | $360,000$138/sqft |
Source: WIREX MLS #1972567 Report a problem | ||
Public tax history
| Year | Property taxes | Tax assessment |
|---|---|---|
| 2025 | $5,960 +5.8% | $342,700 +45.3% |
| 2024 | $5,632 -3.9% | $235,800 |
| 2023 | $5,862 | $235,800 |
| 2022 | -- | $235,800 |
| 2021 | -- | $235,800 |
| 2020 | -- | $235,800 |
| 2019 | -- | $235,800 +20.2% |
| 2018 | -- | $196,200 |
| 2017 | -- | $196,200 |
| 2016 | $5,767 +16.6% | $196,200 +6.7% |
| 2015 | $4,945 -12.1% | $183,900 |
| 2014 | $5,628 +0.4% | $183,900 -7.5% |
| 2013 | $5,607 | $198,800 |
| 2012 | $5,607 -2.8% | $198,800 -13.8% |
| 2011 | $5,767 -1% | $230,600 |
| 2010 | $5,823 +10.4% | $230,600 -7.1% |
| 2009 | $5,275 -1.5% | $248,300 |
| 2008 | $5,357 +2.7% | $248,300 -4% |
| 2007 | $5,214 +11.6% | $258,600 |
| 2006 | $4,674 -1.8% | $258,600 +23.5% |
| 2005 | $4,761 +5.8% | $209,400 |
| 2004 | $4,500 +2.5% | $209,400 +15.8% |
| 2003 | $4,390 +0.2% | $180,800 |
| 2002 | $4,382 +6.7% | $180,800 +8.5% |
| 2001 | $4,106 +16.9% | $166,700 |
| 2000 | $3,512 | $166,700 |
Find assessor info on the county website
Neighborhood: Allendale
Nearby homes
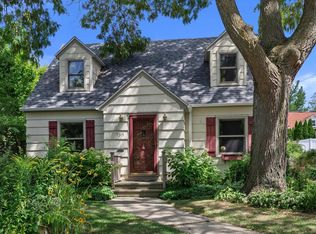
- $356,0003 bd2 ba1.5k sqft7309 3rd Ave, Kenosha, WI 53143Off Market
- $365,0003 bd2 ba1.6k sqft7315 3rd Ave, Kenosha, WI 53143Sold
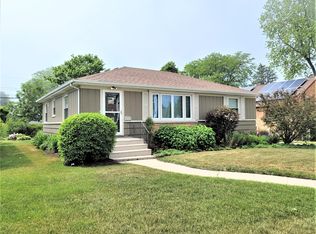
- $337,0003 bd2 ba1.2k sqft7302 2nd Ave, Kenosha, WI 53143Off Market
- $342,5003 bd2 ba1k sqft7308 2nd Ave, Kenosha, WI 53143Off Market
- $582,6005 bd2 ba3.4k sqft7221 3rd Ave, Kenosha, WI 53143Off Market
- $317,1003 bd1 ba1.1k sqft7314 2nd Ave, Kenosha, WI 53143Off Market
- $322,8002 bd2 ba1.1k sqft7319 3rd Ave, Kenosha, WI 53143Off Market
- $414,9003 bd2 ba1.9k sqft7226 2nd Ave, Kenosha, WI 53143Off Market
Nearby schools
GreatSchools rating
- 3/10Southport Elementary SchoolGrades: PK-5Distance: 0.4 mi
- 4/10Lance Middle SchoolGrades: 6-8Distance: 2.5 mi
- 5/10Tremper High SchoolGrades: 9-12Distance: 1.9 mi
Schools provided by the listing agent
- Elementary: Southport
- Middle: Lincoln
- High: Tremper
- District: Kenosha
Source: WIREX MLS. This data may not be complete. We recommend contacting the local school district to confirm school assignments for this home.
Get a cash offer in 3 minutes
Find out how much your home could sell for in as little as 3 minutes with a no-obligation cash offer.
Estimated market value
$361,100
Get a cash offer in 3 minutes
Find out how much your home could sell for in as little as 3 minutes with a no-obligation cash offer.
Estimated market value
$361,100
- Wisconsin
- Kenosha County
- Kenosha
- 53143
- Allendale
- 7305 3rd AVENUE
