Some homes simply have a soul—and this is one of them. Lovingly cherished by the same family for more than 40 years, this timeless all-brick North Ridge Estates beauty radiates warmth, character, and the unmistakable feeling of a life well lived. Thoughtfully updated while preserving its original charm, this home offers the perfect balance of move-in ready comfort with exciting possibilities for tomorrow. Natural light pours into the stunning sunroom, where exposed brick, and peaceful views of the private, landscaped backyard retreat create a space you'll never want to leave. Every room feels welcoming, while the surprisingly spacious floor plan lives far larger than expected. The oversized primary suite offers exceptional potential, with a generous bath footprint ready to become a dream retreat. The kitchen is equally inspiring, with ideal layout and natural light for creating the ultimate gathering space in the heart of the home. Additional highlights include: a main-level guest suite with a beautifully remodeled ensuite, an expansive walk-up 3rd level unfinished space ready for future plans. A charming potting shed, complete with electricity that could easily be transformed into a workshop or perhaps an artist's studio, adding flexibility and fun for every stage of life. The gardens themselves are a signature part of the home's story—designed and lovingly tended by the original owners, creating a backyard that feels like a private sanctuary for elevated relaxing and entertaining. Rarely does a home combine this much heart, timeless character, and opportunity in one of North Raleigh's most incredible communities. Move in and enjoy this home exactly as it is, or thoughtfully make it your own over time. Either way, you will be continuing the story of a home that has been cherished for generations. Welcome Home! (Note: Certain photos have been virtually or AI enhanced for marketing purposes only)
Sold for $1,316,000
$1,316,000
7305 Bay Hill Ct, Raleigh, NC 27615
4beds
4,008sqft
Single Family Residence
Built in 1986
0.37 Acres Lot
$1,314,900 Zestimate®
$328/sqft
$4,502 Estimated rent
Home value
$1,314,900
$1.25M - $1.38M
$4,502/mo
Zestimate® history
Owner options
List your home for rent
$4,502/mo
Rent Zestimate®
Find your next renter with Zillow Rental Manager. Plus, with online applications, you can quickly screen prospective tenants – for free.
$4,502/mo
Rent Zestimate®
Refinance and save
$7,898/mo
Est. payment
Refinancing to a lower rate could help reduce your monthly payments and save thousands over the life of the loan.
$7,898/mo
Est. payment
Explore your selling options
Work with a Zillow partner agent
Leverage their expertise and Zillow's premium Showcase listings to get your home seen by more buyers.
Get startedList with your own agent
Get your home in front of millions of buyers by listing it on Zillow.
Learn how to do itSell it yourself
Take full control of how buyers see your home on Zillow by listing For Sale by Owner (FSBO).
List your homeWhat's special
Zillow last checked:
Listing updated:
Listed by:
Brian Wolborsky 919-427-9508,
Howard Hanna Allen Tate Raleigh Falls of Neuse
Bought with:
Jenny Hensley, 283190
Luxe Residential, LLC
Source: Doorify MLS,MLS#: 10177523
Facts & features
Interior
Bedrooms & bathrooms
- Bedrooms: 4
- Bathrooms: 4
- Full bathrooms: 3
- 1/2 bathrooms: 1
- Main level bathrooms: 2
- Main level bedrooms: 1
Primary bedroom
- Level: Second
Bedroom 2
- Level: Main
Bedroom 3
- Level: Second
Bedroom 4
- Level: Second
Heating
- Heat Pump
Cooling
- Central Air
Appliances
- Included: Disposal, Microwave, Range, Refrigerator, Stainless Steel Appliance(s), Wall Oven
- Laundry: Upper Level
Features
- Built-in Features, Bookcases, Chandelier, Double Vanity, Entrance Foyer, Eat-in Kitchen, Granite Counters, In-Law Floorplan, Kitchen Island, Natural Woodwork, Open Floorplan, Storage, Walk-In Closet(s), Keeping Room, Walk-In Shower, Smooth Ceilings
- Flooring: Carpet, Hardwood, Tile
- Doors: French Doors
- Windows: Bay Window(s), Garden Window(s), Plantation Shutters
Interior area
- Total structure area: 4,008
- Total interior livable area: 4,008 sqft
- Finished area above ground: 4,008
- Finished area below ground: 0
Property
Parking
- Total spaces: 2
- Parking features: Garage Faces Front, Garage Door Opener
- Garage spaces: 2
Features
- Levels: Two
- Stories: 2
- Entry location: main
- Patio & porch: Covered, Front Porch, Patio, Terrace
- Exterior features: Courtyard, Storage, Fenced Yard
- Fencing: Wood
- Has view: Yes
- View description: Neighborhood
Lot
- Size: 0.37 Acres
- Features: Back Yard, Private, Secluded
- Residential vegetation: Cleared, Grassed
Details
- Additional structures: Shed(s), See Remarks
- Parcel number: 171711663399000 0137503
- Zoning: R-4
- Special conditions: Standard
- Other equipment: Dehumidifier
Construction
Type & style
- Home type: SingleFamily
- Architectural style: Colonial,Traditional
- Property subtype: Single Family Residence
Materials
- Brick
- Foundation: Crawlspace
- Roof: Shingle
Condition
- New construction: No
- Year built: 1986
Utilities & green energy
- Sewer: Public Sewer
- Water: Public
Community & HOA
Community
- Features: Curbs, Clubhouse, Golf, Pool, Sidewalks, Tennis Court(s)
HOA
- Has HOA: No
Location
- Region: Raleigh
Financial & listing details
- Price per square foot: $328/sqft
- Tax assessed value: $959,067
- Annual tax amount: $8,384
- Date on market: 7/7/2026
- Listing agreement: Exclusive Right To Sell
- Listing terms: Cash,Conventional,VA Loan
Price history
| Date | Event | Price |
|---|---|---|
| 8/13/2026 | Sold | $1,316,000+1.3%$328/sqft |
Source:  Doorify MLS #10177523 Report a problem Doorify MLS #10177523 Report a problem | ||
| 7/10/2026 | Pending sale | $1,299,000$324/sqft |
Source: Doorify MLS #10177523 Report a problem | ||
| 7/7/2026 | Listed for sale | $1,299,000$324/sqft |
Source: Doorify MLS #10177523 Report a problem | ||
Public tax history
| Year | Property taxes | Tax assessment |
|---|---|---|
| 2025 | $8,384 +0.4% | $959,067 |
| 2024 | $8,350 +23.1% | $959,067 +54.6% |
| 2023 | $6,782 +7.6% | $620,385 |
| 2022 | $6,301 +4% | $620,385 |
| 2021 | $6,056 +1.9% | $620,385 |
| 2020 | $5,946 -6.7% | $620,385 +13.1% |
| 2019 | $6,374 | $548,292 |
| 2018 | $6,374 +11.4% | $548,292 |
| 2017 | $5,724 +2.1% | $548,292 |
| 2016 | $5,606 -11.5% | $548,292 -10.1% |
| 2015 | $6,335 +5.5% | $609,896 |
| 2014 | $6,008 | $609,896 |
| 2013 | -- | $609,896 |
| 2012 | -- | $609,896 |
| 2011 | -- | $609,896 |
| 2010 | -- | $609,896 +1% |
| 2009 | -- | $603,942 |
| 2008 | -- | -- |
| 2007 | -- | -- |
| 2006 | -- | -- |
| 2005 | -- | -- |
| 2004 | -- | -- |
| 2003 | -- | -- |
| 2002 | -- | -- |
| 2001 | -- | -- |
Find assessor info on the county website
Neighborhood: North Raleigh
Nearby homes
- $1,040,7003 bd2 ba2.6k sqft7309 Bay Hill Ct, Raleigh, NC 27615Off Market
- $1,091,400-- bd3 ba4k sqft7301 Bay Hill Ct, Raleigh, NC 27615Off Market
- $1,034,6005 bd5 ba3.5k sqft7404 Spyglass Way, Raleigh, NC 27615Off Market
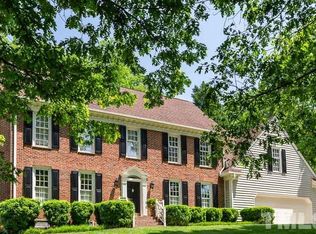
- $1,023,0004 bd4 ba3.1k sqft7304 Bay Hill Ct, Raleigh, NC 27615Off Market
- $1,293,2004 bd4 ba3.8k sqft7313 Bay Hill Ct, Raleigh, NC 27615Off Market
- $1,286,300-- bd5 ba4.1k sqft7312 Spyglass Way, Raleigh, NC 27615Off Market
- $1,133,000-- bd5 ba3.9k sqft1704 Sawgrass Ct, Raleigh, NC 27615Off Market
- $1,301,4005 bd5 ba5.1k sqft7408 Spyglass Way, Raleigh, NC 27615Off Market
Nearby schools
GreatSchools rating
- 7/10North Ridge ElementaryGrades: PK-5Distance: 0.9 mi
- 8/10West Millbrook MiddleGrades: 6-8Distance: 1.6 mi
- 7/10Millbrook HighGrades: 9-12Distance: 1.2 mi
Schools provided by the listing agent
- Elementary: Wake - North Ridge Elementary
- Middle: Wake - West Millbrook Middle
- High: Wake - Millbrook High
Source: Doorify MLS. This data may not be complete. We recommend contacting the local school district to confirm school assignments for this home.
Get a cash offer in 3 minutes
Find out how much your home could sell for in as little as 3 minutes with a no-obligation cash offer.
Estimated market value
$1,314,900
Get a cash offer in 3 minutes
Find out how much your home could sell for in as little as 3 minutes with a no-obligation cash offer.
Estimated market value
$1,314,900
- North Carolina
- Wake County
- Raleigh
- 27615
- North Raleigh
- 7305 Bay Hill Ct
