Welcome home to 7305 Berkridge Drive, where comfort, charm, and flexibility come together in one inviting space.
As you pull into the two-car garage and wide driveway, mature trees and a welcoming façade set the tone for what’s inside. Step through the front door and you’re greeted by warm hardwood floors and natural light flowing through the large windows, creating an atmosphere that instantly feels like home.
The living room centers around a cozy fireplace, the perfect place to unwind after a long day or gather with friends on a cool evening. Just beyond, the dining area, making it ideal for everything from weeknight dinners to holiday celebrations.
The kitchen brings personality and function together with striking cabinetry, stainless steel appliances, and generous counter space—ready for your morning coffee routine or experimenting with your favorite recipes.
Down the hall, you’ll find three comfortable bedrooms on the main level, including a relaxing primary suite with its own private shower bath. A second full bath featuring a jetted tub offers the perfect place to soak and unwind.
The home continues to impress downstairs with a partially finished lower level featuring beautiful acid-stained concrete floors—a unique and stylish touch that creates the perfect setting for a media room, game room, home gym, or creative workspace. With plenty of open space, it’s also ideal for working from home or designing a flexible lifestyle space.
Step outside and enjoy the spacious backyard, where the patio area invites summer barbecues, evening fires, or simply relaxing under the shade of mature trees.
Whether you’re buying your first home, working remotely, or simply looking for a place that blends comfort with character, this home offers the space and flexibility to fit your life.
Come experience the story of 7305 Berkridge Drive for yourself. Welcome Home!
Closed
Listed by: BSG Realty • Janette Avalos De Conte • Contact: 636-866-7493
Bought with: New Growth Realty LLC
Price Unknown
7305 Berkridge Dr, Hazelwood, MO 63042
3beds
1,189sqft
Single Family Residence
Built in 1964
7,840 Square Feet Lot
$202,300 Zestimate®
$--/sqft
$1,597 Estimated rent
Home value
$202,300
$188,000 - $216,000
$1,597/mo
Zestimate® history
Owner options
List your home for rent
$1,597/mo
Rent Zestimate®
Find your next renter with Zillow Rental Manager. Plus, with online applications, you can quickly screen prospective tenants – for free.
$1,597/mo
Rent Zestimate®
Refinance and save
Refinancing to a lower rate could help reduce your monthly payments and save thousands over the life of the loan.
Explore your selling options
Work with a Zillow partner agent
Leverage their expertise and Zillow's premium Showcase listings to get your home seen by more buyers.
Get startedList with your own agent
Get your home in front of millions of buyers by listing it on Zillow.
Learn how to do itSell it yourself
Take full control of how buyers see your home on Zillow by listing For Sale by Owner (FSBO).
List your homeWhat's special
Cozy fireplaceTwo-car garageSpacious backyardWide drivewayStainless steel appliancesWarm hardwood floorsGenerous counter space
Zillow last checked:
Listing updated:
Listed by:
Janette Avalos De Conte 636-866-7493,
BSG Realty,
Jorge L Conte 314-472-3279,
BSG Realty
Bought with:
Nicole L Van Hook, 2018026707
New Growth Realty LLC
Source: MARIS,MLS#: 26014180 Originating MLS: St. Charles County Association of REALTORS
Originating MLS: St. Charles County Association of REALTORSFacts & features
Interior
Bedrooms & bathrooms
- Bedrooms: 3
- Bathrooms: 2
- Full bathrooms: 2
- Main level bathrooms: 2
- Main level bedrooms: 3
Heating
- Forced Air, Natural Gas
Cooling
- Central Air
Appliances
- Included: Stainless Steel Appliance(s)
- Laundry: In Basement, Electric Dryer Hookup
Features
- Bar, Dining/Living Room Combo, Walk-In Closet(s)
- Has basement: Yes
- Number of fireplaces: 1
- Fireplace features: Wood Burning
Interior area
- Total structure area: 1,189
- Total interior livable area: 1,189 sqft
- Finished area above ground: 1,189
- Finished area below ground: 700
Property
Parking
- Total spaces: 2
- Parking features: Garage - Attached
- Attached garage spaces: 2
Features
- Levels: One
Lot
- Size: 7,840 Square Feet
- Features: Landscaped, Level
Details
- Parcel number: 09J110019
- Special conditions: Standard
Construction
Type & style
- Home type: SingleFamily
- Architectural style: Ranch
- Property subtype: Single Family Residence
Materials
- Brick
- Roof: Shingle
Condition
- Year built: 1964
Utilities & green energy
- Electric: Ameren
- Sewer: Public Sewer
- Water: Public
- Utilities for property: Electricity Connected, Natural Gas Connected, Sewer Connected, Water Connected
Community & HOA
Community
- Subdivision: Trotwood Downs 1 Amd
HOA
- Has HOA: No
Location
- Region: Hazelwood
Financial & listing details
- Tax assessed value: $141,000
- Annual tax amount: $2,032
- Date on market: 3/13/2026
- Cumulative days on market: 2 days
- Listing terms: Cash,Conventional,FHA,VA Loan
- Electric utility on property: Yes
Price history
| Date | Event | Price |
|---|---|---|
| 4/13/2026 | Sold | -- |
Source:  MARIS #26014180 Report a problem MARIS #26014180 Report a problem | ||
| 3/15/2026 | Pending sale | $199,000$167/sqft |
Source: MARIS #26014180 Report a problem | ||
| 3/13/2026 | Listed for sale | $199,000+333.6%$167/sqft |
Source: MARIS #26014180 Report a problem | ||
| 7/24/2012 | Sold | -- |
Source: MARIS #12027146 Report a problem | ||
| 5/8/2012 | Price change | $45,900$39/sqft |
Source: Homepath #12027146 Report a problem | ||
| 5/4/2012 | Listed for sale | -- |
Source: foreclosure.com Report a problem | ||
| 3/28/2012 | Sold | -- |
Source: Public Record Report a problem | ||
| 6/14/2007 | Sold | -- |
Source: Public Record Report a problem | ||
| 11/18/2005 | Sold | -- |
Source: Public Record Report a problem | ||
| 3/24/2005 | Sold | -- |
Source: Public Record Report a problem | ||
Public tax history
| Year | Property taxes | Tax assessment |
|---|---|---|
| 2025 | $2,032 +2.8% | $26,790 +10.5% |
| 2024 | $1,977 -1.5% | $24,240 |
| 2023 | $2,006 +38% | $24,240 +55% |
| 2022 | $1,454 +1.7% | $15,640 |
| 2021 | $1,429 +9.3% | $15,640 +17% |
| 2020 | $1,307 +2.5% | $13,370 |
| 2019 | $1,275 | $13,370 +8.1% |
| 2018 | $1,275 | $12,370 |
| 2017 | $1,275 +0.9% | $12,370 +12.9% |
| 2016 | $1,264 +12% | $10,960 |
| 2015 | $1,128 | $10,960 -23.6% |
| 2014 | $1,128 -22.1% | $14,350 |
| 2013 | $1,447 | $14,350 -24.3% |
| 2012 | -- | $18,950 |
| 2011 | -- | $18,950 -5.8% |
| 2010 | $1,937 +4.9% | $20,110 |
| 2009 | $1,847 -4.3% | $20,110 -14.1% |
| 2008 | $1,929 +25.6% | $23,410 |
| 2007 | $1,536 | $23,410 +31.6% |
| 2006 | $1,536 +3% | $17,790 |
| 2005 | $1,491 +35.2% | $17,790 +17.1% |
| 2003 | $1,103 +4.1% | $15,190 +5% |
| 2002 | $1,060 +1.7% | $14,470 |
| 2001 | $1,042 | $14,470 |
Find assessor info on the county website
Neighborhood: 63042
Nearby homes
- $110,2003 bd1 ba1k sqft7301 Berkridge Dr, Hazelwood, MO 63042Off Market
- $143,3003 bd2 ba1.6k sqft7309 Berkridge Dr, Hazelwood, MO 63042Off Market
- $169,7003 bd2 ba1.6k sqft7253 Berkridge Dr, Hazelwood, MO 63042Off Market
- $152,8003 bd2 ba1.1k sqft7313 Berkridge Dr, Hazelwood, MO 63042Off Market
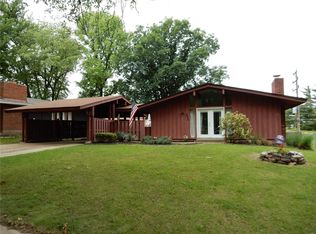
- $141,3003 bd2 ba1.5k sqft8437 Lariat Dr, Hazelwood, MO 63042Off Market
- $173,6003 bd2 ba1.6k sqft7310 Berkridge Dr, Hazelwood, MO 63042Off Market
- $144,2003 bd1 ba1.6k sqft7249 Berkridge Dr, Hazelwood, MO 63042Off Market
- $139,1003 bd1 ba1.4k sqft7317 Berkridge Dr, Hazelwood, MO 63042Off Market
Nearby schools
GreatSchools rating
- 5/10Armstrong Elementary SchoolGrades: PK-5Distance: 2.7 mi
- 3/10West Middle SchoolGrades: 6-8Distance: 4.4 mi
- 3/10Hazelwood West High SchoolGrades: 9-12Distance: 2.9 mi
Schools provided by the listing agent
- Elementary: Armstrong Elem.
- Middle: West Middle
- High: Hazelwood West High
Source: MARIS. This data may not be complete. We recommend contacting the local school district to confirm school assignments for this home.
Get a cash offer in 3 minutes
Find out how much your home could sell for in as little as 3 minutes with a no-obligation cash offer.
Estimated market value
$202,300
Get a cash offer in 3 minutes
Find out how much your home could sell for in as little as 3 minutes with a no-obligation cash offer.
Estimated market value
$202,300
- Missouri
- Saint Louis County
- Hazelwood
- 63042
- 7305 Berkridge Dr
Nearby cities
Nearby zip codes
Other Hazelwood Topics
