Skip main navigation
Off market
  • $2,315,100

    7305 Broxburn Ct, Bethesda, MD 20817

    4beds
    3,860sqft
    SingleFamily
    Built in 1961
    0.54 Acres Lot
    $2,315,100 Zestimate®
    $600/sqft
    $6,804 Estimated rent

    Home value

    $2,315,100

    $2.18M - $2.48M

    $6,804/mo

    Zestimate® history
    Loading
    Loading...

    Owner options

    List your home for rent

    $6,804/mo

    Rent Zestimate®

    Find your next renter with Zillow Rental Manager. Plus, with online applications, you can quickly screen prospective tenants – for free.

    Learn more

    $6,804/mo

    Rent Zestimate®

    Refinance and save

    $11,485/mo

    Est. payment

    Refinancing to a lower rate could help reduce your monthly payments and save thousands over the life of the loan.

    See today's rates

    $11,485/mo

    Est. payment

    Explore your selling options

    Work with a Zillow partner agent

    Leverage their expertise and Zillow's premium Showcase listings to get your home seen by more buyers.

    Get started

    List with your own agent

    Get your home in front of millions of buyers by listing it on Zillow.

    Learn how to do it

    Sell it yourself

    Take full control of how buyers see your home on Zillow by listing For Sale by Owner (FSBO).

    List your home

    What's special

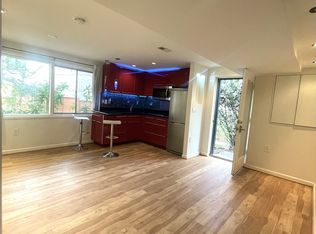
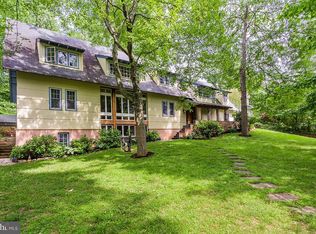
    Spectacular custom upgrades, stunning two-floor addition, and modern design elements emanate from this completely transformed four bedroom, three full and one half bath contemporary home in the highly desirable Bethesda community of Bannockburn. Mature, manicured grounds and new circular driveway with hand-laid paver edging captivate the eye and draw visitors through the modern entryway and into the light filled, open concept main level. With a true open concept design, this oasis is an entertainer?s dream featuring new custom floor-to-ceiling windows across the back of the home that overlook the breathtaking rear garden. The main level has continuous flow between entertaining spaces that are connected to the reinvented gourmet kitchen that boasts beautiful silestone countertops, high-end appliances and newly-installed designer cabinetry. The main level is also home to a picturesque, private owner?s suite addition with 12' ceilings, floor-to-ceiling custom windows and shades, generous walk-in closet, new ensuite bath, and a spacious private balcony overlooking the lush landscape and koi pond. The owner?s suite bath offers all of the luxuries one would hope for with a double vanity, custom lighting, heated floors, soaking tub, glass enclosed shower and water closet. Two additional bedrooms and a newly renovated full bath complete the level. The second level hosts a spacious family room with custom built-ins and walls of glass overlooking the large stone patio. It also includes a sizable exercise room with access to a newly created powder room, fourth bedroom suite with built-in bookshelves as well as the third fully- renovated bath. This level is completed by a beautifully appointed, sizable sunroom that connects the inner space with the sensational, private rear garden. Situated on a 0.56 acre lot, this two level home includes a custom-made architectural fence providing a focal point for the eye and privacy. A hand-laid stone koi pond, English greenhouse with cement foundation, meandering stone walkways, breathtaking plantings, and an all-new irrigation system covering the entire property make this property a true oasis. Ideally nestled off of River Road on a cul-de-sac and providing easy access to downtown Bethesda, D.C., northern VA and more, this home is truly unique.

    This property is off market, which means it's not currently listed for sale or rent on Zillow. This may be different from what's available on other websites or public sources.

    Facts & features

    Interior

    Bedrooms & bathrooms
    • Bedrooms: 4
    • Bathrooms: 4
    • Full bathrooms: 3
    • 1/2 bathrooms: 1
    Heating
    • Heat pump
    Cooling
    • Central
    Appliances
    • Included: Dishwasher, Dryer, Garbage disposal, Microwave, Range / Oven, Refrigerator, Washer
    Features
    • Kitchen Island, Recessed Lighting, Walk-In Closet(s), Eat-in Kitchen, Open Floorplan, Attic, Entry Level Bedroom, Family Room Off Kitchen
    • Basement: Finished
    • Has fireplace: Yes
    Interior area
    • Total interior livable area: 3,860 sqft
    • Finished area below ground: 1560

    Property

    Parking
    • Total spaces: 7
    • Parking features: Garage - Attached
    Features
    • Exterior features: Brick
    Lot
    • Size: 0.54 Acres
    Details
    • Parcel number: 0700435911
    • Special conditions: Standard

    Construction

    Type & style
    • Home type: SingleFamily
    • Architectural style: Conventional
    Materials
    • Frame
    • Roof: Shake / Shingle
    Condition
    • Year built: 1961

    Community & HOA

    Location
    • Region: Bethesda

    Financial & listing details

    • Price per square foot: $600/sqft
    • Tax assessed value: $1,887,800
    • Annual tax amount: $17,704

    Price history

    DateEventPrice
    3/10/2021Sold$1,975,000$512/sqft
    Source: Public Record Report a problem
    1/6/2021Pending sale$1,975,000$512/sqft
    Source: Bright MLS #MDMC739192 Report a problem
    1/3/2021Listed for sale$1,975,000+71.7%$512/sqft
    Source: Compass #MDMC739192 Report a problem
    12/12/2019Sold$1,150,000$298/sqft
    Source: Public Record Report a problem
    10/11/2019Pending sale$1,150,000$298/sqft
    Source: Redfin Corp #MDMC681974 Report a problem
    10/9/2019Listed for sale$1,150,000-11.5%$298/sqft
    Source: Redfin Corp #MDMC681974 Report a problem
    11/9/2005Sold$1,300,000$337/sqft
    Source: Public Record Report a problem

    Public tax history

    YearProperty taxesTax assessment
    2025$17,704 -6.1%$1,887,800 +15.3%
    2024$18,854 +17.9%$1,637,733 +18%
    2023$15,989 +27.4%$1,387,667 +22%
    2022$12,553 +3.3%$1,137,600 +3.2%
    2021$12,154 +3.2%$1,102,433 +3.3%
    2020$11,774 +5.3%$1,067,267 +3.4%
    2019$11,181 -0.2%$1,032,100 +1.8%
    2018$11,201 -0.5%$1,013,967 +1.8%
    2017$11,262 +16.2%$995,833 +1.9%
    2016$9,695 $977,700 +1.7%
    2015$9,695 $961,300 +1.7%
    2014$9,695 $944,900 +1.8%
    2013-- $928,500
    2012-- $928,500
    2011-- $928,500 -14.4%
    2010-- $1,084,570 +10%
    2009-- $985,590 +11.2%
    2008-- $886,610 +12.6%
    2007-- $787,630 +13.4%
    2006-- $694,686 +15.4%
    2005-- $601,743 +18.6%
    2004-- $507,180
    2003-- $507,180 +8.9%
    2002-- $465,833 +4.6%
    2001-- $445,160
    Find assessor info on the county website

    Neighborhood: 20817

    Nearby schools

    GreatSchools rating
    Schools provided by the listing agent
    • Elementary: BURNING TREE
    • Middle: PYLE
    • High: WALT WHITMAN
    • District: MONTGOMERY COUNTY PUBLIC SCHOOLS

    Source: The MLS. This data may not be complete. We recommend contacting the local school district to confirm school assignments for this home.

    Get a cash offer in 3 minutes
    Find out how much your home could sell for in as little as 3 minutes with a no-obligation cash offer.
    Estimated market value
    $2,315,100
    Get a cash offer in 3 minutes
    Find out how much your home could sell for in as little as 3 minutes with a no-obligation cash offer.
    Estimated market value
    $2,315,100