Highest & Best by 5 PM Sunday. Your dream home is now available! This meticulously updated gem boasts new flooring, custom office doors, custom landscaping, an updated kitchen, fresh paint, and SO MUCH MORE! The home features 5 bedrooms, 2.5 bathrooms PLUS a dedicated home office & bonus room! The open concept layout creates an inviting atmosphere perfect for daily living and entertaing. The relaxing screened in porch begs you to curl up with a book as you soak in natures beauty. Situated on one of the LARGEST lots in MacAulay, you'll love the spacious fully fenced backyard & enjoy the convenience of being directly across from the wooded Sagefield playground & park! Located in the highly desirable MacAulay neighborhood with multiple ponds, playgrounds + a junior olympic sized pool and tennis courts. Near top-rated Grand Oak Elementary with easy access to Birkdale Village and Charlotte, everything you need is within reach.
Closed
Street View
$704,900
7305 Chaddsley Dr, Huntersville, NC 28078
5beds
3,702sqft
Single Family Residence
Built in 2007
0.32 Acres Lot
$764,300 Zestimate®
$190/sqft
$3,513 Estimated rent
Home value
$764,300
$726,000 - $803,000
$3,513/mo
Zestimate® history
Owner options
List your home for rent
$3,513/mo
Rent Zestimate®
Find your next renter with Zillow Rental Manager. Plus, with online applications, you can quickly screen prospective tenants – for free.
$3,513/mo
Rent Zestimate®
Refinance and save
$5,059/mo
Est. payment
Refinancing to a lower rate could help reduce your monthly payments and save thousands over the life of the loan.
$5,059/mo
Est. payment
Explore your selling options
Work with a Zillow partner agent
Leverage their expertise and Zillow's premium Showcase listings to get your home seen by more buyers.
Get startedList with your own agent
Get your home in front of millions of buyers by listing it on Zillow.
Learn how to do itSell it yourself
Take full control of how buyers see your home on Zillow by listing For Sale by Owner (FSBO).
List your homeWhat's special
Junior olympic sized poolBonus roomCustom office doorsDedicated home officeMultiple pondsFresh paintTennis courts
Zillow last checked:
Listing updated:
Listed by:
Mary Lou Webb marylou.webb@nestrealty.com,
Nest Realty Lake Norman
Bought with:
Kristin List
Howard Hanna Allen Tate Huntersville
Source: Canopy MLS as distributed by MLS GRID,MLS#: 4131508
Facts & features
Interior
Bedrooms & bathrooms
- Bedrooms: 5
- Bathrooms: 3
- Full bathrooms: 2
- 1/2 bathrooms: 1
- Main level bedrooms: 1
Primary bedroom
- Level: Upper
Primary bedroom
- Level: Upper
Bedroom s
- Level: Main
Bedroom s
- Level: Upper
Bedroom s
- Level: Upper
Bedroom s
- Level: Upper
Bedroom s
- Level: Main
Bedroom s
- Level: Upper
Bedroom s
- Level: Upper
Bedroom s
- Level: Upper
Bathroom half
- Level: Main
Bathroom full
- Level: Upper
Bathroom half
- Level: Main
Bathroom full
- Level: Upper
Bonus room
- Level: Upper
Bonus room
- Level: Upper
Laundry
- Level: Upper
Laundry
- Level: Upper
Office
- Level: Main
Office
- Level: Main
Heating
- Central
Cooling
- Central Air
Appliances
- Included: Dishwasher, Disposal, Gas Cooktop, Microwave, Tankless Water Heater
- Laundry: Upper Level
Features
- Flooring: Carpet, Tile, Vinyl
- Doors: French Doors
- Has basement: No
- Fireplace features: Living Room
Interior area
- Total structure area: 3,702
- Total interior livable area: 3,702 sqft
- Finished area above ground: 3,702
- Finished area below ground: 0
Property
Parking
- Total spaces: 2
- Parking features: Attached Garage, Garage Faces Front, Garage on Main Level
- Attached garage spaces: 2
Features
- Levels: Two
- Stories: 2
- Patio & porch: Deck, Front Porch, Screened
- Exterior features: Fire Pit
- Pool features: Community
- Fencing: Back Yard
- Waterfront features: None
Lot
- Size: 0.32 Acres
- Features: Corner Lot, Wooded
Details
- Additional structures: None
- Parcel number: 00931590
- Zoning: NR
- Special conditions: Standard
- Horse amenities: None
Construction
Type & style
- Home type: SingleFamily
- Architectural style: Arts and Crafts
- Property subtype: Single Family Residence
Materials
- Vinyl
- Foundation: Crawl Space
- Roof: Shingle
Condition
- New construction: No
- Year built: 2007
Details
- Builder name: Ryland
Utilities & green energy
- Sewer: Public Sewer
- Water: City
- Utilities for property: Cable Connected, Electricity Connected, Underground Power Lines, Underground Utilities, Wired Internet Available
Community & HOA
Community
- Features: Clubhouse, Playground, Pond, Sidewalks, Street Lights, Tennis Court(s)
- Subdivision: Macaulay
HOA
- Has HOA: Yes
- HOA fee: $895 annually
- HOA name: Cedar Management
Location
- Region: Huntersville
Financial & listing details
- Price per square foot: $190/sqft
- Tax assessed value: $617,400
- Annual tax amount: $4,780
- Date on market: 5/3/2024
- Cumulative days on market: 2 days
- Listing terms: Cash,Conventional,FHA,VA Loan
- Electric utility on property: Yes
- Road surface type: Concrete, Paved
Price history
| Date | Event | Price |
|---|---|---|
| 6/28/2024 | Sold | $704,900+2.2%$190/sqft |
Source:  Canopy MLS as distributed by MLS GRID #4131508 Report a problem Canopy MLS as distributed by MLS GRID #4131508 Report a problem | ||
| 5/5/2024 | Pending sale | $689,900$186/sqft |
Source: Canopy MLS as distributed by MLS GRID #4131508 Report a problem | ||
| 5/3/2024 | Listed for sale | $689,900+36.6%$186/sqft |
Source: Canopy MLS as distributed by MLS GRID #4131508 Report a problem | ||
| 9/27/2021 | Sold | $505,000-2.9%$136/sqft |
Source: Canopy MLS as distributed by MLS GRID #3766923 Report a problem | ||
| 8/26/2021 | Contingent | $520,000$140/sqft |
Source: Canopy MLS as distributed by MLS GRID #3766923 Report a problem | ||
| 8/24/2021 | Price change | $520,000-3.7%$140/sqft |
Source: Canopy MLS as distributed by MLS GRID #3766923 Report a problem | ||
| 8/14/2021 | Price change | $540,000-1.8%$146/sqft |
Source: Canopy MLS as distributed by MLS GRID #3766923 Report a problem | ||
| 7/30/2021 | Listed for sale | $550,000+60.2%$149/sqft |
Source: Canopy MLS as distributed by MLS GRID #3766923 Report a problem | ||
| 6/19/2014 | Sold | $343,400-3%$93/sqft |
Source: Canopy MLS as distributed by MLS GRID #2204095 Report a problem | ||
| 5/22/2014 | Pending sale | $354,000$96/sqft |
Source: Lake Norman Realty, Inc. #2204095 Report a problem | ||
| 4/6/2014 | Price change | $354,000-3.9%$96/sqft |
Source: Lake Norman Realty, Inc. #2204095 Report a problem | ||
| 1/28/2014 | Listed for sale | $368,500+12.7%$100/sqft |
Source: Lake Norman Realty, Inc. #2204095 Report a problem | ||
| 6/12/2012 | Sold | $327,000-3.3%$88/sqft |
Source: Public Record Report a problem | ||
| 4/10/2012 | Listed for sale | $338,000+4.6%$91/sqft |
Source: RE/MAX METRO REALTY #2077472 Report a problem | ||
| 4/2/2007 | Sold | $323,000$87/sqft |
Source: Public Record Report a problem | ||
Public tax history
| Year | Property taxes | Tax assessment |
|---|---|---|
| 2025 | $4,780 +4.1% | $634,700 +2.8% |
| 2024 | $4,591 +9.1% | $617,400 |
| 2023 | $4,206 +13.4% | $617,400 +49.3% |
| 2022 | $3,709 +0.5% | $413,500 |
| 2021 | $3,692 +0.7% | $413,500 |
| 2020 | $3,667 +0.2% | $413,500 |
| 2019 | $3,661 +9.4% | $413,500 +44.3% |
| 2018 | $3,345 +1.2% | $286,600 |
| 2017 | $3,304 | $286,600 |
| 2016 | $3,304 | $286,600 |
| 2015 | $3,304 +0.2% | $286,600 |
| 2014 | $3,299 | -- |
| 2013 | -- | $286,600 |
| 2012 | -- | $286,600 |
| 2011 | -- | $286,600 +5.6% |
| 2010 | -- | $271,500 |
| 2009 | -- | $271,500 |
| 2008 | -- | -- |
| 2007 | -- | -- |
Find assessor info on the county website
Neighborhood: 28078
Nearby homes
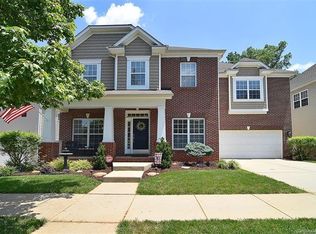
- $664,0005 bd3 ba3.7k sqft7315 Chaddsley Dr, Huntersville, NC 28078Off Market
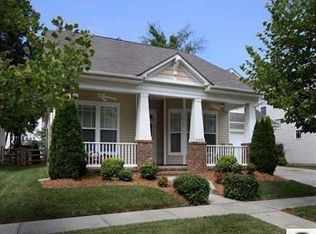
- $503,8003 bd2 ba2.1k sqft15535 Sagefield Dr, Huntersville, NC 28078Off Market
- $594,7004 bd2 ba1 sqft15541 Sagefield Dr, Huntersville, NC 28078Off Market
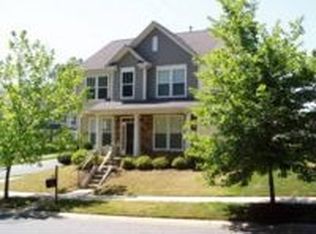
- $478,7003 bd3 ba2.2k sqft15603 Chipping Dr, Huntersville, NC 28078Off Market
- $610,9004 bd2 ba3.2k sqft15529 Sagefield Dr, Huntersville, NC 28078Off Market
- $706,1005 bd3 ba3.7k sqft7321 Chaddsley Dr, Huntersville, NC 28078Off Market
- $466,4003 bd3 ba2.2k sqft15600 Seafield Ln, Huntersville, NC 28078Off Market
- $504,5003 bd2 ba2.1k sqft15523 Sagefield Dr, Huntersville, NC 28078Off Market
Nearby schools
GreatSchools rating
- 9/10Grand Oak ElementaryGrades: PK-5Distance: 0.3 mi
- 7/10Francis Bradley MiddleGrades: 6-8Distance: 3.4 mi
- 5/10Hopewell HighGrades: 9-12Distance: 3.6 mi
Schools provided by the listing agent
- Elementary: Grand Oak
- Middle: Francis Bradley
- High: Hopewell
Source: Canopy MLS as distributed by MLS GRID. This data may not be complete. We recommend contacting the local school district to confirm school assignments for this home.
Get a cash offer in 3 minutes
Find out how much your home could sell for in as little as 3 minutes with a no-obligation cash offer.
Estimated market value
$764,300
Get a cash offer in 3 minutes
Find out how much your home could sell for in as little as 3 minutes with a no-obligation cash offer.
Estimated market value
$764,300
- North Carolina
- Mecklenburg County
- Huntersville
- 28078
- 7305 Chaddsley Dr
Nearby cities
Nearby zip codes
Other Huntersville Topics
