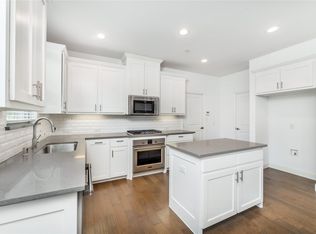
MULTIPLE OFFERS Discover this inviting townhouse in the sought-after community of The Greens at Stacy Crossing, nestled in the prestigious Frisco Independent School District. Minutes from shopping, dining, and the esteemed TPC Craig Ranch Golf Course, it offers a perfect blend of convenience and luxury. Step inside to find vaulted ceilings, modern wood flooring, and a gorgeous upgraded kitchen with stainless steel appliances, a gas range, and an extended quartz countertop. Upstairs, an office nook awaits, ideal for work or relaxation. Unwind in the primary bedroom with a spacious walk-in closet and ensuite bathroom. The secondary bedroom features a private balcony with lovely views. The stone and brick elevation and covered front porch enhance the home's curb appeal. NO SIGN in front due to HOA rules
Sold
Price Unknown
7305 Chief Spotted Tail Dr, McKinney, TX 75070
2beds
1,541sqft
Townhouse
Built in 2016
1,873 Square Feet Lot
$325,400 Zestimate®
$--/sqft
$2,309 Estimated rent
Home value
$325,400
$309,000 - $342,000
$2,309/mo
Zestimate® history
Owner options
List your home for rent
$2,309/mo
Rent Zestimate®
Find your next renter with Zillow Rental Manager. Plus, with online applications, you can quickly screen prospective tenants – for free.
$2,309/mo
Rent Zestimate®
Refinance and save
$310/mo
Est. payment
Refinancing to a lower rate could help reduce your monthly payments and save thousands over the life of the loan.
$310/mo
Est. payment
Explore your selling options
Work with a Zillow partner agent
Leverage their expertise and Zillow's premium Showcase listings to get your home seen by more buyers.
Get startedList with your own agent
Get your home in front of millions of buyers by listing it on Zillow.
Learn how to do itSell it yourself
Take full control of how buyers see your home on Zillow by listing For Sale by Owner (FSBO).
List your homeWhat's special
Modern wood flooringVaulted ceilingsPrivate balconyCovered front porchOffice nookEnsuite bathroomSpacious walk-in closet
Zillow last checked:
Listing updated:
Listed by:
Tracee McRight 0573214 972-816-7436,
Crawford and Company, REALTORS 972-816-7436
Bought with:
Chelsea Johnson
CENTURY 21 Judge Fite Co.
Source: NTREIS,MLS#: 20395554
Facts & features
Interior
Bedrooms & bathrooms
- Bedrooms: 2
- Bathrooms: 3
- Full bathrooms: 2
- 1/2 bathrooms: 1
Primary bedroom
- Features: Dual Sinks, En Suite Bathroom, Linen Closet, Walk-In Closet(s)
- Level: Second
- Dimensions: 14 x 14
Bedroom
- Level: Second
- Dimensions: 11 x 10
Kitchen
- Features: Built-in Features, Granite Counters, Pantry, Walk-In Pantry
- Level: First
- Dimensions: 13 x 11
Living room
- Level: First
- Dimensions: 16 x 13
Utility room
- Level: Second
- Dimensions: 5 x 3
Heating
- Central
Cooling
- Central Air
Appliances
- Included: Dishwasher, Gas Cooktop, Disposal, Microwave
- Laundry: In Hall
Features
- Decorative/Designer Lighting Fixtures, Granite Counters, High Speed Internet, Open Floorplan, Pantry, Cable TV, Vaulted Ceiling(s), Walk-In Closet(s)
- Flooring: Carpet, Hardwood, Tile
- Windows: Window Coverings
- Has basement: No
- Has fireplace: No
Interior area
- Total interior livable area: 1,541 sqft
Property
Parking
- Total spaces: 2
- Parking features: Alley Access, Door-Single, Garage, Garage Door Opener, Garage Faces Rear, See Remarks
- Attached garage spaces: 2
Features
- Levels: Two
- Stories: 2
- Pool features: None, Community
Lot
- Size: 1,873 Square Feet
- Features: Interior Lot, Landscaped, Subdivision
Details
- Parcel number: R1094800D01301
Construction
Type & style
- Home type: Townhouse
- Architectural style: Traditional
- Property subtype: Townhouse
- Attached to another structure: Yes
Materials
- Brick, Stone Veneer
- Foundation: Slab
- Roof: Composition
Condition
- Year built: 2016
Utilities & green energy
- Sewer: Public Sewer
- Water: Public
- Utilities for property: Sewer Available, Underground Utilities, Water Available, Cable Available
Community & HOA
Community
- Features: Clubhouse, Pool, Sidewalks
- Subdivision: Greens At Stacy Crossing The
HOA
- Has HOA: Yes
- Amenities included: Maintenance Front Yard
- Services included: All Facilities, Association Management, Maintenance Grounds, Maintenance Structure
- HOA fee: $310 monthly
- HOA name: Neighborhood Management
- HOA phone: 214-871-9700
Location
- Region: Mckinney
Financial & listing details
- Tax assessed value: $368,884
- Annual tax amount: $5,435
- Date on market: 8/4/2023
- Cumulative days on market: 6 days
- Listing terms: Cash,Conventional,FHA,VA Loan
- Exclusions: All staging items and blue drapes in the primary bedroom
Price history
| Date | Event | Price |
|---|---|---|
| 9/5/2023 | Sold | -- |
Source: NTREIS #20395554 Report a problem | ||
| 8/18/2023 | Pending sale | $360,000$234/sqft |
Source: NTREIS #20395554 Report a problem | ||
| 8/10/2023 | Contingent | $360,000$234/sqft |
Source: NTREIS #20395554 Report a problem | ||
| 8/4/2023 | Listed for sale | $360,000$234/sqft |
Source: NTREIS #20395554 Report a problem | ||
Public tax history
| Year | Property taxes | Tax assessment |
|---|---|---|
| 2025 | $4,617 -11% | $368,884 -0.8% |
| 2024 | $5,186 +24.1% | $371,767 +18.4% |
| 2023 | $4,178 -15.1% | $313,982 +10% |
| 2022 | $4,921 +0.8% | $285,438 +10% |
| 2021 | $4,884 -4.2% | $259,489 -1.4% |
| 2020 | $5,100 -5.7% | $263,174 -3.8% |
| 2019 | $5,410 -9.9% | $273,582 +1.5% |
| 2018 | $6,003 +404.8% | $269,522 +1.5% |
| 2017 | $1,189 | $265,601 +418.8% |
| 2016 | $1,189 | $51,200 |
Find assessor info on the county website
Neighborhood: Craig Ranch
Nearby homes
- $347,7003 bd2 ba1.6k sqft7309 Chief Spotted Tail Dr, McKinney, TX 75070Off Market
- $397,5003 bd3 ba1.9k sqft7301 Chief Spotted Tail Dr, McKinney, TX 75070Off Market
- $406,5003 bd2 ba1.9k sqft7313 Chief Spotted Tail Dr, McKinney, TX 75070Off Market
- $406,5003 bd2 ba1.9k sqft7317 Chief Spotted Tail Dr, McKinney, TX 75070Off Market

- $131,587-- bd-- ba-- sqft7321 Chief Spotted Tail Dr, McKinney, TX 75070Off Market
- $--2 bd3 ba1.5k sqft7321 Chief Spotted Tail Dr, McKinney, TX 75070Sold
- $--2 bd3 ba1.5k sqft7304 Mitchell Dr, McKinney, TX 75070Sold
- $502,700-- bd-- ba-- sqft7304 Mitchell Dr, McKinney, TX 75070Off Market
Nearby schools
GreatSchools rating
- 9/10Wortham Intermediate SchoolGrades: 5-6Distance: 0.1 mi
- 9/10Scoggins Middle SchoolGrades: 7-8Distance: 0.4 mi
- 8/10Emerson High SchoolGrades: 9-12Distance: 0.9 mi
Schools provided by the listing agent
- Elementary: Elliott
- Middle: Scoggins
- High: Liberty
- District: Frisco ISD
Source: NTREIS. This data may not be complete. We recommend contacting the local school district to confirm school assignments for this home.
Get a cash offer in 3 minutes
Find out how much your home could sell for in as little as 3 minutes with a no-obligation cash offer.
Estimated market value
$325,400
Get a cash offer in 3 minutes
Find out how much your home could sell for in as little as 3 minutes with a no-obligation cash offer.
Estimated market value
$325,400
- Texas
- Collin County
- McKinney
- 75070
- Craig Ranch
- 7305 Chief Spotted Tail Dr
Nearby cities
Nearby neighborhoods
Nearby zip codes
Other McKinney Topics
