This meticulously maintained one-story home is a rare find, offering convenience and comfort in every detail. Recently painted interiors create a bright and welcoming atmosphere throughout. The spacious kitchen features an abundance of cabinets, ample counter space, and a breakfast bar, flowing seamlessly into the living room with a beautiful fireplace and large windows overlooking the oversized backyard.
Glass French doors lead to a versatile study, while the utility room boasts ample storage space. The master suite offers a recently replaced shower door, with two additional bedrooms on the opposite side of the home for added privacy. Located in the Birdville ISD and within walking distance to Richland High, this home offers convenient access to Hwy 820, grocery stores, shops, dining, and entertainment. Nearby parks, playgrounds, and amenities like the NRH Library, Rec Centre, and NRH2O Waterpark complete this desirable package.
Sold
Price Unknown
7305 Circle Dr, North Richland Hills, TX 76180
3beds
2,200sqft
Single Family Residence
Built in 2001
6,838 Square Feet Lot
$371,100 Zestimate®
$--/sqft
$2,371 Estimated rent
Home value
$371,100
$353,000 - $390,000
$2,371/mo
Zestimate® history
Owner options
List your home for rent
$2,371/mo
Rent Zestimate®
Find your next renter with Zillow Rental Manager. Plus, with online applications, you can quickly screen prospective tenants – for free.
$2,371/mo
Rent Zestimate®
Refinance and save
$304/mo
Est. payment
Refinancing to a lower rate could help reduce your monthly payments and save thousands over the life of the loan.
$304/mo
Est. payment
Explore your selling options
Work with a Zillow partner agent
Leverage their expertise and Zillow's premium Showcase listings to get your home seen by more buyers.
Get startedList with your own agent
Get your home in front of millions of buyers by listing it on Zillow.
Learn how to do itSell it yourself
Take full control of how buyers see your home on Zillow by listing For Sale by Owner (FSBO).
List your homeWhat's special
Zillow last checked:
Listing updated:
Listed by:
Lesli Bills 0754798 214-855-0777,
CLAY STAPP + CO 214-855-0777
Bought with:
Margaux Nicolette
Escue Real Estate
Source: NTREIS,MLS#: 20557852
Facts & features
Interior
Bedrooms & bathrooms
- Bedrooms: 3
- Bathrooms: 2
- Full bathrooms: 2
Primary bedroom
- Features: Dual Sinks, En Suite Bathroom, Sitting Area in Primary, Separate Shower, Walk-In Closet(s)
- Level: First
- Dimensions: 15 x 11
Bedroom
- Features: Ceiling Fan(s), Walk-In Closet(s)
- Level: First
- Dimensions: 11 x 9
Bedroom
- Features: Ceiling Fan(s), Walk-In Closet(s)
- Level: First
- Dimensions: 14 x 11
Kitchen
- Features: Breakfast Bar, Built-in Features, Solid Surface Counters
- Level: First
- Dimensions: 12 x 9
Living room
- Features: Fireplace
- Level: First
- Dimensions: 18 x 12
Office
- Features: Ceiling Fan(s)
- Level: First
- Dimensions: 12 x 9
Heating
- Central, Natural Gas
Cooling
- Central Air, Electric
Appliances
- Included: Dishwasher, Gas Cooktop, Disposal, Gas Oven
- Laundry: Washer Hookup, Electric Dryer Hookup
Features
- Decorative/Designer Lighting Fixtures, Double Vanity, Open Floorplan, Cable TV, Walk-In Closet(s)
- Flooring: Carpet, Ceramic Tile
- Has basement: No
- Number of fireplaces: 1
- Fireplace features: Gas, Gas Log, Gas Starter, Living Room
Interior area
- Total interior livable area: 2,200 sqft
Property
Parking
- Total spaces: 2
- Parking features: Door-Single, Driveway, Garage Faces Front, Garage, Garage Door Opener, Lighted
- Attached garage spaces: 2
- Has uncovered spaces: Yes
Features
- Levels: One
- Stories: 1
- Patio & porch: Deck
- Exterior features: Lighting, Rain Gutters
- Pool features: None
- Fencing: Wood
Lot
- Size: 6,838 Square Feet
- Features: Interior Lot, Landscaped, Subdivision
Details
- Parcel number: 07635478
Construction
Type & style
- Home type: SingleFamily
- Architectural style: Detached
- Property subtype: Single Family Residence
Materials
- Brick
- Foundation: Slab
- Roof: Composition
Condition
- Year built: 2001
Utilities & green energy
- Sewer: Public Sewer
- Water: Public
- Utilities for property: Sewer Available, Water Available, Cable Available
Community & HOA
Community
- Security: Carbon Monoxide Detector(s), Smoke Detector(s)
- Subdivision: Holiday Meadows Add
HOA
- Has HOA: Yes
- Services included: Association Management
- HOA fee: $304 annually
- HOA name: TBA
Location
- Region: North Richland Hills
Financial & listing details
- Tax assessed value: $357,129
- Annual tax amount: $7,864
- Date on market: 3/11/2024
- Cumulative days on market: 31 days
- Listing terms: Cash,Conventional,FHA
Price history
| Date | Event | Price |
|---|---|---|
| 10/14/2024 | Listing removed | $2,600-8.8%$1/sqft |
Source: Zillow Rentals Report a problem | ||
| 4/5/2024 | Sold | -- |
Source: NTREIS #20557852 Report a problem | ||
| 3/21/2024 | Pending sale | $369,999$168/sqft |
Source: NTREIS #20557852 Report a problem | ||
| 3/18/2024 | Contingent | $369,999$168/sqft |
Source: NTREIS #20557852 Report a problem | ||
| 3/12/2024 | Listed for sale | $369,999-1.3%$168/sqft |
Source: NTREIS #20557852 Report a problem | ||
| 3/5/2024 | Listing removed | -- |
Source: NTREIS #20531577 Report a problem | ||
| 2/29/2024 | Listed for sale | $375,000$170/sqft |
Source: NTREIS #20531577 Report a problem | ||
| 2/26/2024 | Contingent | $375,000$170/sqft |
Source: NTREIS #20531577 Report a problem | ||
| 2/8/2024 | Listed for sale | $375,000$170/sqft |
Source: NTREIS #20531577 Report a problem | ||
| 12/12/2023 | Listing removed | -- |
Source: Zillow Rentals Report a problem | ||
| 11/28/2023 | Listed for rent | $2,850+54.1%$1/sqft |
Source: Zillow Rentals Report a problem | ||
| 2/26/2021 | Listing removed | -- |
Source: Owner Report a problem | ||
| 5/30/2020 | Listing removed | $1,850$1/sqft |
Source: Owner Report a problem | ||
| 5/15/2020 | Listed for rent | $1,850$1/sqft |
Source: Owner Report a problem | ||
| 9/27/2019 | Listing removed | $1,850$1/sqft |
Source: RE/MAX Trinity II #14185045 Report a problem | ||
| 9/15/2019 | Listed for rent | $1,850+37%$1/sqft |
Source: RE/MAX Trinity #14185045 Report a problem | ||
| 1/12/2016 | Listing removed | $1,350$1/sqft |
Source: 1st Choice Property Management Report a problem | ||
| 1/4/2016 | Listed for rent | $1,350+8%$1/sqft |
Source: 1st Choice Property Management Report a problem | ||
| 7/26/2013 | Listing removed | $1,250$1/sqft |
Source: 1st Choice Property Management Report a problem | ||
| 7/9/2013 | Listed for rent | $1,250-3.8%$1/sqft |
Source: 1st Choice Property Management Report a problem | ||
| 8/13/2011 | Listing removed | $1,300$1/sqft |
Source: Rentals.com Report a problem | ||
| 8/4/2011 | Listed for rent | $1,300$1/sqft |
Source: Rentals.com Report a problem | ||
Public tax history
| Year | Property taxes | Tax assessment |
|---|---|---|
| 2025 | $4,275 -44.8% | $357,129 |
| 2024 | $7,750 -1.5% | $357,129 -0.4% |
| 2023 | $7,864 +0.4% | $358,495 +10.1% |
| 2022 | $7,832 +22% | $325,469 +26.5% |
| 2021 | $6,417 +10.4% | $257,322 +12.7% |
| 2020 | $5,812 -4.1% | $228,410 -4.1% |
| 2019 | $6,061 +11.9% | $238,189 +15.8% |
| 2018 | $5,417 +0.1% | $205,698 +0.8% |
| 2017 | $5,410 +6.9% | $203,971 +8.5% |
| 2016 | $5,059 +13.7% | $188,013 0% |
| 2015 | $4,449 | $188,102 +13.6% |
| 2014 | $4,449 | $165,600 +7.7% |
| 2013 | -- | $153,700 +8.5% |
| 2012 | -- | $141,700 |
| 2011 | -- | $141,700 -0.1% |
| 2010 | -- | $141,800 -4.3% |
| 2009 | -- | $148,100 |
| 2008 | -- | $148,100 |
| 2007 | -- | $148,100 |
| 2006 | -- | $148,100 |
| 2005 | -- | $148,100 |
| 2004 | -- | $148,100 |
| 2003 | -- | $148,100 +24.8% |
| 2002 | -- | $118,700 +388.5% |
| 2001 | -- | $24,300 |
Find assessor info on the county website
Neighborhood: Holiday North
Nearby homes
- $446,5005 bd2 ba3.6k sqft7401 Circle Dr, North Richland Hills, TX 76180Off Market
- $443,8004 bd3 ba3.3k sqft7301 Circle Dr, North Richland Hills, TX 76180Off Market

- $434,7005 bd4 ba3.3k sqft7304 Falcon Ct, North Richland Hills, TX 76180Off Market
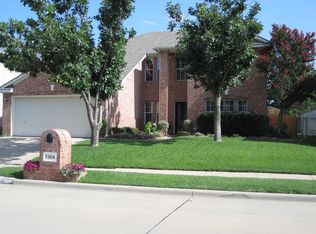
- $436,0004 bd3 ba3.2k sqft7405 Circle Dr, North Richland Hills, TX 76180Off Market
- $406,0004 bd2 ba3.2k sqft7308 Falcon Ct, North Richland Hills, TX 76180Off Market
- $401,3004 bd2 ba3.6k sqft7300 Falcon Ct, North Richland Hills, TX 76180Off Market
- $--3 bd3 ba2.7k sqft7312 Falcon Ct, North Richland Hills, TX 76180Sold
- $--4 bd3 ba2.8k sqft7308 Circle Dr, North Richland Hills, TX 76180Sold
Nearby schools
GreatSchools rating
- 6/10Holiday Heights Elementary SchoolGrades: PK-5Distance: 0.5 mi
- 5/10North Richland Middle SchoolGrades: 6-8Distance: 1.1 mi
- 7/10Richland High SchoolGrades: 9-12Distance: 0.5 mi
Schools provided by the listing agent
- Elementary: Holiday
- Middle: Norichland
- High: Richland
- District: Birdville ISD
Source: NTREIS. This data may not be complete. We recommend contacting the local school district to confirm school assignments for this home.
Get a cash offer in 3 minutes
Find out how much your home could sell for in as little as 3 minutes with a no-obligation cash offer.
Estimated market value
$371,100
Get a cash offer in 3 minutes
Find out how much your home could sell for in as little as 3 minutes with a no-obligation cash offer.
Estimated market value
$371,100
Nearby cities
Nearby neighborhoods
Nearby zip codes
Other North Richland Hills Topics
- Apartments for Rent in 76180
- Houses for Sale in 76180
- Houses for Rent in 76180
- 76180 Real Estate
- North Richland Hills Condos
- Houses for Sale in North Richland Hills
- Newest Listings in North Richland Hills
- North Richland Hills Home Values
- North Richland Hills Real Estate Agents
- North Richland Hills Refinance
- North Richland Hills Mortgage Rates
