Skip main navigation
Off market
  • $1,137,300

    7305 Edith Ct, Wilmington, NC 28411

    3beds
    2,838sqft
    SingleFamily
    Built in 2001
    0.46 Acres Lot
    $1,137,300 Zestimate®
    $401/sqft
    $4,276 Estimated rent

    Home value

    $1,137,300

    $1.07M - $1.22M

    $4,276/mo

    Zestimate® history
    Loading
    Loading...

    Owner options

    List your home for rent

    $4,276/mo

    Rent Zestimate®

    Find your next renter with Zillow Rental Manager. Plus, with online applications, you can quickly screen prospective tenants – for free.

    Learn more

    $4,276/mo

    Rent Zestimate®

    Refinance and save

    $6,634/mo

    Est. payment

    Refinancing to a lower rate could help reduce your monthly payments and save thousands over the life of the loan.

    See today's rates

    $6,634/mo

    Est. payment

    Explore your selling options

    Work with a Zillow partner agent

    Leverage their expertise and Zillow's premium Showcase listings to get your home seen by more buyers.

    Get started

    List with your own agent

    Get your home in front of millions of buyers by listing it on Zillow.

    Learn how to do it

    Sell it yourself

    Take full control of how buyers see your home on Zillow by listing For Sale by Owner (FSBO).

    List your home

    What's special

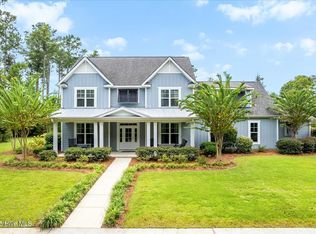
    This coastal home set on a .46 lot is truly a boaters dream, with 5' of depth at low tide, a 24 ft boat slip & 7,000 lb boat lift. Register Place is a waterfront community on the ICWW, just minutes from Wrightsville Beach and Mayfaire Town Center. A William Pool model, the home was built in true southern style, with both a welcoming rocking chair front porch and second level porch (both with new tongue and groove cypress ceilings). The open concept kitchen/family room have had updates including wainscoting, granite counters, all new stainless appliances in 2018 including a Gen Air gas stove. Upstairs the master suite, also updated with all new crown molding, offers a sitting room, a walk-in closet, jetted tub and walk-in tiled shower. There is direct access to the upper porch to enjoy the breeze while having your morning coffee. Two more bedrooms, full bath and huge bonus room (with tongue and groove cypress ceiling & new carpet) complete this home. There is a wonderful flow from the formal dining room and living room with a gas fireplace to the spacious family room that leads to the perfect outdoor retreat. Just relax and enjoy the peace of the koi pond or a glass of wine on the deck or the new stone patio (done by Stones of the Earth) in this very private back yard! No crawl space worries here, it has been encapsulated with a dehumidifier!

    This property is off market, which means it's not currently listed for sale or rent on Zillow. This may be different from what's available on other websites or public sources.

    Facts & features

    Interior

    Bedrooms & bathrooms
    • Bedrooms: 3
    • Bathrooms: 3
    • Full bathrooms: 2
    • 1/2 bathrooms: 1
    Heating
    • Forced air, Heat pump, Electric
    Cooling
    • Central
    Appliances
    • Included: Dishwasher, Microwave, Range / Oven
    Features
    • Ceiling - Vaulted, Ceiling Fan(s), Pantry, 9Ft+ Ceilings, Blinds/Shades, Whirlpool, Smoke Detectors, Walk-in Shower, Gas Logs, Solid Surface, Walk-In Closet, Foyer
    • Flooring: Tile, Carpet, Hardwood
    • Basement: None
    • Attic: Floored, Stairs - Pull Down, Eave Storage
    • Has fireplace: Yes
    • Fireplace features: wood stove
    Interior area
    • Total interior livable area: 2,838 sqft

    Property

    Parking
    • Parking features: Garage - Attached
    Features
    • Exterior features: Wood
    • Has view: Yes
    • View description: Water
    • Has water view: Yes
    • Water view: Water
    Lot
    • Size: 0.46 Acres
    Details
    • Parcel number: R04500004023000

    Construction

    Type & style
    • Home type: SingleFamily
    • Architectural style: Colonial
    Materials
    • Frame
    • Roof: Composition
    Condition
    • Year built: 2001

    Community & neighborhood

    Location
    • Region: Wilmington

    HOA & financial

    HOA
    • Has HOA: Yes
    • HOA fee: $151 monthly

    Other

    Other facts
    • Fireplace: 1
    • Porch/Balcony/Deck: Balcony, Porch, Deck, Patio
    • Construction Type: Stick Built
    • Appliances/Equip: Stove/Oven - Electric, Dishwasher, Refrigerator, Microwave - Built-In, Cooktop - Gas, Downdraft
    • Attic: Floored, Stairs - Pull Down, Eave Storage
    • Construction: Wood Frame
    • Cooling System: Central
    • Heating System: Heat Pump
    • Water Heater: Electric
    • Rooms: Dining Room, Living Room, Bedroom 2, Bedroom 3, Kitchen, Master Bedroom, Breakfast Nook, Bonus Room, Family Room
    • Foundation: Crawl Space
    • Fuel Tank: Propane Above Ground
    • Lot Description: Cul-de-Sac Lot, Corner Lot
    • Parking/Driveway: Paved, Lighted, Circular
    • Dining Room Type: Formal, Kitchen
    • Exterior Features: Thermal Windows, Irrigation System, Shutters - Functional
    • Interior Features: Ceiling - Vaulted, Ceiling Fan(s), Pantry, 9Ft+ Ceilings, Blinds/Shades, Whirlpool, Smoke Detectors, Walk-in Shower, Gas Logs, Solid Surface, Walk-In Closet, Foyer
    • Road Type/Frontage: Private, Paved
    • Water/Sewer: Municipal Sewer, Community Water
    • Flooring: Carpet, Tile, Wood
    • Lot Water Features: Deeded Water Access, Water Depth 4+, Boat Slip, Waterfront Comm, Deeded Water Rights, Water Access Comm, Boat Dock, Boat Lift
    • HOA: Yes
    • HOA Amenities: Maint - Comm Areas, Mgmt Fee, Dock, Tax Comm Areas, Maint - Roads, Boat Slip - Assign, Marina
    • Home Warr/Termite: Home Warranty/Seller, Termite Bond
    • Laundry Location: Room
    • Service Providers: Electric Provider: Duke Progress Energy
    • Service Providers: Sewer Provider: Cape Fear Public Utility Authority
    • Roof: Architectural Shingle
    • Exterior Finish: Fiber Cement Board

    Price history

    DateEventPrice
    5/2/2023Sold$1,000,000$352/sqft
    Source: Hive MLS #100357458 Report a problem
    3/30/2023Pending sale$1,000,000$352/sqft
    Source: Hive MLS #100357458 Report a problem
    3/17/2023Price change$1,000,000-4.8%$352/sqft
    Source: Hive MLS #100357458 Report a problem
    11/9/2022Listed for sale$1,050,000+41.9%$370/sqft
    Source: Hive MLS #100357458 Report a problem
    2/7/2020Listing removed$739,900$261/sqft
    Source: CENTURY 21 Sweyer & Associates #100186324 Report a problem
    11/24/2019Price change$739,900-1.3%$261/sqft
    Source: CENTURY 21 Sweyer & Associates #100186324 Report a problem
    9/29/2019Price change$749,900-2%$264/sqft
    Source: Keller Williams Realty #100161254 Report a problem
    8/6/2019Price change$764,900-0.6%$270/sqft
    Source: Keller Williams Realty #100161254 Report a problem
    6/20/2019Price change$769,900-3.8%$271/sqft
    Source: Keller Williams Realty #100161254 Report a problem
    5/21/2019Price change$799,900-2.4%$282/sqft
    Source: Keller Williams Realty #100161254 Report a problem
    5/2/2019Price change$819,900-2.3%$289/sqft
    Source: Keller Williams Realty #100161254 Report a problem
    4/19/2019Price change$839,000+39.8%$296/sqft
    Source: Keller Williams Realty #100161254 Report a problem
    1/19/2011Listed for sale$600,000+0.2%$211/sqft
    Source: Prudential Laney Real Estate #458322 Report a problem
    8/4/2010Listing removed$599,000$211/sqft
    Source: Prudential Real Estate #433025 Report a problem
    1/15/2010Price change$599,000-7.7%$211/sqft
    Source: Prudential Real Estate #433025 Report a problem
    11/4/2009Price change$649,000-1.5%$229/sqft
    Source: Prudential Real Estate #433025 Report a problem
    10/3/2009Price change$659,000-1.5%$232/sqft
    Source: Prudential Real Estate #433025 Report a problem
    8/25/2009Price change$669,000-1.5%$236/sqft
    Source: Prudential Real Estate #433025 Report a problem
    7/24/2009Price change$679,000-2.3%$239/sqft
    Source: Prudential Real Estate #433025 Report a problem
    7/5/2009Price change$695,000-0.6%$245/sqft
    Source: Prudential Real Estate #433025 Report a problem
    5/11/2009Listed for sale$699,000-6.7%$246/sqft
    Source: Prudential Real Estate #433025 Report a problem
    1/2/2009Listing removed$749,500$264/sqft
    Source: Listhub #414550 Report a problem
    6/24/2008Price change$749,500-5.7%$264/sqft
    Source: Listhub #414550 Report a problem
    5/25/2008Listed for sale$795,000$280/sqft
    Source: Listhub #414550 Report a problem

    Public tax history

    YearProperty taxesTax assessment
    2025$3,777 +8.5%$978,400 +50.1%
    2024$3,480 +0.2%$652,000
    2023$3,475 -0.9%$652,000
    2022$3,507 -2.1%$652,000
    2021$3,582 $652,000 +22.2%
    2020-- $533,500
    2019-- $533,500
    2018-- $533,500
    2017-- $533,500 +37%
    2016$2,699 $389,400
    2015-- $389,400
    2014-- $389,400
    2013-- $389,400
    2012-- $389,400 -34.4%
    2011-- $593,785
    2010-- $593,785
    2009-- --
    2008-- --
    2007-- --
    2005-- $410,597
    2004-- $410,597
    2003-- $410,597
    2002-- $410,597 +215.8%
    2001-- $129,999

    Find assessor info on the county website

    Neighborhood: Ogden

    Nearby schools

    GreatSchools rating
    Schools provided by the listing agent
    • Elementary: Ogden
    • Middle: Noble
    • High: Laney
    • District: New Hanover

    Source: The MLS. This data may not be complete. We recommend contacting the local school district to confirm school assignments for this home.

    Get pre-qualified for a loan
    At Zillow Home Loans, we can pre-qualify you in as little as 5 minutes with no impact to your credit score.

    An equal housing lender. NMLS #10287.