Calling All Dreamers & DIY Enthusiasts! Welcome to 7305 Everett Drive, where opportunity is knocking. This diamond in the rough, nestled in the heart of the Westerwood neighborhood, is awaiting its next visionary owner to breathe new life into its charming bones.
Imagine unlocking the potential of this spacious property, tucked away in a tranquil neighborhood oasis. This home has a personality as big as its private 1+ acre lot, just waiting for your creative touch to transform it into the envy of the block.
Closed
$308,000
7305 Everett Dr, Charlotte, NC 28214
3beds
2,449sqft
Single Family Residence
Built in 1957
1.1 Acres Lot
$379,300 Zestimate®
$126/sqft
$2,238 Estimated rent
Home value
$379,300
$349,000 - $413,000
$2,238/mo
Zestimate® history
Owner options
List your home for rent
$2,238/mo
Rent Zestimate®
Find your next renter with Zillow Rental Manager. Plus, with online applications, you can quickly screen prospective tenants – for free.
$2,238/mo
Rent Zestimate®
Refinance and save
$1,864/mo
Est. payment
Refinancing to a lower rate could help reduce your monthly payments and save thousands over the life of the loan.
$1,864/mo
Est. payment
Explore your selling options
Work with a Zillow partner agent
Leverage their expertise and Zillow's premium Showcase listings to get your home seen by more buyers.
Get startedList with your own agent
Get your home in front of millions of buyers by listing it on Zillow.
Learn how to do itSell it yourself
Take full control of how buyers see your home on Zillow by listing For Sale by Owner (FSBO).
List your homeWhat's special
Zillow last checked:
Listing updated:
Listed by:
Sarah Wiley sarah.wiley@cbcarverpressley.com,
Coldwell Banker Carver-Pressley, Realtors
Bought with:
Perry Wiese
Realty ONE Group Select
Source: Canopy MLS as distributed by MLS GRID,MLS#: 4135983
Facts & features
Interior
Bedrooms & bathrooms
- Bedrooms: 3
- Bathrooms: 2
- Full bathrooms: 2
- Main level bedrooms: 3
Primary bedroom
- Features: En Suite Bathroom
- Level: Main
- Area: 180 Square Feet
- Dimensions: 15' 0" X 12' 0"
Bedroom s
- Level: Main
- Area: 132 Square Feet
- Dimensions: 12' 0" X 11' 0"
Bedroom s
- Level: Main
- Area: 180 Square Feet
- Dimensions: 15' 0" X 12' 0"
Bathroom full
- Level: Main
- Area: 49.61 Square Feet
- Dimensions: 8' 9" X 5' 8"
Den
- Features: See Remarks
- Level: Main
- Area: 186 Square Feet
- Dimensions: 15' 6" X 12' 0"
Dining area
- Level: Main
- Area: 120 Square Feet
- Dimensions: 12' 0" X 10' 0"
Kitchen
- Features: Walk-In Pantry
- Level: Main
- Area: 187 Square Feet
- Dimensions: 17' 0" X 11' 0"
Laundry
- Level: Main
Living room
- Level: Main
- Area: 192 Square Feet
- Dimensions: 16' 0" X 12' 0"
Other
- Level: Main
- Area: 442.47 Square Feet
- Dimensions: 21' 6" X 20' 7"
Utility room
- Level: Main
- Area: 75 Square Feet
- Dimensions: 7' 6" X 10' 0"
Heating
- Natural Gas
Cooling
- Central Air
Appliances
- Included: Electric Oven, Electric Range, Gas Water Heater, Oven
- Laundry: Main Level
Features
- Pantry, Walk-In Pantry
- Flooring: Tile, Vinyl, Wood
- Has basement: No
- Fireplace features: Den, Other - See Remarks
Interior area
- Total structure area: 2,449
- Total interior livable area: 2,449 sqft
- Finished area above ground: 2,449
- Finished area below ground: 0
Property
Parking
- Total spaces: 9
- Parking features: Circular Driveway, Driveway, Detached Garage, Garage Faces Front, Parking Space(s), Garage on Main Level
- Garage spaces: 2
- Uncovered spaces: 7
Features
- Levels: One
- Stories: 1
- Patio & porch: Patio
- Fencing: Back Yard
Lot
- Size: 1.1 Acres
- Dimensions: 310 x 128 x 246 x 254
- Features: Hilly, Private, Rolling Slope, Wooded
Details
- Parcel number: 05530309
- Zoning: R-3
- Special conditions: Standard
Construction
Type & style
- Home type: SingleFamily
- Architectural style: Ranch
- Property subtype: Single Family Residence
Materials
- Brick Full
- Foundation: Crawl Space
- Roof: Composition
Condition
- New construction: No
- Year built: 1957
Utilities & green energy
- Sewer: Septic Installed
- Water: City
Community & HOA
Community
- Features: None
- Subdivision: Westerwood
Location
- Region: Charlotte
Financial & listing details
- Price per square foot: $126/sqft
- Tax assessed value: $357,500
- Annual tax amount: $2,916
- Date on market: 5/3/2024
- Cumulative days on market: 10 days
- Listing terms: Cash,Conventional
- Road surface type: Asphalt, Concrete, Paved
Price history
| Date | Event | Price |
|---|---|---|
| 6/13/2024 | Sold | $308,000+4.4%$126/sqft |
Source:  Canopy MLS as distributed by MLS GRID #4135983 Report a problem Canopy MLS as distributed by MLS GRID #4135983 Report a problem | ||
| 5/4/2024 | Listed for sale | $295,000+96.7%$120/sqft |
Source: Canopy MLS as distributed by MLS GRID #4135983 Report a problem | ||
| 4/20/2007 | Sold | $150,000+32.7%$61/sqft |
Source: Public Record Report a problem | ||
| 11/9/1998 | Sold | $113,000$46/sqft |
Source: Public Record Report a problem | ||
Public tax history
| Year | Property taxes | Tax assessment |
|---|---|---|
| 2025 | $2,916 +1.9% | $357,500 |
| 2024 | $2,861 +3.6% | $357,500 |
| 2023 | $2,761 +8.7% | $357,500 +42.9% |
| 2022 | $2,540 +0.4% | $250,200 |
| 2021 | $2,529 +0.3% | $250,200 |
| 2020 | $2,522 +0.6% | $250,200 |
| 2019 | $2,506 +30% | $250,200 +77.1% |
| 2018 | $1,927 +2.4% | $141,300 |
| 2017 | $1,882 | $141,300 |
| 2016 | $1,882 | $141,300 |
| 2015 | $1,882 +0.3% | $141,300 |
| 2014 | $1,877 | -- |
| 2013 | -- | $141,300 -0.1% |
| 2012 | -- | $141,400 |
| 2011 | -- | $141,400 +23.7% |
| 2010 | -- | $114,300 |
| 2009 | -- | $114,300 |
| 2008 | -- | $114,300 |
| 2007 | -- | $114,300 |
| 2006 | -- | $114,300 |
| 2005 | -- | $114,300 |
| 2004 | -- | $114,300 |
| 2003 | -- | $114,300 -3.5% |
| 2002 | -- | $118,420 |
| 2001 | -- | $118,420 |
| 2000 | -- | $118,420 |
Find assessor info on the county website
Neighborhood: Pawtuckett
Nearby homes
- $371,2004 bd2 ba2.9k sqft7208 Marley Cir, Charlotte, NC 28214Off Market
- $308,4003 bd2 ba1.5k sqft2600 Kendrick Dr, Charlotte, NC 28214Off Market
- $425,0004 bd3 ba2.6k sqft7211 Everett Dr, Charlotte, NC 28214Off Market
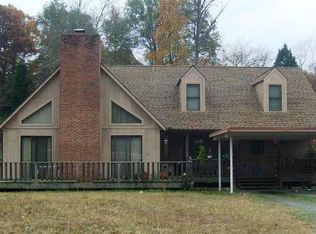
- $353,1004 bd2 ba2.9k sqft7208 Marley Cres, Charlotte, NC 28214Off Market
- $299,1003 bd2 ba1.5k sqft7204 Marley Cir, Charlotte, NC 28214Off Market
- $329,3004 bd2 ba2.1k sqft7212 Marley Cres, Charlotte, NC 28214Off Market
- $280,0003 bd2 ba1.5k sqft7204 Marley Cres, Charlotte, NC 28214Sold
- $75,000-- bd-- ba-- sqftMarley Cres, Charlotte, NC 28214Off Market
Nearby schools
GreatSchools rating
- 8/10Tuckaseegee ElementaryGrades: K-5Distance: 0.6 mi
- 5/10Whitewater Middle SchoolGrades: 6-8Distance: 3 mi
- 2/10West Mecklenburg HighGrades: 9-12Distance: 0.4 mi
Get a cash offer in 3 minutes
Find out how much your home could sell for in as little as 3 minutes with a no-obligation cash offer.
Estimated market value
$379,300
Get a cash offer in 3 minutes
Find out how much your home could sell for in as little as 3 minutes with a no-obligation cash offer.
Estimated market value
$379,300
- North Carolina
- Mecklenburg County
- Charlotte
- 28214
- Pawtuckett
- 7305 Everett Dr
Nearby cities
Nearby neighborhoods
Nearby zip codes
Other Charlotte Topics
