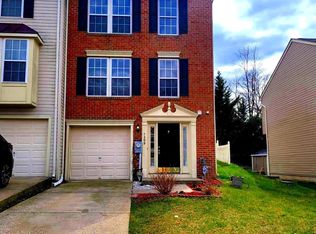
Step into the ultimate family haven with this stunning three-story townhome in the highly desirable Granite Woods Community. With the convenience of a one-car garage and a charming rear deck, this residence effortlessly blends comfort and outdoor living. As you enter, you'll be welcomed by a spacious family room adorned with plush wall-to-wall carpeting, setting the stage for intimate movie nights and lively gatherings with loved ones. This inviting space is designed for cherished memories and lasting connections. Ascend to the second level, and prepare to be captivated by a beautifully appointed kitchen that marries modern design with functionality. Equipped with an electric stove, built-in microwave, dishwasher, garbage disposal, and a delightful bump-out area, this inviting space is perfect for savoring your morning coffee while soaking in the sunlight. The expansive living/dining room combination, adorned with luxurious wall-to-wall carpeting, envelops you in comfort, providing the perfect backdrop for relaxing evenings or entertaining guests with ease. On the third level, retreat to your personal oasis, featuring three generously sized bedrooms that promise a restful sanctuary for rejuvenation. Accompanied by a well-appointed bathroom, this level enhances your daily convenience, ensuring that mornings are a breeze. This townhome is more than just a house; it’s a carefully crafted sanctuary designed to elevate your family’s lifestyle and well-being. Don’t miss this incredible opportunity to make this exceptional property your home!
Sold for $375,000
$375,000
7305 Granite Woods Ct, Baltimore, MD 21244
3beds
1,800sqft
Townhouse
Built in 2006
2,244 Square Feet Lot
$380,700 Zestimate®
$208/sqft
$2,726 Estimated rent
Home value
$380,700
$346,000 - $419,000
$2,726/mo
Zestimate® history
Owner options
List your home for rent
$2,726/mo
Rent Zestimate®
Find your next renter with Zillow Rental Manager. Plus, with online applications, you can quickly screen prospective tenants – for free.
$2,726/mo
Rent Zestimate®
Refinance and save
$2,330/mo
Est. payment
Refinancing to a lower rate could help reduce your monthly payments and save thousands over the life of the loan.
$2,330/mo
Est. payment
Explore your selling options
Work with a Zillow partner agent
Leverage their expertise and Zillow's premium Showcase listings to get your home seen by more buyers.
Get startedList with your own agent
Get your home in front of millions of buyers by listing it on Zillow.
Learn how to do itSell it yourself
Take full control of how buyers see your home on Zillow by listing For Sale by Owner (FSBO).
List your homeWhat's special
Zillow last checked:
Listing updated:
Listed by:
Garnell Green 443-206-5243,
Smart Realty, LLC,
Co-Listing Agent: Marlene Denise Green 443-423-3140,
Smart Realty, LLC
Bought with:
John Bailey, 598738
Cummings & Co. Realtors
Source: Bright MLS,MLS#: MDBC2116814
Facts & features
Interior
Bedrooms & bathrooms
- Bedrooms: 3
- Bathrooms: 3
- Full bathrooms: 2
- 1/2 bathrooms: 1
Rooms
- Room types: Bedroom 2, Bedroom 3, Kitchen, Family Room, Bedroom 1, Great Room, Other
Bedroom 1
- Features: Flooring - Carpet, Walk-In Closet(s), Bathroom - Walk-In Shower
- Level: Upper
- Area: 182 Square Feet
- Dimensions: 14 x 13
Bedroom 2
- Features: Flooring - Carpet
- Level: Upper
- Area: 99 Square Feet
- Dimensions: 11 x 9
Bedroom 3
- Features: Flooring - Carpet
- Level: Upper
- Area: 80 Square Feet
- Dimensions: 10 x 8
Family room
- Features: Flooring - Carpet
- Level: Lower
- Area: 361 Square Feet
- Dimensions: 19 x 19
Great room
- Features: Living/Dining Room Combo
- Level: Main
- Area: 340 Square Feet
- Dimensions: 20 x 17
Kitchen
- Features: Flooring - Wood, Kitchen Island, Eat-in Kitchen
- Level: Main
- Area: 209 Square Feet
- Dimensions: 19 x 11
Other
- Features: Breakfast Room
- Level: Main
- Area: 144 Square Feet
- Dimensions: 18 x 8
Heating
- Heat Pump, Natural Gas
Cooling
- Central Air, Ceiling Fan(s), Natural Gas, Electric
Appliances
- Included: Microwave, Dishwasher, Disposal, Refrigerator, Cooktop, Washer, Dryer, Gas Water Heater
Features
- Eat-in Kitchen, Kitchen Island, Combination Dining/Living, Walk-In Closet(s)
- Flooring: Carpet, Wood
- Basement: Finished,Garage Access,Walk-Out Access,Front Entrance
- Has fireplace: No
Interior area
- Total structure area: 1,920
- Total interior livable area: 1,800 sqft
- Finished area above ground: 1,800
- Finished area below ground: 0
Property
Parking
- Total spaces: 2
- Parking features: Basement, Inside Entrance, Garage Faces Front, Concrete, Attached, Driveway, On Street
- Attached garage spaces: 1
- Uncovered spaces: 1
Accessibility
- Accessibility features: None
Features
- Levels: Three
- Stories: 3
- Patio & porch: Deck
- Exterior features: Bump-outs
- Pool features: None
Lot
- Size: 2,244 Square Feet
Details
- Additional structures: Above Grade, Below Grade
- Parcel number: 04012400006764
- Zoning: R RESIDENTIAL
- Special conditions: Standard
Construction
Type & style
- Home type: Townhouse
- Architectural style: Traditional
- Property subtype: Townhouse
Materials
- Shingle Siding, Brick
- Foundation: Other
Condition
- Excellent
- New construction: No
- Year built: 2006
Utilities & green energy
- Sewer: Public Sewer
- Water: Public
Community & HOA
Community
- Security: Fire Sprinkler System
- Condo and coop fee: $40 monthly
- Subdivision: George Helfrich
HOA
- Has HOA: No
- HOA name: Tidewater Properties
Location
- Region: Baltimore
Financial & listing details
- Price per square foot: $208/sqft
- Tax assessed value: $242,800
- Annual tax amount: $2,943
- Date on market: 5/26/2025
- Listing agreement: Exclusive Right To Sell
- Listing terms: Cash,Conventional,FHA,VA Loan
- Ownership: Fee Simple
- Total actual rent: 22800
Price history
| Date | Event | Price |
|---|---|---|
| 6/30/2025 | Sold | $375,000-3.8%$208/sqft |
Source:  Bright MLS #MDBC2116814 Report a problem Bright MLS #MDBC2116814 Report a problem | ||
| 5/30/2025 | Pending sale | $390,000$217/sqft |
Source: Bright MLS #MDBC2116814 Report a problem | ||
| 5/27/2025 | Listed for sale | $390,000+36.3%$217/sqft |
Source: Bright MLS #MDBC2116814 Report a problem | ||
| 2/1/2019 | Listing removed | $1,900$1/sqft |
Source: American Premier Realty #1010008614 Report a problem | ||
| 1/4/2019 | Price change | $1,900-9.5%$1/sqft |
Source: American Premier Realty #1010008614 Report a problem | ||
| 11/19/2018 | Price change | $2,100-16%$1/sqft |
Source: American Premier Realty #1010008614 Report a problem | ||
| 10/29/2018 | Listed for rent | $2,500$1/sqft |
Source: Keller Williams American Premier Realty LLC #1010008614 Report a problem | ||
| 8/9/2006 | Sold | $286,065$159/sqft |
Source: Public Record Report a problem | ||
Public tax history
| Year | Property taxes | Tax assessment |
|---|---|---|
| 2025 | $16,044 +445.2% | $263,600 +8.6% |
| 2024 | $2,943 +3% | $242,800 +3% |
| 2023 | $2,857 +3.1% | $235,733 -2.9% |
| 2022 | $2,771 +3.2% | $242,800 +9.6% |
| 2021 | $2,686 +9.1% | $221,600 +9.1% |
| 2020 | $2,462 +10% | $203,167 -8.3% |
| 2019 | $2,239 +11.1% | $221,600 +33.3% |
| 2018 | $2,016 +1.4% | $166,300 +1.4% |
| 2017 | $1,988 -40.4% | $164,000 +1.4% |
| 2016 | $3,332 | $161,700 +1.4% |
| 2015 | $3,332 | $159,400 |
| 2014 | $3,332 | $159,400 |
| 2013 | -- | $159,400 -34.9% |
| 2012 | -- | $244,800 |
| 2011 | -- | $244,800 |
| 2010 | -- | $244,800 -7.4% |
| 2009 | -- | $264,300 +9.5% |
| 2008 | -- | $241,480 +10.4% |
| 2007 | -- | $218,660 +489.1% |
| 2006 | -- | $37,120 |
| 2005 | -- | $37,120 |
Find assessor info on the county website
Neighborhood: 21244
Nearby homes
- $341,9003 bd4 ba1.6k sqft7303 Granite Woods Ct, Baltimore, MD 21244Off Market
- $361,400-- bd2 ba1.6k sqft7307 Granite Woods Ct, Baltimore, MD 21244Off Market
- $350,0003 bd3 ba1.6k sqft7309 Granite Woods Ct, Baltimore, MD 21244Sold
- $365,400-- bd2 ba1.6k sqft7301 Granite Woods Ct, Baltimore, MD 21244Off Market
- $369,8003 bd3 ba1.7k sqft7311 Granite Woods Ct, Windsor Mill, MD 21244Off Market
- $384,5003 bd2 ba1.5k sqft7313 Granite Woods Ct, Windsor Mill, MD 21244Off Market
- $347,200-- bd2 ba1.2k sqft7315 Granite Woods Ct, Baltimore, MD 21244Off Market
- $370,0003 bd3 ba1.6k sqft7614 Fairbrook Rd, Baltimore, MD 21244Sold
Nearby schools
GreatSchools rating
- 2/10Dogwood Elementary SchoolGrades: PK-5Distance: 0.4 mi
- 4/10Windsor Mill Middle SchoolGrades: 6-8Distance: 2.6 mi
- 3/10Woodlawn High SchoolGrades: 9-12Distance: 1.9 mi
Schools provided by the listing agent
- District: Baltimore County Public Schools
Source: Bright MLS. This data may not be complete. We recommend contacting the local school district to confirm school assignments for this home.
Get a cash offer in 3 minutes
Find out how much your home could sell for in as little as 3 minutes with a no-obligation cash offer.
Estimated market value
$380,700
Get a cash offer in 3 minutes
Find out how much your home could sell for in as little as 3 minutes with a no-obligation cash offer.
Estimated market value
$380,700
- Maryland
- Baltimore County
- Windsor Mill
- 21244
- 7305 Granite Woods Ct
Nearby cities
Nearby zip codes
Other Windsor Mill Topics
