Skip main navigation
Sold for $550,000
  • $550,000

    7305 Hillside Ct, Almont, MI 48003

    4beds
    3,323sqft
    Single Family Residence
    Built in 2017
    0.69 Acres Lot
    $564,400 Zestimate®
    $166/sqft
    $3,606 Estimated rent

    Home value

    $564,400

    $452,000 - $706,000

    $3,606/mo

    Zestimate® history
    Loading
    Loading...

    Owner options

    List your home for rent

    $3,606/mo

    Rent Zestimate®

    Find your next renter with Zillow Rental Manager. Plus, with online applications, you can quickly screen prospective tenants – for free.

    Learn more

    $3,606/mo

    Rent Zestimate®

    Refinance and save

    $4,009/mo

    Est. payment

    Refinancing to a lower rate could help reduce your monthly payments and save thousands over the life of the loan.

    See today's rates

    $4,009/mo

    Est. payment

    Explore your selling options

    Work with a Zillow partner agent

    Leverage their expertise and Zillow's premium Showcase listings to get your home seen by more buyers.

    Get started

    List with your own agent

    Get your home in front of millions of buyers by listing it on Zillow.

    Learn how to do it

    Sell it yourself

    Take full control of how buyers see your home on Zillow by listing For Sale by Owner (FSBO).

    List your home

    What's special

    Tranquil pondsIn-ground sprinkler systemWalkout basementSoaring two-story great roomGenerator plugUpgraded granite countertopsGourmet kitchen
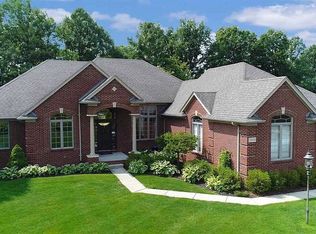
    Why wait for new construction when you can move right into this stunning, custom-built Lombardo home that’s better than new? Located in a quiet and beautifully landscaped community surrounded by tranquil ponds and just moments from Blake’s Orchard & Cider Mill, this property blends peaceful living with everyday convenience. From the moment you enter, you’ll be captivated by the soaring two-story great room and the expansive windows that flood the space with natural light and showcase picturesque backyard views. The open-concept layout is perfect for both daily living and entertaining, anchored by a gourmet kitchen featuring upgraded granite countertops, a generous center island, and stainless steel appliances—including the stove, refrigerator, dishwasher, microwave, washer, and dryer, all of which stay with the home. Throughout the home, you’ll find 9-foot ceilings on all levels, creating a spacious and airy atmosphere. The walkout basement is already plumbed for a full bathroom and kitchen, offering an incredible opportunity to customize and expand your living space. Thoughtfully designed exterior features include an oversized matching shed for extra storage, an in-ground sprinkler system, a generator plug, and an EV charging outlet in the garage. The backyard is a peaceful, open canvas—perfect for designing your dream outdoor oasis. This is more than a house—it's a lifestyle upgrade. Move-in ready and filled with modern comforts, 7305 Hillside Drive invites you to settle in and start making memories.

    Zillow last checked:

    Listing updated:

    Listed by:

    James T Silver 248-530-7292,

    Keller Williams Somerset

    Bought with:

    April Todd, 6506046643

    Century 21 Professionals

    Source: Realcomp II,MLS#: 20251005133MLS Logo

    Facts & features

    Interior

    Bedrooms & bathrooms
    • Bedrooms: 4
    • Bathrooms: 3
    • Full bathrooms: 2
    • 1/2 bathrooms: 1
    Primary bedroom
    • Level: Second
    • Area: 224
    • Dimensions: 14 X 16
    Bedroom
    • Level: Second
    • Area: 132
    • Dimensions: 11 X 12
    Bedroom
    • Level: Second
    • Area: 156
    • Dimensions: 12 X 13
    Bedroom
    • Level: Second
    • Area: 132
    • Dimensions: 11 X 12
    Primary bathroom
    • Level: Second
    Other
    • Level: Second
    Other
    • Level: Entry
    Other
    • Level: Entry
    • Area: 154
    • Dimensions: 11 X 14
    Dining room
    • Level: Entry
    • Area: 154
    • Dimensions: 11 X 14
    Great room
    • Level: Entry
    • Area: 252
    • Dimensions: 14 X 18
    Kitchen
    • Level: Entry
    • Area: 187
    • Dimensions: 11 X 17
    Living room
    • Level: Entry
    • Area: 156
    • Dimensions: 12 X 13
    Heating
    • Forced Air, Natural Gas
    Cooling
    • Central Air
    Appliances
    • Included: Dishwasher, Disposal, Dryer, Energy Star Qualified Dryer, Free Standing Gas Oven, Microwave, Washer
    Features
    • Basement: Bath Stubbed,Daylight,Full,Unfinished,Walk Out Access
    • Has fireplace: No
    Interior area
    • Total interior livable area: 3,323 sqft
    • Finished area above ground: 3,323

    Property

    Parking
    • Total spaces: 2
    • Parking features: Two Car Garage, Attached, Direct Access, Garage Door Opener, Garage Faces Side
    • Attached garage spaces: 2
    Features
    • Levels: Two
    • Stories: 2
    • Entry location: GroundLevelwSteps
    • Pool features: None
    Lot
    • Size: 0.69 Acres
    • Dimensions: 140 x 214
    Details
    • Parcel number: 00114101300
    • Special conditions: Short Sale No,Standard

    Construction

    Type & style
    • Home type: SingleFamily
    • Architectural style: Colonial
    • Property subtype: Single Family Residence
    Materials
    • Brick
    • Foundation: Basement, Insulating Concrete Forms
    Condition
    • New construction: No
    • Year built: 2017

    Utilities & green energy

    • Electric: Volts 220
    • Sewer: Septic Tank
    • Water: Well

    Community & neighborhood

    Location
    • Region: Almont
    • Subdivision: PINE CREST CONDO

    HOA & financial

    HOA
    • Has HOA: Yes
    • HOA fee: $600 annually

    Other

    Other facts
    • Listing agreement: Exclusive Right To Sell
    • Listing terms: Cash,Conventional,FHA,Va Loan

    Price history

    DateEventPrice
    8/1/2025Sold$550,000$166/sqft
    Source: Realcomp II #20251005133 Report a problem
    6/23/2025Pending sale$550,000$166/sqft
    Source: Realcomp II #20251005133 Report a problem
    6/9/2025Listed for sale$550,000+10%$166/sqft
    Source: Realcomp II #20251005133 Report a problem
    9/23/2022Listing removed--
    Source: Realcomp II #20221032957 Report a problem
    8/23/2022Listed for sale$499,900+51%$150/sqft
    Source: Realcomp II #20221032957 Report a problem
    5/30/2017Sold$331,165$100/sqft
    Source: Public Record Report a problem

    Public tax history

    YearProperty taxesTax assessment
    2025$4,872 -10%$288,200 +4.7%
    2024$5,416 +3.9%$275,300 +10.5%
    2023$5,213 +8.3%$249,200 +12.3%
    2022$4,813 +1.1%$222,000 +19.7%
    2021$4,761 $185,500 -2.5%
    2020-- $190,300 +13%
    2018$2,137 +834.5%$168,400 +138.9%
    2017$229 $70,500 +267.2%
    2016-- $19,200
    2015-- --
    2014-- $13,500 -6.3%
    2013-- $14,400
    2012-- $14,400 +5.1%
    2011-- $13,700 +9.6%
    2010-- $12,500 -12%
    2009-- $14,200
    2008-- $14,200 +0.1%
    2007-- $14,180 -71.6%
    2006-- $50,000

    Find assessor info on the county website

    Neighborhood: 48003

    Nearby schools

    GreatSchools rating
    Get a cash offer in 3 minutes
    Find out how much your home could sell for in as little as 3 minutes with a no-obligation cash offer.
    Estimated market value
    $564,400
    Get a cash offer in 3 minutes
    Find out how much your home could sell for in as little as 3 minutes with a no-obligation cash offer.
    Estimated market value
    $564,400