Skip main navigation
Off market
  • $1,949,900

    7305 Hughes Ct, Falls Church, VA 22046

    6beds
    6,090sqft
    SingleFamily
    Built in 2021
    9,422 Square Feet Lot
    $1,949,900 Zestimate®
    $320/sqft
    $7,982 Estimated rent

    Home value

    $1,949,900

    $1.83M - $2.09M

    $7,982/mo

    Zestimate® history
    Loading
    Loading...

    Owner options

    List your home for rent

    $7,982/mo

    Rent Zestimate®

    Find your next renter with Zillow Rental Manager. Plus, with online applications, you can quickly screen prospective tenants – for free.

    Learn more

    $7,982/mo

    Rent Zestimate®

    Refinance and save

    $9,852/mo

    Est. payment

    Refinancing to a lower rate could help reduce your monthly payments and save thousands over the life of the loan.

    See today's rates

    $9,852/mo

    Est. payment

    Explore your selling options

    Work with a Zillow partner agent

    Leverage their expertise and Zillow's premium Showcase listings to get your home seen by more buyers.

    Get started

    List with your own agent

    Get your home in front of millions of buyers by listing it on Zillow.

    Learn how to do it

    Sell it yourself

    Take full control of how buyers see your home on Zillow by listing For Sale by Owner (FSBO).

    List your home

    What's special

    Au pairEntertainment areaFarm houseWater fountainHoliday decorationsWet barStone patio

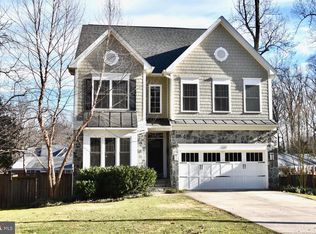
    Brand new home built in 2021. Farm House with Hardie Plank siding throughout. Gorgeous entryway leads to open and expansive kitchen with huge kitchen island with seating for 6. Thermador appliances including refrigerator and 6-burner stove. Convection microwave with additional wall oven beneath. Large pantry with sliding pocket door. Separate wing with master bedroom, luxury two-sink spa bathroom, living and dining area, full kitchen with stove, microwave, Thermador refrigerator and freezer, dishwasher and large washer and dryer, all with own entrance. Great for in-law, au pair or home office. Upper level has 4 very large bedrooms all with ensuite bathroom. The master bedroom has two walk-in closets, spa bathroom with extra large walk-in shower. A reading nook in the hall is great for chilling and relaxing. A laundry room with an extra large high efficiency washer and dryer is also located on the upper level. The basement has an additional guest bedroom with shared full bath. The large open layout allows plenty of room for poker/billiards and entertainment area. Wet bar with below counter wine fridge, sink and floating shelves make the basement the best place to entertain. An extra large media room can allow seating for 12. The front porch is a great place to greet neighbors, drink coffee or read the morning paper. Step outside to the back yard onto the brand new trex deck and have BBQ's. Connected to the deck , down 2 stairs is a huge patio with stone pavers, great for large scale entertaining. A play area with rubber mulch, slide and water fountain is great for children. The stone patio, flanked with beautiful rose bushes, wraps around to the front of the house and side garage door. The attached 2-car garage has plenty of room to park 2 large vehicles and store bikes, tools and holiday decorations. Garage leads into the mudroom with hooks and shelves for shoes and coats. The property is fully fenced with entrances on both sides of the house. The cul-de-sac has plenty of parking, no thru traffic and is the hangout of the neighborhood. The home is in the McLean school pyramid, the best in Fairfax County and Commonwealth of Virginia.

    This property is off market, which means it's not currently listed for sale or rent on Zillow. This may be different from what's available on other websites or public sources.

    Facts & features

    Interior

    Bedrooms & bathrooms
    • Bedrooms: 6
    • Bathrooms: 7
    • Full bathrooms: 6
    • 1/2 bathrooms: 1
    Heating
    • Forced air, Heat pump, Electric, Gas
    Cooling
    • Central
    Appliances
    • Included: Dishwasher, Dryer, Garbage disposal, Refrigerator
    Features
    • Flooring: Carpet, Hardwood
    • Basement: Finished
    • Has fireplace: Yes
    Interior area
    • Total interior livable area: 6,090 sqft
    • Finished area below ground: 1873

    Property

    Parking
    • Total spaces: 2
    • Parking features: Garage - Attached
    Features
    • Exterior features: Cement / Concrete
    • Pool features: Community
    Lot
    • Size: 9,422 Square Feet
    Details
    • Parcel number: 0501170011
    • Special conditions: Standard

    Construction

    Type & style
    • Home type: SingleFamily
    • Architectural style: Farmhouse/National Folk
    Materials
    • Other
    • Roof: Shake / Shingle
    Condition
    • Year built: 2021

    Community & HOA

    Location
    • Region: Falls Church

    Financial & listing details

    • Price per square foot: $320/sqft
    • Tax assessed value: $1,535,680
    • Annual tax amount: $18,654

    Price history

    DateEventPrice
    3/11/2021Sold$1,500,000+0.1%$246/sqft
    Source: Public Record Report a problem
    12/2/2020Price change$1,499,000-3.2%$246/sqft
    Source: Classic Realty, Ltd. #VAFX1148138 Report a problem
    10/2/2020Price change$1,549,000-1.3%$254/sqft
    Source: Classic Realty, Ltd. #VAFX1148138 Report a problem
    9/22/2020Price change$1,569,000-1.9%$258/sqft
    Source: Classic Realty, Ltd. #VAFX1148138 Report a problem
    8/13/2020Price change$1,599,900-1.5%$263/sqft
    Source: Classic Realty, Ltd. #VAFX1148138 Report a problem
    7/18/2020Price change$1,625,000-3%$267/sqft
    Source: Classic Realty, Ltd. #VAFX1121608 Report a problem
    4/5/2020Listed for sale$1,674,750+200.3%$275/sqft
    Source: Classic Realty, Ltd. #VAFX1121608 Report a problem
    9/11/2019Sold$557,710-4.7%$92/sqft
    Source: Public Record Report a problem
    7/25/2019Listed for sale$585,000$96/sqft
    Source: Keller Williams Realty #VAFX1078430 Report a problem
    8/11/2017Listing removed$2,600
    Source: Keller Williams Realty #FX9998685 Report a problem
    7/8/2017Listed for rent$2,600+8.3%
    Source: Keller Williams Realty #FX9998685 Report a problem
    4/18/2012Listing removed$2,400
    Source: Terra Group Mclean LLC, dba Keller Williams Realty #FX7809908 Report a problem
    4/4/2012Listed for rent$2,400
    Source: Terra Group Mclean LLC, dba Keller Williams Realty #FX7809908 Report a problem

    Public tax history

    YearProperty taxesTax assessment
    2025$18,654 +3.4%$1,535,680 +3.4%
    2024$18,040 +5.8%$1,484,950 +2.3%
    2023$17,045 +0.6%$1,451,590 +1.8%
    2022$16,949 $1,425,710 -3.8%
    2021-- $1,481,550 +390.1%
    2020$7,218 +2.3%$302,300 -45.8%
    2019$7,052 +9.6%$557,710 +9.7%
    2018$6,435 +5.1%$508,540 +3.3%
    2017$6,123 -2.7%$492,180 -2.9%
    2016$6,291 +4.5%$506,680 +1%
    2015$6,019 +5.7%$501,680 +5.9%
    2014$5,693 $473,880 +4.4%
    2013-- $453,880 -0.6%
    2012-- $456,780 +2.4%
    2011-- $446,220 +7.9%
    2010-- $413,570
    2009-- $413,570 -7.8%
    2008-- $448,570 -2.3%
    2007-- $459,160 +77%
    2003-- $259,385 +17%
    2002-- $221,695 +15.4%
    2001-- $192,180
    Find assessor info on the county website

    Neighborhood: 22046

    Nearby schools

    GreatSchools rating
    Schools provided by the listing agent
    • Elementary: TIMBER LANE
    • Middle: LONGFELLOW
    • High: MCLEAN
    • District: FAIRFAX COUNTY PUBLIC SCHOOLS

    Source: The MLS. This data may not be complete. We recommend contacting the local school district to confirm school assignments for this home.

    Get a cash offer in 3 minutes
    Find out how much your home could sell for in as little as 3 minutes with a no-obligation cash offer.
    Estimated market value
    $1,949,900
    Get a cash offer in 3 minutes
    Find out how much your home could sell for in as little as 3 minutes with a no-obligation cash offer.
    Estimated market value
    $1,949,900