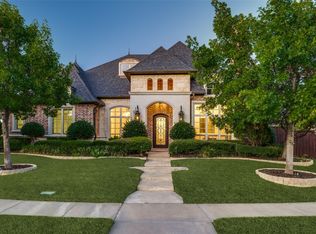
Welcome to this coveted half-acre lot home in the gated village of Balmerino! Overlooking Lake Lewisville and The Tribute Golf Course, this exceptional home rarely becomes available in The Tribute Lakeside Golf & Resort Community. Features an impressive front elevation and a spacious driveway leading to an oversized 3-car garage. Five bedrooms, including two true primary suites downstairs, an office, game room, media room, and ample laundry and mud rooms for convenience and comfort.
Upstairs you have a balcony off the game room to enjoy all the amazing views. Tons of upgrades & meticulously maintained with one owner, from the ground up thoughtful attention was given to every detail, special soil injections pre foundation, fully spray foam insulated significantly reducing electric bills, outdoor storage shed, upgraded landscaping throughout, top of the line outdoor grill. Elegant travertine floors add luxury as they seamlessly connect indoor and outdoor living, sliding doors creating an inviting atmosphere welcoming fresh air and sunlight to fill the home, ideal for entertaining or simply soaking in the tranquility of all the nature that surrounds you. This amazing backyard is a dream come true in DFW. If you want peace and serenity this is it!
Enjoy 13+ miles of nature trails along Lake Lewisville! Ideally located by Prestwick Stem Academy Elementary School & Strike Middle School w athletic facilities: football field, track, tennis courts, etc. Amenities include multiple resort style community pools, children’s splash park, playgrounds, dog parks, fishing throughout the ponds, neighborhood events & Two Award-Winning Golf Courses w bar & restaurants. Marina started construction in the neighborhood w beach volleyball & waterfront area for events!
Sold
Price Unknown
7305 Kingsbarns, The Colony, TX 75056
5beds
4,630sqft
Single Family Residence
Built in 2014
0.46 Acres Lot
$-- Zestimate®
$--/sqft
$-- Estimated rent
Home value
Not available
Estimated sales range
Not available
Not available
Zestimate® history
Owner options
List your home for rent
Find your next renter with Zillow Rental Manager. Plus, with online applications, you can quickly screen prospective tenants – for free.
Refinance and save
$880/mo
Est. payment
Refinancing to a lower rate could help reduce your monthly payments and save thousands over the life of the loan.
$880/mo
Est. payment
Explore your selling options
Work with a Zillow partner agent
Leverage their expertise and Zillow's premium Showcase listings to get your home seen by more buyers.
Get startedList with your own agent
Get your home in front of millions of buyers by listing it on Zillow.
Learn how to do itSell it yourself
Take full control of how buyers see your home on Zillow by listing For Sale by Owner (FSBO).
List your homeWhat's special
Sliding doorsElegant travertine floorsImpressive front elevationGame roomMedia roomSpacious drivewayUpgraded landscaping
Zillow last checked:
Listing updated:
Listed by:
Katherine Meyers 0710151 972-561-0804,
Coldwell Banker Realty Plano 972-596-9100
Bought with:
Christie Cannon
Keller Williams Frisco Stars
Alexis Mair, 0755218
Keller Williams Frisco Stars
Source: NTREIS,MLS#: 20943614
Facts & features
Interior
Bedrooms & bathrooms
- Bedrooms: 5
- Bathrooms: 5
- Full bathrooms: 4
- 1/2 bathrooms: 1
Primary bedroom
- Features: Double Vanity, En Suite Bathroom, Garden Tub/Roman Tub, Walk-In Closet(s)
- Level: First
- Dimensions: 0 x 0
Primary bedroom
- Features: En Suite Bathroom, Walk-In Closet(s)
- Level: First
- Dimensions: 0 x 0
Bedroom
- Level: Second
- Dimensions: 0 x 0
Bedroom
- Level: First
- Dimensions: 0 x 0
Bedroom
- Level: First
- Dimensions: 0 x 0
Game room
- Level: Second
- Dimensions: 0 x 0
Half bath
- Level: First
- Dimensions: 0 x 0
Living room
- Level: First
- Dimensions: 0 x 0
Media room
- Level: Second
- Dimensions: 0 x 0
Mud room
- Level: First
- Dimensions: 0 x 0
Office
- Level: First
- Dimensions: 0 x 0
Heating
- Central
Cooling
- Electric
Appliances
- Included: Double Oven, Dishwasher, Gas Cooktop, Disposal, Microwave
Features
- Wet Bar, Cathedral Ceiling(s), Granite Counters, High Speed Internet, In-Law Floorplan, Kitchen Island, Multiple Master Suites, Open Floorplan, Pantry, Vaulted Ceiling(s), Wired for Data, Walk-In Closet(s), Wired for Sound
- Flooring: Carpet, Ceramic Tile, Travertine, Wood
- Has basement: No
- Number of fireplaces: 1
- Fireplace features: Gas Log
Interior area
- Total interior livable area: 4,630 sqft
Property
Parking
- Total spaces: 3
- Parking features: Direct Access, Epoxy Flooring, Golf Cart Garage, Oversized, RV Access/Parking
- Attached garage spaces: 3
Features
- Levels: Two
- Stories: 2
- Pool features: None, Community
- Fencing: Wood,Wrought Iron
- Has view: Yes
- View description: Water
- Has water view: Yes
- Water view: Water
- Waterfront features: Lake Front, Waterfront
Lot
- Size: 0.46 Acres
- Features: Back Yard, Greenbelt, Lawn, On Golf Course, Sprinkler System, Waterfront
Details
- Parcel number: R712814
Construction
Type & style
- Home type: SingleFamily
- Architectural style: Detached
- Property subtype: Single Family Residence
Materials
- Brick
- Foundation: Slab
- Roof: Composition
Condition
- Year built: 2014
Utilities & green energy
- Sewer: Public Sewer
- Water: Public
- Utilities for property: Sewer Available, Water Available
Community & HOA
Community
- Features: Clubhouse, Fishing, Golf, Lake, Marina, Playground, Park, Pickleball, Pool, Restaurant, Sidewalks, Tennis Court(s), Trails/Paths, Gated
- Security: Gated Community
- Subdivision: Balmerino At Tribute Ph 1
HOA
- Has HOA: Yes
- Services included: All Facilities, Association Management, Maintenance Grounds
- HOA fee: $880 semi-annually
- HOA name: CMA Management
- HOA phone: 972-943-2800
Location
- Region: The Colony
Financial & listing details
- Tax assessed value: $761,000
- Annual tax amount: $25,161
- Date on market: 5/22/2025
- Cumulative days on market: 9 days
- Listing terms: Cash,Conventional
- Exclusions: fridge, washer, dryer, smoker in the yard, patio furniture, outdoor firepit, tractor
Price history
| Date | Event | Price |
|---|---|---|
| 6/20/2025 | Sold | -- |
Source: NTREIS #20943614 Report a problem | ||
| 6/6/2025 | Pending sale | $1,600,000$346/sqft |
Source: NTREIS #20943614 Report a problem | ||
| 6/1/2025 | Contingent | $1,600,000$346/sqft |
Source: NTREIS #20943614 Report a problem | ||
| 5/22/2025 | Listed for sale | $1,600,000+75.1%$346/sqft |
Source: NTREIS #20943614 Report a problem | ||
| 4/1/2019 | Listing removed | $914,000$197/sqft |
Source: Modern Living Real Estate, LLC #14009815 Report a problem | ||
| 3/22/2019 | Price change | $914,000-0.1%$197/sqft |
Source: Modern Living Real Estate, LLC #14009815 Report a problem | ||
| 2/9/2019 | Price change | $915,000-1.1%$198/sqft |
Source: Modern Living Real Estate, LLC #14009815 Report a problem | ||
| 1/24/2019 | Listed for sale | $925,000-7%$200/sqft |
Source: Modern Living Real Estate, LLC #14009815 Report a problem | ||
| 12/1/2018 | Listing removed | $995,000$215/sqft |
Source: Modern Living Real Estate, LLC #13833188 Report a problem | ||
| 8/16/2018 | Price change | $995,000-5.1%$215/sqft |
Source: Modern Living Real Estate, LLC #13833188 Report a problem | ||
| 7/11/2018 | Price change | $1,048,000-0.1%$226/sqft |
Source: Modern Living Real Estate, LLC #13833188 Report a problem | ||
| 7/6/2018 | Price change | $1,049,000-8.8%$227/sqft |
Source: Modern Living Real Estate, LLC #13833188 Report a problem | ||
| 5/2/2018 | Listed for sale | $1,150,000$248/sqft |
Source: Modern Living Real Estate, LLC #13833188 Report a problem | ||
Public tax history
| Year | Property taxes | Tax assessment |
|---|---|---|
| 2017 | $16,561 | $759,000 +10% |
| 2016 | $16,561 | $690,000 +94.4% |
| 2015 | -- | $355,014 +615.4% |
| 2014 | -- | $49,627 +16.7% |
| 2013 | -- | $42,537 +20% |
| 2012 | -- | $35,448 -53.6% |
| 2011 | -- | $76,369 +13.6% |
| 2010 | -- | $67,205 -12% |
| 2009 | -- | $76,369 |
Find assessor info on the county website
Neighborhood: Tribute
Nearby homes
- $1,501,0005 bd4 ba4.6k sqft7305 Kingsbarns, The Colony, TX 75056Off Market
- $1,937,0005 bd5 ba5k sqft7225 Kingsbarns, The Colony, TX 75056Off Market
- $1,350,4884 bd4 ba3.6k sqft7309 Kingsbarns, The Colony, TX 75056Off Market
- $--5 bd6 ba5.3k sqft3029 Haywick, The Colony, TX 75056Sold
- $1,291,9004 bd4 ba5.2k sqft3128 Callander, The Colony, TX 75056Off Market
- $1,904,000-- bd-- ba4.4k sqft7221 Kingsbarns, The Colony, TX 75056Off Market
- $1,127,3005 bd6 ba4.8k sqft3023 Haywick, The Colony, TX 75056Off Market
- $1,955,1184 bd5 ba6.3k sqft7405 Kingsbarns, The Colony, TX 75056Off Market
Nearby schools
GreatSchools rating
- 8/10Prestwick ElementaryGrades: K-5Distance: 0.7 mi
- 6/10Lowell H Strike MiddleGrades: 6-8Distance: 1.3 mi
- 5/10Little Elm High SchoolGrades: 9-12Distance: 5.3 mi
Schools provided by the listing agent
- Elementary: Prestwick
- Middle: Lowell Strike
- High: Little Elm
- District: Little Elm ISD
Source: NTREIS. This data may not be complete. We recommend contacting the local school district to confirm school assignments for this home.
- Texas
- Denton County
- The Colony
- 75056
- Tribute
- 7305 Kingsbarns
