Skip main navigation
Sold
  • Price Unknown

    7305 Kline Ave, Lubbock, TX 79424

    4beds
    2,629sqft
    Single Family Residence, Residential
    Built in 2013
    10,018 Square Feet Lot
    $428,600 Zestimate®
    $--/sqft
    $2,367 Estimated rent

    Home value

    $428,600

    $407,000 - $450,000

    $2,367/mo

    Zestimate® history
    Loading
    Loading...

    Owner options

    List your home for rent

    $2,367/mo

    Rent Zestimate®

    Find your next renter with Zillow Rental Manager. Plus, with online applications, you can quickly screen prospective tenants – for free.

    Learn more

    $2,367/mo

    Rent Zestimate®

    Refinance and save

    Refinancing to a lower rate could help reduce your monthly payments and save thousands over the life of the loan.

    See today's rates

    Explore your selling options

    Work with a Zillow partner agent

    Leverage their expertise and Zillow's premium Showcase listings to get your home seen by more buyers.

    Get started

    List with your own agent

    Get your home in front of millions of buyers by listing it on Zillow.

    Learn how to do it

    Sell it yourself

    Take full control of how buyers see your home on Zillow by listing For Sale by Owner (FSBO).

    List your home

    What's special

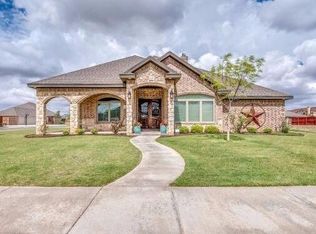
    You must see this custom built, one owner home on a corner lot in the best part of Bacon Crest! Great care and attention to every detail when building this beautiful home. Each bedroom has a different ceiling, and no popcorn anywhere! Open floor plan allows for great flow between living and kitchen. Gas cooking, island and breakfast bar. Built in spice racks as well as great pantry. Eating area is oversized and would accommodate a large dining table. The office could also be used as an additional eating area. Ceramic tile floors with the look of wood. Master bedroom has safe room off of closet, that gives additional storage space. 4th bedroom has its own private bath. Would make a great mother in law space. Incredible storage throughout. Large covered patio. Care was taken not to put any utilities under grassy area of back yard, so installing a pool would be easy. Oversized garage with floored attic above. Immaculate and move in ready! Nest thermostat will remain.

    Zillow last checked:

    Listing updated:

    Listed by:

    Lori Manning TREC #0472308 806-777-0222,

    Realty Refined

    Bought with:

    Patty Fairchild, TREC #0743296

    WestMark Companies

    Source: LBMLS,MLS#: 202400690MLS Logo

    Facts & features

    Interior

    Bedrooms & bathrooms
    • Bedrooms: 4
    • Bathrooms: 3
    • Full bathrooms: 3
    Primary bedroom
    • Features: Carpet Flooring, Dressing Area(s)
    Bedroom 2
    • Features: Carpet Flooring
    Bedroom 3
    • Features: Carpet Flooring
    Bedroom 4
    • Features: Carpet Flooring
    Primary bathroom
    • Features: Double Vanity, Granite Counters, Separate Shower/Tub
    Dining room
    • Features: Kitchen/Dining Combo
    Family room
    • Description: Combination tile and carpet
    • Features: Tile Flooring
    Kitchen
    • Features: Breakfast Bar, Granite Counters, Pantry, Tile Flooring, Wood Stain Cabinets
    Office
    • Description: Could also be used as formal dining
    • Features: Tile Flooring
    Heating
    • Central, Natural Gas
    Cooling
    • Central Air, Electric
    Appliances
    • Included: Cooktop, Dishwasher, Disposal, Gas Cooktop, Microwave
    • Laundry: Electric Dryer Hookup, Laundry Room, Sink
    Features
    • Bookcases, Breakfast Bar, Ceiling Fan(s), Double Vanity, Granite Counters, Kitchen Island, Pantry, Safe Room, Storage, Walk-In Closet(s)
    • Flooring: Carpet, Tile
    • Windows: Double Pane Windows, Window Coverings
    • Has basement: No
    • Number of fireplaces: 1
    • Fireplace features: Family Room, Gas Starter
    Interior area
    • Total structure area: 2,629
    • Total interior livable area: 2,629 sqft
    • Finished area above ground: 2,629

    Property

    Parking
    • Total spaces: 2
    • Parking features: Attached, Garage, Garage Door Opener, Garage Faces Side
    • Attached garage spaces: 2
    Features
    • Patio & porch: Covered, Patio
    • Fencing: Fenced
    Lot
    • Size: 10,018 Square Feet
    • Features: Landscaped, Sprinklers In Front, Sprinklers In Rear
    Details
    • Parcel number: R323114
    • Special conditions: Standard

    Construction

    Type & style
    • Home type: SingleFamily
    • Architectural style: Traditional
    • Property subtype: Single Family Residence, Residential
    Materials
    • Brick
    • Foundation: Slab
    • Roof: Composition
    Condition
    • New construction: No
    • Year built: 2013

    Community & HOA

    Community
    • Security: Security System Owned
    HOA
    • Has HOA: No
    Location
    • Region: Lubbock

    Financial & listing details

    • Tax assessed value: $413,139
    • Annual tax amount: $6,500
    • Date on market: 1/13/2024
    • Cumulative days on market: 73 days
    • Listing terms: Cash,Conventional,FHA
    • Road surface type: Paved

    Price history

    DateEventPrice
    4/29/2024Sold--
    Source: LBMLS #202400690 Report a problem
    3/26/2024Pending sale$432,000$164/sqft
    Source: LBMLS #202400690 Report a problem
    2/4/2024Price change$432,000-1.8%$164/sqft
    Source: LBMLS #202400690 Report a problem
    1/22/2024Price change$440,000-2%$167/sqft
    Source: LBMLS #202400690 Report a problem
    1/13/2024Listed for sale$449,000$171/sqft
    Source: LBMLS #202400690 Report a problem

    Public tax history

    YearProperty taxesTax assessment
    2025$6,887 -14.7%$413,139 +5.6%
    2024$8,077 +17.4%$391,294 +1.9%
    2023$6,881 -7.1%$383,931 +10%
    2022$7,409 +3.4%$349,028 +10%
    2021$7,168 -2.3%$317,298 -0.3%
    2020$7,340 +1.4%$318,287 -0.1%
    2019$7,237 -0.8%$318,609 +4.9%
    2018$7,294 $303,636 -0.9%
    2017$7,294 +0.2%$306,327 -0.9%
    2016$7,281 $309,018 +6.5%
    2015$7,281 $290,220 0%
    2014$7,281 $290,230
    Find assessor info on the county website

    Neighborhood: 79424

    Nearby schools

    GreatSchools rating
    Schools provided by the listing agent
    • Elementary: Crestview
    • Middle: Heritage
    • High: Frenship

    Source: LBMLS. This data may not be complete. We recommend contacting the local school district to confirm school assignments for this home.

    Sell for more on Zillow
    Get a Zillow Showcase℠ listing at no additional cost and you could sell for .
    $428,600
    2% more
    +$8,572
    With Zillow Showcase(estimated)
    $437,172