Skip main navigation
Sold
  • $252,300

    7305 Lake Lakota Dr, Indianapolis, IN 46217

    3beds
    1,699sqft
    Residential, Condominium
    Built in 2000
    -- sqft lot
    $252,300 Zestimate®
    $148/sqft
    $1,844 Estimated rent

    Home value

    $252,300

    $240,000 - $265,000

    $1,844/mo

    Zestimate® history
    Loading
    Loading...

    Owner options

    List your home for rent

    $1,844/mo

    Rent Zestimate®

    Find your next renter with Zillow Rental Manager. Plus, with online applications, you can quickly screen prospective tenants – for free.

    Learn more

    $1,844/mo

    Rent Zestimate®

    Refinance and save

    $1,598/mo

    Est. payment

    Refinancing to a lower rate could help reduce your monthly payments and save thousands over the life of the loan.

    See today's rates

    $1,598/mo

    Est. payment

    Explore your selling options

    Work with a Zillow partner agent

    Leverage their expertise and Zillow's premium Showcase listings to get your home seen by more buyers.

    Get started

    List with your own agent

    Get your home in front of millions of buyers by listing it on Zillow.

    Learn how to do it

    Sell it yourself

    Take full control of how buyers see your home on Zillow by listing For Sale by Owner (FSBO).

    List your home

    What's special

    New heat exchangerEpoxy flooringSplit floor planHeated poolOpen conceptOpen dining areaNumerous windows

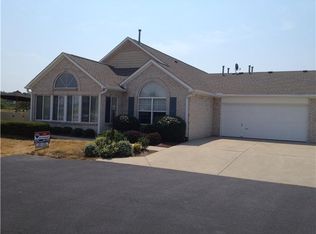
    Welcome home to the Villas of Lake Lakota at Southern Dunes. You'll enjoy easy living in this one level unit with open concept, vaulted ceilings, & loads of storage. The split floor plan allows for bedroom privacy & the spacious living areas & numerous windows provide loads of natural light. The kitchen features a breakfast bar, open dining area & a wall of addtl counter space & cabinetry. All appliances including washer/dryer are included. The 2-car attch garage features epoxy flooring & pull-down attic stairs. Recent updates include a 1-yr old gas water heater & a new heat exchanger on the gas furnace. Roof/exterior maintained by the HOA. This well-maintained community features a clubhouse, heated pool, and numerous walking paths.

    This property is not currently displayed as for sale or rent on Zillow. This may be different from what's on other websites or public sources.

    Zillow last checked:

    Listing updated:

    Listed by:

    Lisa Hicks 317-289-1562,

    Carpenter, REALTORS®

    Bought with:

    Jennifer Foy

    Harvest Realty Group LLC

    Source: MIBOR as distributed by MLS GRID,MLS#: 21927456MLS Logo

    Facts & features

    Interior

    Bedrooms & bathrooms
    • Bedrooms: 3
    • Bathrooms: 2
    • Full bathrooms: 2
    • Main level bathrooms: 2
    • Main level bedrooms: 3
    Primary bedroom
    • Level: Main
    • Area: 195 Square Feet
    • Dimensions: 15x13
    Bedroom 2
    • Level: Main
    • Area: 143 Square Feet
    • Dimensions: 13x11
    Bedroom 3
    • Level: Main
    • Area: 132 Square Feet
    • Dimensions: 12x11
    Other
    • Features: Tile-Ceramic
    • Level: Main
    • Area: 56 Square Feet
    • Dimensions: 8x7
    Dining room
    • Features: Hardwood
    • Level: Main
    • Area: 168 Square Feet
    • Dimensions: 14x12
    Great room
    • Level: Main
    • Area: 252 Square Feet
    • Dimensions: 18x14
    Kitchen
    • Features: Tile-Ceramic
    • Level: Main
    • Area: 160 Square Feet
    • Dimensions: 16x10
    Sun room
    • Level: Main
    • Area: 168 Square Feet
    • Dimensions: 14x12
    Heating
    • Forced Air
    Cooling
    • Has cooling: Yes
    Appliances
    • Included: Dishwasher, Dryer, Disposal, Gas Water Heater, MicroHood, Electric Oven, Refrigerator, Washer
    • Laundry: Laundry Room
    Features
    • Attic Pull Down Stairs, Double Vanity, Breakfast Bar, Cathedral Ceiling(s), High Ceilings, Ceiling Fan(s), Hardwood Floors, Pantry, Walk-In Closet(s)
    • Flooring: Hardwood
    • Has basement: No
    • Attic: Pull Down Stairs
    • Number of fireplaces: 1
    • Fireplace features: Gas Log, Great Room
    • Common walls with other units/homes: End Unit,No One Below,No One Above
    Interior area
    • Total structure area: 1,699
    • Total interior livable area: 1,699 sqft
    • Finished area below ground: 0

    Property

    Parking
    • Total spaces: 2
    • Parking features: Attached, Garage Door Opener, Storage
    • Attached garage spaces: 2
    Accessibility
    • Accessibility features: Hallway - 36 Inch Wide
    Features
    • Levels: One
    • Stories: 1
    • Entry location: Ground Level
    • Pool features: Association
    Lot
    • Features: Not Applicable
    Details
    • Parcel number: 491416117019000500
    • Special conditions: Sales Disclosure Supplements

    Construction

    Type & style
    • Home type: Condo
    • Architectural style: Ranch
    • Property subtype: Residential, Condominium
    • Attached to another structure: Yes
    Materials
    • Brick
    • Foundation: Slab
    Condition
    • New construction: No
    • Year built: 2000

    Utilities & green energy

    • Water: Municipal/City

    Community & HOA

    Community
    • Features: Clubhouse, Pool
    • Subdivision: Villas Of Lake Lakota
    HOA
    • Has HOA: Yes
    • Amenities included: Clubhouse, Jogging Path, Pool
    • Services included: Clubhouse, Insurance, Lawncare, Maintenance Grounds, Maintenance Structure, Maintenance, Management
    • HOA fee: $330 monthly
    Location
    • Region: Indianapolis

    Financial & listing details

    • Price per square foot: $148/sqft
    • Tax assessed value: $257,600
    • Annual tax amount: $2,528
    • Date on market: 6/23/2023
    • Cumulative days on market: 19 days

    Price history

    DateEventPrice
    8/7/2023Sold$238,000$140/sqft
    Source: MIBOR as distributed by MLS GRID #21927456 Report a problem
    7/11/2023Pending sale$238,000$140/sqft
    Source: MIBOR as distributed by MLS GRID #21927456 Report a problem
    7/6/2023Price change$238,000-4.8%$140/sqft
    Source: MIBOR as distributed by MLS GRID #21927456 Report a problem
    6/23/2023Listed for sale$250,000$147/sqft
    Source: MIBOR as distributed by MLS GRID #21927456 Report a problem

    Public tax history

    YearProperty taxesTax assessment
    2025$2,351 -22%$257,600 +5.3%
    2024$3,015 +6%$244,700 +2.3%
    2023$2,845 +12.5%$239,200 +8.3%
    2022$2,529 +13%$220,800 +13.3%
    2021$2,238 +1.6%$194,900 +12.7%
    2020$2,202 +2.6%$173,000 +2.1%
    2019$2,147 +2%$169,500 +1.4%
    2018$2,106 -4.4%$167,100 +3.4%
    2017$2,203 +22.9%$161,600 -1.6%
    2016$1,793 +3.7%$164,200 +12.5%
    2014$1,728 +2%$146,000
    2013$1,694 $146,000 +2.5%
    2012$1,694 $142,500 -1.5%
    2011-- $144,600
    2010$1,446 +5.5%$144,600 -4.6%
    2009$1,371 $151,500 -3.7%
    2007-- $157,400
    2006-- $157,400 +26.9%
    2005-- $124,000 -2.1%
    2004-- $126,600 +9.8%
    2003-- $115,300 +105.9%
    2002-- $56,000
    Find assessor info on the county website

    Neighborhood: Southern Dunes

    Nearby schools

    GreatSchools rating
    Get a cash offer in 3 minutes
    Find out how much your home could sell for in as little as 3 minutes with a no-obligation cash offer.
    Estimated market value
    $252,300
    Get a cash offer in 3 minutes
    Find out how much your home could sell for in as little as 3 minutes with a no-obligation cash offer.
    Estimated market value
    $252,300