Welcome to easy, carefree living in this spacious 55+ community condo located in a secure, elevator-accessible building. This beautifully designed home offers an open and inviting floor plan with generous living and dining areas, a tray ceiling, crown molding, and low-maintenance flooring. Sliding doors lead to a private balcony overlooking the peaceful, tree-lined surroundings. The well-appointed kitchen offers ample cabinetry and counter space. The adjoining den is ideal for a home office, reading area, casual dining, or relaxing retreat. The two spacious bedrooms are thoughtfully positioned on opposite sides of the home for added privacy. The primary suite features a sitting area, walk-in closet, additional closet space, and a recently updated private en-suite bath with granite countertops, frameless shower door, seating option and luxury tile. The second bedroom offers generous closet space and convenient access to the recently updated hall bath with quartz countertops. An in-unit laundry room with full-sized washer and dryer provides additional storage and everyday convenience. Parking is easy with an attached private garage plus an additional driveway parking space. Recent major-system updates include the HVAC system. Residents enjoy an active community lifestyle with a clubhouse, swimming pool, pickleball courts, meeting spaces, and opportunities to gather and socialize with neighbors. Enjoy maintenance-free living with lawn care and exterior maintenance handled for you. Shopping, dining, golf, parks, entertainment, BWI Airport, Ft Meade, Baltimore, and Washington DC are all within convenient reach. Come discover the comfort, convenience, and community this home has to offer!
Pending
$425,000
7305 Maplecrest Rd Unit 304, Elkridge, MD 21075
2beds
1,500sqft
Condominium
Built in 2005
-- sqft lot
$420,000 Zestimate®
$283/sqft
$541/mo HOA
What's special
Secure elevator-accessible buildingLow-maintenance flooringCrown moldingTray ceiling
- 5 days
- 41
- 4
Zillow last checked:
Listing updated:
Listed by:
LEAH HARGEST 443-472-6730,
Cummings & Co. Realtors (410) 823-0033
Source: Bright MLS,MLS#: MDHW2073896
Facts & features
Interior
Bedrooms & bathrooms
- Bedrooms: 2
- Bathrooms: 2
- Full bathrooms: 2
- Main level bathrooms: 2
- Main level bedrooms: 2
Rooms
- Room types: Living Room, Dining Room, Primary Bedroom, Sitting Room, Bedroom 2, Kitchen, Den, Bathroom 2, Primary Bathroom
Primary bedroom
- Features: Ceiling Fan(s), Flooring - Carpet, Primary Bedroom - Sitting Area, Walk-In Closet(s)
- Level: Main
Bedroom 2
- Features: Ceiling Fan(s), Flooring - Carpet, Walk-In Closet(s)
- Level: Main
Primary bathroom
- Features: Bathroom - Stall Shower, Bathroom - Walk-In Shower, Granite Counters, Double Sink
- Level: Main
Bathroom 2
- Features: Soaking Tub, Bathroom - Tub Shower, Countertop(s) - Quartz
- Level: Main
Den
- Features: Flooring - Wood
- Level: Main
Dining room
- Features: Crown Molding, Flooring - Wood
- Level: Main
Kitchen
- Features: Granite Counters, Double Sink, Flooring - Wood, Kitchen - Electric Cooking
- Level: Main
Living room
- Features: Balcony Access, Ceiling Fan(s), Crown Molding, Flooring - Wood
- Level: Main
Sitting room
- Features: Flooring - Carpet
- Level: Main
Heating
- Forced Air, Electric
Cooling
- Central Air, Ceiling Fan(s), Electric
Appliances
- Included: Dishwasher, Disposal, Dryer, Exhaust Fan, Ice Maker, Microwave, Oven/Range - Electric, Refrigerator, Washer, Water Heater, Stainless Steel Appliance(s), Gas Water Heater
- Laundry: Washer In Unit, Dryer In Unit, In Unit
Features
- Ceiling Fan(s), Crown Molding, Dining Area, Elevator, Open Floorplan, Eat-in Kitchen, Combination Dining/Living, Primary Bath(s), Walk-In Closet(s), Entry Level Bedroom, Upgraded Countertops, 9'+ Ceilings, Tray Ceiling(s)
- Flooring: Carpet, Hardwood, Wood
- Doors: Sliding Glass
- Windows: Double Pane Windows
- Has basement: No
- Has fireplace: No
Interior area
- Total structure area: 1,500
- Total interior livable area: 1,500 sqft
- Finished area above ground: 1,500
- Finished area below ground: 0
Property
Parking
- Total spaces: 2
- Parking features: Garage Door Opener, Inside Entrance, Garage Faces Side, Attached, Driveway
- Attached garage spaces: 1
- Uncovered spaces: 1
Accessibility
- Accessibility features: Accessible Doors
Features
- Levels: One
- Stories: 1
- Exterior features: Lighting, Sidewalks, Street Lights, Balcony
- Pool features: Community
- Has view: Yes
- View description: Trees/Woods, Street
Details
- Additional structures: Above Grade, Below Grade
- Parcel number: 1401302752
- Zoning: RESIDENTIAL
- Special conditions: Standard
Construction
Type & style
- Home type: Condo
- Architectural style: Colonial
- Property subtype: Condominium
- Attached to another structure: Yes
Materials
- Brick, Vinyl Siding
- Roof: Shingle
Condition
- Very Good
- New construction: No
- Year built: 2005
Details
- Builder model: BRADFORD
- Builder name: BEAZER
Utilities & green energy
- Sewer: Public Sewer
- Water: Public
Community & HOA
Community
- Security: Security Gate, Smoke Detector(s), Fire Sprinkler System, Fire Alarm, Main Entrance Lock
- Condo and coop fee: $541 monthly
- Senior community: Yes
- Subdivision: Gatherings At Lyndwood
HOA
- Has HOA: No
- Amenities included: Clubhouse, Common Grounds, Elevator(s), Fencing, Gated, Reserved/Assigned Parking, Retirement Community, Security, Pool, Community Center, Fitness Center, Game Room, Meeting Room, Party Room, Recreation Facilities
- Services included: Common Area Maintenance, Maintenance Structure, Insurance, Maintenance Grounds, Management, Pool(s), Reserve Funds, Road Maintenance, Sewer, Snow Removal, Trash, Water, Custodial Services Maintenance, Recreation Facility
Location
- Region: Elkridge
- Municipality: ELKRIDGE
Financial & listing details
- Price per square foot: $283/sqft
- Tax assessed value: $372,000
- Annual tax amount: $4,840
- Date on market: 9/16/2026
- Listing agreement: Exclusive Right To Sell
- Inclusions: Parking Included In Listprice, parking Included In Saleprice
- Ownership: Condominium
Estimated market value
$420,000
$399,000 - $441,000
$2,683/mo
Price history
| Date | Event | Price |
|---|---|---|
| 5/20/2024 | Sold | $385,000$257/sqft |
Source:  Bright MLS #MDHW2037774 Report a problem Bright MLS #MDHW2037774 Report a problem | ||
| 3/15/2024 | Pending sale | $385,000$257/sqft |
Source: Bright MLS #MDHW2037774 Report a problem | ||
| 3/15/2024 | Listed for sale | $385,000+45.3%$257/sqft |
Source: Bright MLS #MDHW2037774 Report a problem | ||
| 7/14/2011 | Sold | $265,000+43.2%$177/sqft |
Source: Public Record Report a problem | ||
| 4/27/2011 | Sold | $185,000-7.5%$123/sqft |
Source: Public Record Report a problem | ||
| 3/3/2011 | Price change | $199,900+100352.3%$133/sqft |
Source: foreclosure.com Report a problem | ||
| 2/25/2011 | Price change | $199-99.9% |
Source: foreclosure.com Report a problem | ||
| 2/4/2011 | Price change | $199,900-7%$133/sqft |
Source: foreclosure.com Report a problem | ||
| 1/3/2011 | Price change | $214,900-6.2%$143/sqft |
Source: foreclosure.com Report a problem | ||
| 12/4/2010 | Listed for sale | $229,000-0.4%$153/sqft |
Source: foreclosure.com Report a problem | ||
| 10/23/2010 | Listing removed | $229,900$153/sqft |
Source: foreclosure.com Report a problem | ||
| 10/20/2010 | Price change | $229,900-31.8%$153/sqft |
Source: foreclosure.com Report a problem | ||
| 10/14/2010 | Listed for sale | -- |
Source: foreclosure.com Report a problem | ||
| 8/3/2010 | Sold | $337,000+13.9%$225/sqft |
Source: Public Record Report a problem | ||
| 10/21/2005 | Sold | $295,859$197/sqft |
Source: Public Record Report a problem | ||
Public tax history
| Year | Property taxes | Tax assessment |
|---|---|---|
| 2025 | $4,840 +36.9% | $343,000 +9.2% |
| 2024 | $3,536 +10.2% | $314,000 +10.2% |
| 2023 | $3,209 | $285,000 |
| 2022 | $3,209 | $285,000 |
| 2021 | $3,209 -0.3% | $285,000 -0.3% |
| 2020 | $3,220 +1.1% | $286,000 |
| 2019 | $3,187 -6.4% | $286,000 +2.1% |
| 2018 | $3,405 -17.8% | $280,000 +1.1% |
| 2017 | $4,143 | $277,000 +3.4% |
| 2016 | -- | $268,000 +3.5% |
| 2015 | -- | $259,000 +3.6% |
| 2014 | -- | $250,000 |
| 2013 | -- | $250,000 |
| 2012 | -- | $250,000 -8.8% |
| 2011 | -- | $274,000 |
| 2010 | -- | $274,000 |
| 2009 | -- | $274,000 -3.2% |
| 2008 | -- | $283,000 +5.3% |
| 2007 | -- | $268,666 +5.6% |
| 2006 | -- | $254,333 |
Find assessor info on the county website
Monthly payment
Est. payment
Payment breakdown
Explore the cost of this home by adjusting the details. Changes won't be saved.Climate risks
Neighborhood: 21075
Nearby schools
Schools provided by the listing agent
- District: Howard County Public Schools
Source: Bright MLS. This data may not be complete. We recommend contacting the local school district to confirm school assignments for this home.
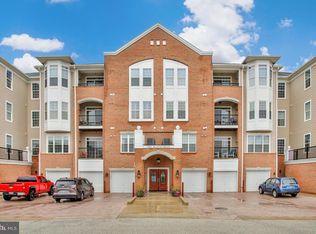
- $464,9002 bd2 ba1.9k sqft7305 Maplecrest Rd UNIT 407, Elkridge, MD 21075Sold
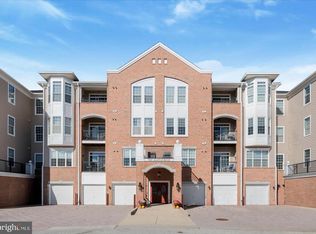
- $450,0003 bd2 ba1.9k sqft7305 Maplecrest Rd UNIT 207, Elkridge, MD 21075Sold
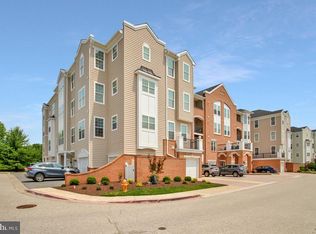
- $420,0002 bd2 ba1.7k sqft7305 Maplecrest Rd UNIT 206, Elkridge, MD 21075Sold
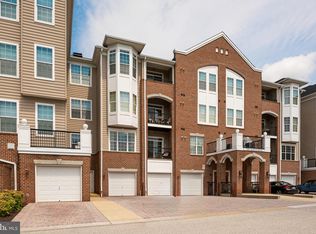
- $480,0002 bd2 ba1.9k sqft7305 Maplecrest Rd UNIT 402, Elkridge, MD 21075Sold
Similar homes
- $425,0004 bd2 ba1.7k sqft6433 Loudon Ave, Elkridge, MD 21075For Sale
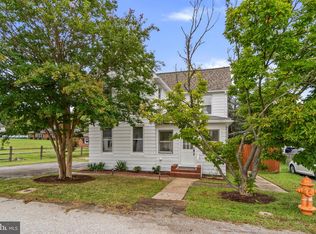
 MLS ID #MDHW2074056, Matt Spence, The KW Collective. Bright MLS
 - $--3 bd3 ba1.9k sqft7501 Cove Point Way, Elkridge, MD 21075Auction
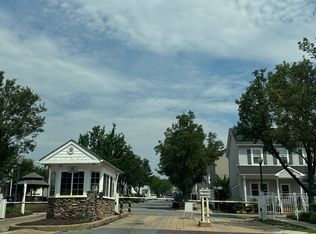 Auction.com 2
 - $419,0003 bd4 ba2.1k sqft7029 Water Oak Rd Unit 37, Elkridge, MD 21075For Sale
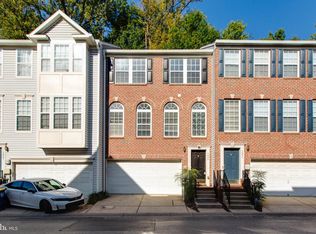 MLS ID #MDHW2073734, Un McAdory, Realty 1 Maryland, LLC. Bright MLS
 - $--2 bd2 ba872 sqft6330 Bayberry Ct Unit 805, Elkridge, MD 21075Auction
 ServiceLink Auction
 - $330,0002 bd2 ba1.3k sqft5935 Abrianna Way Unit N, Elkridge, MD 21075For SaleMLS ID #MDHW2073478, Kathy Broadbent, Compass. Bright MLS
- $435,0003 bd2 ba1.4k sqft5718 Leaf Ln, Elkridge, MD 21075For SaleMLS ID #MDHW2072718, Brad Lanasa, Douglas Realty, LLC. Bright MLS
- $525,0003 bd3 ba2k sqft6327 Arbor Way, Elkridge, MD 21075For SaleMLS ID #MDHW2073868, Dakota Wendling, Compass. Bright MLS
- $475,0003 bd4 ba2k sqft6337 Arbor Way, Elkridge, MD 21075For SaleMLS ID #MDHW2073904, Brian Pakulla, Red Cedar Real Estate, LLC. Bright MLS
- $429,9903 bd3 ba1.8k sqft7948 Potter Pl #948-B, Elkridge, MD 21075For SaleMLS ID #MDHW2073102, Akilah Beckles, RLAH @properties. Bright MLS
- $445,0003 bd3 ba1.4k sqft7109 Penny Ln, Elkridge, MD 21075For SaleMLS ID #MDHW2073834, Sunna Ahmad, Cummings & Co. Realtors. Bright MLS
- $550,0003 bd3 ba2.2k sqft6492 Sedgwick St, Elkridge, MD 21075For SaleMLS ID #MDHW2073990, Lening Rivera, Douglas Realty, LLC. Bright MLS
- $419,9503 bd3 ba1.7k sqft7704 English Oak Cir Unit 10, Elkridge, MD 21075For SaleMLS ID #MDHW2065794, Victoria Scavo, Samson Properties. Bright MLS
- $425,0003 bd3 ba2.1k sqftVillage Towns, Elkridge, MD 21075For SaleMLS ID #MDHW2071464, Matthew Bearinger, Samson Properties. Bright MLS
- $399,0003 bd3 ba1.5k sqft7517 Cove Point Way, Elkridge, MD 21075For SaleMLS ID #MDHW2071332, Lori Jean Buongiovanni, EXP Realty, LLC. Bright MLS
- $389,9003 bd3 ba1.6k sqft7214 Elkridge Crossing Way, Elkridge, MD 21075For SaleMLS ID #MDHW2072916, Kimberly Baggett, EXP Realty, LLC. Bright MLS
- $449,9003 bd3 ba2.1k sqft7226 Maidstone Pl #235, Elkridge, MD 21075For SaleMLS ID #MDHW2073328, Soo Ha, Giant Realty, Inc.. Bright MLS
- $449,9003 bd3 ba1.7k sqft6821 Sanctuary Ct, Elkridge, MD 21075For SaleMLS ID #MDHW2071602, Wendy Slaughter, Samson Properties. Bright MLS
- $440,0003 bd4 ba2.2k sqft7304 Point Patience Way, Elkridge, MD 21075For SaleMLS ID #MDHW2072758, Rukaiyah Tyler, Compass. Bright MLS
- $469,9003 bd2 ba1.4k sqft6404 Julie Ann Dr, Hanover, MD 21076For SaleMLS ID #MDHW2074278, Heather Peek, ExecuHome Realty. Bright MLS
- $325,0002 bd3 ba1.5k sqft5717 Rowanberry Dr Unit 302, Elkridge, MD 21075For SaleMLS ID #MDHW2073838, Maurice Berry, Washington Realty Centre, LLC.. Bright MLS
