Incredible Investment Opportunity awaits in this 6 bedroom home located just 15 minutes from UNT and TWU. The main floor includes a large open formal living and dining room as well as a lovely living room and open kitchen with vaulted ceilings and a fireplace. The kitchen was lovingly designed with a huge center island including tons of storage and lit glass front cabinets to display glassware or collectibles. Just off the kitchen you'll find a cozy sunroom overlooking the secret garden style backyard with a custom victorian style playhouse. Relax on the built in patio seating while making dinner on the outdoor built in grill. The primary bed and ensuite bath are on the main floor while 5 more bedrooms await you upstairs. You'll find incredible built ins, a library room with a closet that has been converted into a darkroom for the photography enthusiast, and a game room with tons of light previously used as an art room. The storage options in this house are unrivaled even in the garage where you'll find extensive cabinets. A little TLC and vision will go a long way in this well loved, single owner home. NO HOA! Sold AS IS and priced according to updates needed. Seller has no knowledge of any significant repairs needed. Roof was replaced 2017 and HVAC was recently serviced and is in good working order. Water Heater replaced around 2018.
Sold
Price Unknown
7305 Mira Vista Dr, Denton, TX 76210
6beds
4,011sqft
Single Family Residence
Built in 2003
8,319 Square Feet Lot
$453,300 Zestimate®
$--/sqft
$3,538 Estimated rent
Home value
$453,300
$426,000 - $480,000
$3,538/mo
Zestimate® history
Owner options
List your home for rent
$3,538/mo
Rent Zestimate®
Find your next renter with Zillow Rental Manager. Plus, with online applications, you can quickly screen prospective tenants – for free.
$3,538/mo
Rent Zestimate®
Refinance and save
Refinancing to a lower rate could help reduce your monthly payments and save thousands over the life of the loan.
Explore your selling options
Work with a Zillow partner agent
Leverage their expertise and Zillow's premium Showcase listings to get your home seen by more buyers.
Get startedList with your own agent
Get your home in front of millions of buyers by listing it on Zillow.
Learn how to do itSell it yourself
Take full control of how buyers see your home on Zillow by listing For Sale by Owner (FSBO).
List your homeWhat's special
Custom victorian style playhouseOutdoor built in grillLibrary roomIncredible built insBuilt in patio seating
Zillow last checked:
Listing updated:
Listed by:
Amy Berry 0613711 214-533-7248,
Compass RE Texas, LLC 469-485-7806,
K.E. Boyd 0600296 972-679-3855,
Compass RE Texas, LLC
Bought with:
Melissa Roberts
Coldwell Banker Apex, REALTORS
Source: NTREIS,MLS#: 21100290
Facts & features
Interior
Bedrooms & bathrooms
- Bedrooms: 6
- Bathrooms: 3
- Full bathrooms: 2
- 1/2 bathrooms: 1
Primary bedroom
- Features: Closet Cabinetry, Ceiling Fan(s), En Suite Bathroom
- Level: First
- Dimensions: 1 x 1
Bedroom
- Features: Walk-In Closet(s)
- Level: Second
- Dimensions: 1 x 1
Bedroom
- Features: Walk-In Closet(s)
- Level: Second
- Dimensions: 1 x 1
Bedroom
- Features: Walk-In Closet(s)
- Level: Second
- Dimensions: 1 x 1
Bedroom
- Features: Walk-In Closet(s)
- Level: Second
- Dimensions: 1 x 1
Bedroom
- Features: Built-in Features, Walk-In Closet(s)
- Level: Second
- Dimensions: 1 x 1
Primary bathroom
- Features: Built-in Features, Closet Cabinetry, Dual Sinks, En Suite Bathroom, Garden Tub/Roman Tub, Separate Shower
- Level: First
- Dimensions: 1 x 1
Bonus room
- Features: Built-in Features
- Level: Second
- Dimensions: 1 x 1
Breakfast room nook
- Level: First
- Dimensions: 1 x 1
Dining room
- Level: First
- Dimensions: 1 x 1
Other
- Features: Built-in Features, Dual Sinks
- Level: Second
- Dimensions: 1 x 1
Half bath
- Level: First
- Dimensions: 1 x 1
Kitchen
- Features: Breakfast Bar, Built-in Features, Dual Sinks, Eat-in Kitchen, Granite Counters, Kitchen Island, Pantry, Sink
- Level: First
- Dimensions: 1 x 1
Laundry
- Features: Built-in Features
- Level: Second
- Dimensions: 1 x 1
Living room
- Features: Built-in Features
- Level: First
- Dimensions: 1 x 1
Living room
- Features: Ceiling Fan(s), Fireplace
- Level: First
- Dimensions: 1 x 1
Sunroom
- Features: Ceiling Fan(s)
- Level: First
- Dimensions: 1 x 1
Heating
- Central, Fireplace(s), Natural Gas
Cooling
- Central Air, Ceiling Fan(s), Electric
Appliances
- Included: Dishwasher, Electric Oven, Electric Range, Disposal
- Laundry: Washer Hookup, Dryer Hookup, ElectricDryer Hookup
Features
- Built-in Features, Eat-in Kitchen, Granite Counters, Kitchen Island, Open Floorplan, Vaulted Ceiling(s), Walk-In Closet(s)
- Flooring: Carpet, Tile, Wood
- Has basement: No
- Number of fireplaces: 1
- Fireplace features: Gas Log, Gas Starter, Living Room
Interior area
- Total interior livable area: 4,011 sqft
Property
Parking
- Total spaces: 2
- Parking features: Garage Faces Front, Garage, Garage Door Opener, Storage
- Attached garage spaces: 2
Features
- Levels: Two
- Stories: 2
- Patio & porch: Covered
- Exterior features: Outdoor Grill, Outdoor Living Area
- Pool features: None
- Fencing: Metal
Lot
- Size: 8,319 Square Feet
- Features: Interior Lot, Many Trees, Sprinkler System
Details
- Additional structures: Other
- Parcel number: R212693
Construction
Type & style
- Home type: SingleFamily
- Architectural style: Traditional,Detached
- Property subtype: Single Family Residence
Materials
- Brick
- Foundation: Slab
- Roof: Composition
Condition
- Year built: 2003
Utilities & green energy
- Sewer: Public Sewer
- Water: Public
- Utilities for property: Cable Available, Sewer Available, Separate Meters, Water Available
Community & HOA
Community
- Features: Curbs
- Security: Security System, Smoke Detector(s)
- Subdivision: Oaks Of Montecito Ph 5 Sec A
HOA
- Has HOA: No
Location
- Region: Denton
Financial & listing details
- Tax assessed value: $430,000
- Annual tax amount: $8,300
- Date on market: 11/4/2025
- Cumulative days on market: 47 days
- Listing terms: Cash,Conventional,FHA,VA Loan
Price history
| Date | Event | Price |
|---|---|---|
| 1/16/2026 | Sold | -- |
Source: NTREIS #21100290 Report a problem | ||
| 12/26/2025 | Pending sale | $450,000$112/sqft |
Source: NTREIS #21100290 Report a problem | ||
| 12/20/2025 | Contingent | $450,000$112/sqft |
Source: NTREIS #21100290 Report a problem | ||
| 11/4/2025 | Listed for sale | $450,000$112/sqft |
Source: NTREIS #21100290 Report a problem | ||
Public tax history
| Year | Property taxes | Tax assessment |
|---|---|---|
| 2025 | $2,157 -27.8% | $430,000 -1.8% |
| 2024 | $2,986 -0.2% | $437,899 +10% |
| 2023 | $2,993 -40.2% | $398,090 +10% |
| 2022 | $5,005 +1.1% | $361,900 +3.5% |
| 2021 | $4,952 -0.5% | $349,800 +10% |
| 2020 | $4,975 +1% | $318,000 +2.6% |
| 2019 | $4,928 +0.3% | $310,000 +3.7% |
| 2018 | $4,912 -0.8% | $299,000 -1.3% |
| 2017 | $4,952 | $303,079 +7.9% |
| 2016 | $4,952 +3.2% | $280,773 +10% |
| 2015 | $4,799 | $255,248 +5.5% |
| 2014 | $4,799 | $241,854 +8.4% |
| 2013 | $4,799 | $223,024 +1.8% |
| 2012 | -- | $219,171 -0.9% |
| 2011 | -- | $221,210 |
| 2010 | -- | $221,210 +4.2% |
| 2009 | -- | $212,200 +1.5% |
| 2007 | $5,186 -5.3% | $209,028 -1.8% |
| 2006 | $5,479 -6.7% | $212,920 -1.5% |
| 2005 | $5,873 | $216,154 +2.4% |
| 2004 | -- | $211,050 +653.8% |
| 2003 | -- | $28,000 |
| 2002 | -- | $28,000 |
Find assessor info on the county website
Neighborhood: Oaks of Montecito
Nearby homes
- $447,7006 bd3 ba4k sqft7309 Mira Vista Dr, Denton, TX 76210Off Market
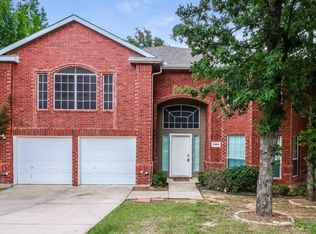
- $447,4005 bd3 ba3.4k sqft7301 Mira Vista Dr, Denton, TX 76210Off Market
- $558,4006 bd4 ba4k sqft7209 Mira Vista Dr, Denton, TX 76210Off Market

- $457,7004 bd2 ba3k sqft7313 Mira Vista Dr, Denton, TX 76210Off Market

- $484,6006 bd3 ba4k sqft1804 Glendora Ct, Denton, TX 76210Off Market
- $487,4005 bd3 ba3.4k sqft1805 Buena Vista Dr, Denton, TX 76210Off Market
- $382,3004 bd2 ba2.3k sqft7304 Chaucer Dr, Denton, TX 76210Off Market
- $400,2005 bd3 ba2.8k sqft7308 Chaucer Dr, Denton, TX 76210Off Market
Nearby schools
GreatSchools rating
- 8/10McNair Elementary SchoolGrades: PK-5Distance: 0.4 mi
- 8/10Crownover Middle SchoolGrades: 6-8Distance: 1.8 mi
- 7/10Guyer High SchoolGrades: 9-12Distance: 1.1 mi
Schools provided by the listing agent
- Elementary: Mcnair
- Middle: Crownover
- High: Guyer
- District: Denton ISD
Source: NTREIS. This data may not be complete. We recommend contacting the local school district to confirm school assignments for this home.
Get a cash offer in 3 minutes
Find out how much your home could sell for in as little as 3 minutes with a no-obligation cash offer.
Estimated market value
$453,300
Get a cash offer in 3 minutes
Find out how much your home could sell for in as little as 3 minutes with a no-obligation cash offer.
Estimated market value
$453,300
- Texas
- Denton County
- Denton
- 76210
- Oaks of Montecito
- 7305 Mira Vista Dr
