Skip main navigation
Sold
  • Price Unknown

    7305 N Harrison St, Gladstone, MO 64118

    4beds
    2,058sqft
    Single Family Residence
    Built in 1976
    0.43 Acres Lot
    $333,700 Zestimate®
    $--/sqft
    $2,312 Estimated rent

    Home value

    $333,700

    $304,000 - $364,000

    $2,312/mo

    Zestimate® history
    Loading
    Loading...

    Owner options

    List your home for rent

    $2,312/mo

    Rent Zestimate®

    Find your next renter with Zillow Rental Manager. Plus, with online applications, you can quickly screen prospective tenants – for free.

    Learn more

    $2,312/mo

    Rent Zestimate®

    Refinance and save

    Refinancing to a lower rate could help reduce your monthly payments and save thousands over the life of the loan.

    See today's rates

    Explore your selling options

    Work with a Zillow partner agent

    Leverage their expertise and Zillow's premium Showcase listings to get your home seen by more buyers.

    Get started

    List with your own agent

    Get your home in front of millions of buyers by listing it on Zillow.

    Learn how to do it

    Sell it yourself

    Take full control of how buyers see your home on Zillow by listing For Sale by Owner (FSBO).

    List your home

    What's special

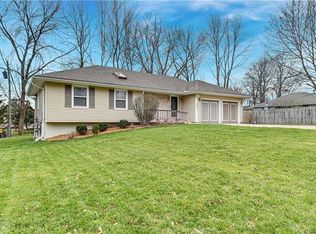
    Rare find! Welcome to this charming, updated true ranch nestled on a double corner lot in the heart of Gladstone. Thoughtfully designed with two primary suites, generous storage, and an incredibly functional layout, this home offers flexibility that is hard to find. At the heart of the home is a HUGE living room filled with character, featuring beautiful arches, a tiled fireplace, and stunning built-ins. Wifi blinds and Alexa-enabled lighting add a modern touch, making everyday living effortless. The updated kitchen offers granite countertops, a large pantry, and an eat-in area with bay windows. Just off the kitchen, the dedicated dining room provides built-in storage and flexibility to serve as an office, playroom, homework space, or gathering area. The south wing features a primary bedroom with a full ensuite, along with a spacious secondary bedroom near the guest bathroom. On the north side, you'll find an impressive second primary suite with an ensuite, walk-in closet, and private access to the deck. A fourth bedroom completes this side of the home. Outside, the oversized, fully fenced yard offers plenty of room for a pool, playset, garden, entertaining, or your own private retreat. The expansive deck spans nearly the length of the home and leads to a concrete patio—perfect for a fire pit and summer evenings. The garage accommodates a small SUV, while the backyard shed provides additional storage. Main-level laundry adds convenience, while the full unfinished basement provides abundant storage and future potential. All of this in a fantastic location just ½ mile from downtown Gladstone and Oak Grove Park, putting coffee shops, the farmers market, trails, parks, and everyday conveniences close to home. Character, flexibility, updates, and a backyard you'll truly enjoy—this is one you won't want to miss!

    Zillow last checked:

    Listing updated:

    Listed by:

    Ashley Bird 816-589-0943,

    Keller Williams KC North

    Bought with:

    Karen Baum, SP00237323

    Weichert, Realtors Welch & Co.

    Source: Heartland MLS as distributed by MLS GRID,MLS#: 2632618MLS Logo

    Facts & features

    Interior

    Bedrooms & bathrooms
    • Bedrooms: 4
    • Bathrooms: 3
    • Full bathrooms: 3
    Primary bedroom
    • Features: All Carpet, Carpet, Ceiling Fan(s), Walk-In Closet(s)
    • Level: Main
    • Area: 14.9
    • Width: 12.1
    Bedroom 2
    • Features: All Carpet, Carpet
    • Level: Main
    • Area: 15.3
    • Width: 11.5
    Bedroom 3
    • Features: All Carpet, Carpet
    • Level: Main
    • Area: 14.2
    • Width: 11.2
    Bedroom 4
    • Features: All Carpet, Carpet
    • Level: Main
    • Area: 9.6
    • Width: 9.11
    Bathroom 1
    • Features: Shower Only
    • Level: Main
    Bathroom 2
    • Features: Tub Only
    • Level: Main
    • Area: 7.1
    • Width: 6.3
    Bathroom 3
    • Features: Shower Only
    • Level: Main
    • Area: 4.7
    • Width: 7
    Dining room
    • Features: All Carpet, Built-in Features
    • Level: Main
    • Area: 11.4
    • Width: 9.4
    Kitchen
    • Features: Granite Counters, Kitchen Island
    • Level: Main
    • Area: 21
    • Width: 11.5
    Living room
    • Features: Built-in Features, Ceiling Fan(s), Fireplace
    • Level: Main
    • Area: 17.7
    • Width: 26.5
    Heating
    • Electric, Natural Gas
    Cooling
    • Electric
    Appliances
    • Included: Cooktop, Dishwasher, Disposal, Microwave, Refrigerator
    • Laundry: Bedroom Level, Laundry Closet
    Features
    • Ceiling Fan(s), Kitchen Island, Painted Cabinets, Pantry, Walk-In Closet(s)
    • Flooring: Carpet, Laminate, Luxury Vinyl
    • Basement: Concrete,Full,Unfinished
    • Number of fireplaces: 1
    • Fireplace features: Gas, Gas Starter, Living Room
    Interior area
    • Total structure area: 2,058
    • Total interior livable area: 2,058 sqft
    • Finished area above ground: 2,058
    • Finished area below ground: 0

    Property

    Parking
    • Total spaces: 1
    • Parking features: Attached, Garage Door Opener, Garage Faces Front
    • Attached garage spaces: 1
    Features
    • Patio & porch: Deck, Porch
    • Fencing: Privacy,Wood
    Lot
    • Size: 0.43 Acres
    • Dimensions: 109.4 x 170
    • Features: Corner Lot
    Details
    • Additional structures: Shed(s)
    • Parcel number: 136100011019.00

    Construction

    Type & style
    • Home type: SingleFamily
    • Property subtype: Single Family Residence
    Materials
    • Board & Batten Siding, Frame
    • Roof: Composition
    Condition
    • Year built: 1976

    Utilities & green energy

    • Sewer: Public Sewer
    • Water: Public

    Community & HOA

    Community
    • Security: Smoke Detector(s)
    • Subdivision: Oak Park
    HOA
    • Has HOA: No
    Location
    • Region: Gladstone

    Financial & listing details

    • Tax assessed value: $51,790
    • Annual tax amount: $3,643
    • Date on market: 8/21/2026
    • Listing terms: Cash,Conventional,FHA,VA Loan
    • Ownership: Private

    Price history

    DateEventPrice
    9/15/2026Sold--
    Source: Heartland MLS as distributed by MLS GRID #2632618 Report a problem
    8/25/2026Pending sale$325,000$158/sqft
    Source: Heartland MLS as distributed by MLS GRID #2632618 Report a problem
    8/21/2026Listed for sale$325,000+14%$158/sqft
    Source: Heartland MLS as distributed by MLS GRID #2632618 Report a problem
    9/21/2022Sold--
    Source: Heartland MLS as distributed by MLS GRID #2396220 Report a problem
    8/24/2022Pending sale$285,000$138/sqft
    Source: Heartland MLS as distributed by MLS GRID #2396220 Report a problem
    8/22/2022Price change$285,000-3.4%$138/sqft
    Source: Heartland MLS as distributed by MLS GRID #2396220 Report a problem
    8/5/2022Listed for sale$295,000$143/sqft
    Source: Heartland MLS as distributed by MLS GRID #2396220 Report a problem

    Public tax history

    YearProperty taxesTax assessment
    2025$3,643 +6.3%$51,790 +9.2%
    2024$3,427 -9.1%$47,420
    2023$3,768 +20.8%$47,420 +12.7%
    2022$3,119 -0.1%$42,070
    2021$3,123 +12.7%$42,070 +23.8%
    2020$2,771 $33,970
    2019$2,771 +0.2%$33,970 +6.7%
    2018$2,766 +7.8%$31,840
    2017$2,566 $31,840 +4.9%
    2016$2,566 $30,340 -6.1%
    2015$2,566 -6.1%$32,320 +6%
    2014$2,734 $30,500
    2013-- $30,500 -5.6%
    2012-- $32,300
    2011-- $32,300 +10.8%
    2010-- $29,160
    2009-- $29,160 -1.1%
    2007-- $29,490 +3%
    2006-- $28,640
    2005$1,877 $28,640 +8.4%
    2004-- $26,410
    2003-- $26,410 +3.5%
    2002-- $25,520 +14.6%
    2001-- $22,270
    Find assessor info on the county website

    Neighborhood: 64118

    Nearby schools

    GreatSchools rating
    Schools provided by the listing agent
    • Elementary: Clardy
    • Middle: Antioch
    • High: Oak Park

    Source: Heartland MLS as distributed by MLS GRID. This data may not be complete. We recommend contacting the local school district to confirm school assignments for this home.

    Get a cash offer in 3 minutes
    Find out how much your home could sell for in as little as 3 minutes with a no-obligation cash offer.
    Estimated market value

    $333,700

    Get a cash offer in 3 minutes
    Find out how much your home could sell for in as little as 3 minutes with a no-obligation cash offer.
    Estimated market value

    $333,700