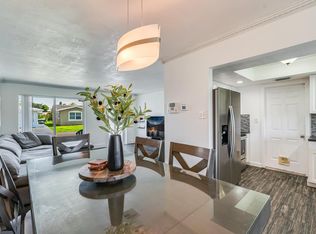
Enjoy wide, peaceful canal views in Tamarac's ALL-AGES Mainlands Section 9! This 2BR/2BA waterfront home offers 1,649 sq ft, a 1-car garage, separate laundry room and spacious Florida room overlooking the water. Virtually enhanced photos show the possibilities! Extensive hurricane protection includes 20 impact windows, 3 impact sliding glass doors and 2 impact entry doors! The light-filled Florida room is ideal for a second living area, home office or fitness space. Carpeting has been removed, giving buyers a blank canvas to choose flooring and paint; pricing reflects these cosmetic opportunities. Relax on the backyard patio beneath mature trees. Community pool and clubhouse! Convenient to Publix, University Dr, Commercial Blvd, Florida's Turnpike, Sawgrass Expressway and Sawgrass Mills. ________________________________________________________________________________________________________ WELCOME TO 7305 NW 58TH COURT — WATERFRONT LIVING IN MAINLANDS SECTION 9, TAMARAC, FLORIDA! Discover the opportunity to own a spacious 2-bedroom, 2-bathroom waterfront single-family home in the ALL-AGES Mainlands Section 9 community of Tamarac. Offering approximately 1,649 square feet of living space, an attached 1-car garage, separate laundry room, expansive Florida room, and beautiful wide canal views, this property combines a peaceful South Florida lifestyle with extensive hurricane-impact protection and the opportunity to personalize the interior to your own taste. BEAUTIFUL, WIDE WATERFRONT VIEWS: One of the most impressive features of this property is its expansive, tranquil canal setting. Unlike homes with narrow waterways or limited water views, this residence overlooks a broad stretch of water surrounded by mature trees, tropical landscaping, and established neighboring properties. Enjoy peaceful mornings, beautiful reflections across the canal, visiting wildlife, and the relaxing atmosphere of waterfront living. The backyard offers a natural setting for outdoor seating, gardening, entertaining, or simply enjoying the South Florida sunshine. EXTENSIVE HURRICANE-IMPACT WINDOWS AND DOORS: A major highlight of this home is the substantial hurricane protection already installed throughout the residence. The property features an impressive 20 hurricane-impact windows, 3 impact sliding glass doors, and 2 impact pedestrian doors. The 20 impact windows include 9 in the Florida room, 2 in the primary bedroom, 2 in the secondary bedroom, 2 in the living room, and additional impact windows in the kitchen, bathrooms, laundry room, and garage. The 3 impact sliding glass doors serve the kitchen, dining area, and primary bedroom. The 2 impact pedestrian doors include the front entrance and garage exit. These improvements represent a significant investment in the property and provide added convenience, storm protection, and potential insurance advantages, subject to insurance carrier requirements and inspection. Buyers looking for a Tamarac home with extensive hurricane-impact protection will appreciate this outstanding feature. EXPANSIVE WATERFRONT FLORIDA ROOM: Imagine having your own bright, comfortable retreat surrounded by windows and overlooking the water! The spacious Florida room features 9 hurricane-impact windows, allowing natural light to fill the space while showcasing the peaceful canal views. This versatile room offers numerous possibilities, including an additional family room, second living area, waterfront sitting room, home office, exercise room, reading retreat, hobby room, or entertainment area. The room also provides access to adjoining interior spaces, making it a flexible extension of the home's living areas. Buyers interested in alternative uses or future modifications should verify applicable building codes, permitting, and association requirements. A BLANK CANVAS TO MAKE YOUR OWN: The home presents an excellent opportunity for buyers who want to select their own flooring and interior colors rather than inherit finishes chosen by someone else. Carpeting has already been removed from the living room, dining area, and bedrooms, allowing buyers to begin planning their preferred flooring installation without the added step of removing existing carpet. Whether your style includes large-format porcelain tile, luxury vinyl plank flooring, or another finish, the possibilities are yours to explore. Fresh interior paint can further transform the living spaces into a home that reflects your individual style. The asking price takes these cosmetic opportunities into consideration. VIRTUALLY ENHANCED PHOTOGRAPHS: Select MLS photographs have been virtually staged or digitally enhanced to demonstrate potential flooring, interior paint colors, furniture arrangements, and outdoor living possibilities. These images are intended to help buyers visualize the property's potential and do not represent its current condition or improvements included in the sale. Original property photographs are also provided for comparison. The virtual staging illustrates how the existing spaces could be transformed through cosmetic updates and furnishings. SPACIOUS LIVING AND DINING AREAS: The home features comfortable living and dining spaces with flexible furniture arrangements and room to entertain family and friends. The dining area connects conveniently with the kitchen and provides access toward the Florida room, creating an inviting layout for everyday living and gatherings. Buyers can personalize these spaces with their preferred flooring, paint colors, and decorative finishes. FUNCTIONAL KITCHEN: The kitchen offers cabinetry, countertop workspace, and stainless steel appliances, including a refrigerator, range, microwave, and dishwasher. Its convenient location near the dining area and adjoining living spaces makes it practical for everyday use and entertaining. SEPARATE INTERIOR LAUNDRY ROOM: A dedicated laundry area provides space for the washer and dryer, along with a utility sink and additional functionality. Having a separate laundry space adds everyday convenience and helps keep household tasks organized. OUTDOOR PATIO AND WATERFRONT BACKYARD: Step outside and enjoy the peaceful backyard setting overlooking the canal. Mature shade trees, greenery, and the wide water views create an inviting outdoor environment. The existing patio provides an opportunity for outdoor furniture, a shaded seating area, or a relaxing place to enjoy the surroundings. Virtually enhanced outdoor photographs illustrate one possible patio furniture arrangement. Imagine enjoying your morning coffee while watching the water or relaxing outdoors at the end of the day. ALL-AGES COMMUNITY: Mainlands Section 9 is an ALL-AGES residential community, not a 55+ restricted neighborhood. Residents can enjoy community amenities that include a clubhouse and swimming pool. Association services have included lawn maintenance, irrigation, landscaping, and common-area upkeep. Buyers should confirm current HOA fees, services, amenities, approval requirements, and community restrictions directly with the association. CONVENIENT TAMARAC LOCATION: Situated near North University Drive and West Commercial Boulevard, this waterfront home offers convenient access to everyday shopping, dining, and services. Publix, local shopping plazas, restaurants, pharmacies, parks, and medical facilities are nearby. Florida's Turnpike and the Sawgrass Expressway provide convenient connections to other areas of Broward County and South Florida. Major destinations such as Sawgrass Mills, the Florida Panthers' home arena, and additional shopping and entertainment venues are within driving distance. ADDITIONAL PROPERTY HIGHLIGHTS: Single-story single-family residence; 2 bedrooms; 2 full bathrooms; approximately 1,649 square feet of living space; attached 1-car garage; separate interior laundry room; spacious living and dining areas; oversized waterfront Florida room; 20 hurricane-impact windows; 3 impact sliding glass doors;
For sale
$415,000
7305 NW 58TH Court, Tamarac, FL 33321
2beds
1,587sqft
Single Family Residence
Built in 1970
5,220 Square Feet Lot
$402,400 Zestimate®
$261/sqft
$73/mo HOA
What's special
Separate laundry roomWide peaceful canal viewsLight-filled florida roomExpansive tranquil canal setting
- 1 day
- 124
- 17
Likely to sell faster than
Zillow last checked:
Listing updated:
Listed by:
Brian K Brooker 954-868-7773,
Ashley Realty S. Florida Prop.
Source: BeachesMLS,MLS#: B26090563 Originating MLS: BeachesMLS
Facts & features
Interior
Bedrooms & bathrooms
- Bedrooms: 2
- Bathrooms: 2
- Full bathrooms: 2
- Main level bathrooms: 2
- Main level bedrooms: 2
Heating
- Central, Electric
Cooling
- Attic Fan, Central Air, Ceiling Fan(s), Electric
Appliances
- Included: Dryer, Dishwasher, Electric Range, Electric Water Heater, Disposal, Ice Maker, Microwave, Range, Refrigerator, Water Heater, Washer
- Laundry: In Garage, Laundry Tub
Features
- Bedroom on Main Level, Living/Dining Room, Main Level Primary, Split Bedrooms, Separate Shower, Walk-In Closet(s)
- Flooring: Concrete, Marble, Tile
- Windows: Blinds
- Has fireplace: No
Interior area
- Total structure area: 1,941
- Total interior livable area: 1,587 sqft
Video & virtual tour
Property
Parking
- Total spaces: 3
- Parking features: Attached, Driveway, Garage, Garage Door Opener
- Attached garage spaces: 1
- Uncovered spaces: 2
Accessibility
- Accessibility features: None
Features
- Levels: One
- Stories: 1
- Entry location: First Floor Entry,Laundry Tub
- Patio & porch: Patio
- Exterior features: Awning(s), Outdoor Living Area
- Pool features: Association
- Has view: Yes
- View description: Canal, Water
- Has water view: Yes
- Water view: Canal,Water
- Waterfront features: Canal Access, Canal Front, None
- Frontage type: Waterfront
- Frontage length: 58.00,58.00
Lot
- Size: 5,220 Square Feet
- Features: Sprinklers Automatic, < 1/4 Acre
Details
- Parcel number: 494110031070
- Zoning: R-1
- Special conditions: Standard
Construction
Type & style
- Home type: SingleFamily
- Architectural style: Ranch
- Property subtype: Single Family Residence
Materials
- CBS (Concrete Block Structure), Block, Stucco
- Roof: Composition,Shingle
Condition
- Resale
- New construction: No
- Year built: 1970
Details
- Builder model: Westchester
Utilities & green energy
- Sewer: Public Sewer
- Water: Public
- Utilities for property: Cable Available, Electricity Connected, Water Connected
Community & HOA
Community
- Features: Home Owners Association
- Subdivision: MAINLANDS OF TAMARAC LAKES
HOA
- Has HOA: Yes
- Amenities included: Clubhouse, Playground, Pool
- Services included: Common Areas, Maintenance Grounds, Pool(s)
- HOA fee: $73 monthly
- HOA name: Mainlands Nine
Location
- Region: Tamarac
Financial & listing details
- Price per square foot: $261/sqft
- Tax assessed value: $374,260
- Annual tax amount: $7,969
- Date on market: 10/20/2026
- Listing terms: Cash,Conventional,FHA
- Electric utility on property: Yes
Estimated market value
$402,400
$382,000 - $423,000
$2,665/mo
Price history
| Date | Event | Price |
|---|---|---|
| 10/20/2026 | Listed for sale | $415,000-1.2%$261/sqft |
Source:  BeachesMLS #B26090563 Report a problem | ||
| 7/1/2024 | Sold | $420,000-1.9%$265/sqft |
Source: BeachesMLS #F10438329 Report a problem | ||
| 5/8/2024 | Listed for sale | $428,000+174.5%$270/sqft |
Source: BeachesMLS #F10438329 Report a problem | ||
| 8/3/2016 | Listing removed | $155,900$98/sqft |
Source: RE/MAX Interaction Realty LLC #F10023569 Report a problem | ||
| 7/29/2016 | Listed for sale | $155,900-20.9%$98/sqft |
Source: RE/MAX Interaction Realty LLC #F10023569 Report a problem | ||
| 11/1/2004 | Sold | $197,000+1870%$124/sqft |
Source: Public Record Report a problem | ||
| 8/11/1998 | Sold | $10,000+55.6%$6/sqft |
Source: Public Record Report a problem | ||
| 11/1/1984 | Sold | $6,428$4/sqft |
Source: Public Record Report a problem | ||
Public tax history
| Year | Property taxes | Tax assessment |
|---|---|---|
| 2025 | $7,970 +312.5% | $377,940 +307.3% |
| 2024 | $1,932 +2.6% | $92,790 +3% |
| 2023 | $1,884 +9% | $90,090 +3% |
| 2022 | $1,728 +2.9% | $87,470 +3% |
| 2021 | $1,679 +1.8% | $84,930 +1.4% |
| 2020 | $1,649 +2.1% | $83,760 +2.3% |
| 2019 | $1,615 | $81,880 +1.9% |
| 2018 | $1,615 +3.4% | $80,360 +2.1% |
| 2017 | $1,562 +2% | $78,710 +2.1% |
| 2016 | $1,531 +0.9% | $77,100 +0.7% |
| 2015 | $1,517 +5.6% | $76,570 +0.8% |
| 2014 | $1,437 | $75,970 -13.6% |
| 2013 | $1,437 +10.9% | $87,900 +19.4% |
| 2012 | $1,295 +11% | $73,600 -10% |
| 2011 | $1,167 -7.7% | $81,740 -7.8% |
| 2010 | $1,264 -43.9% | $88,630 -35% |
| 2009 | $2,252 -13.4% | $136,390 -12.9% |
| 2008 | $2,601 -6% | $156,520 +3% |
| 2007 | $2,768 -8% | $151,970 +2.5% |
| 2006 | $3,009 | $148,270 +3% |
| 2005 | -- | $143,960 +98.8% |
| 2004 | $978 -5.9% | $72,430 +1.9% |
| 2003 | $1,040 -14.4% | $71,080 +2.4% |
| 2002 | $1,215 +2.7% | $69,420 +1.6% |
| 2001 | $1,183 +4.4% | $68,330 |
| 2000 | $1,133 | -- |
Find assessor info on the county website
Monthly payment
Est. payment
Payment breakdown
Explore the cost of this home by adjusting the details. Changes won't be saved.Climate risks
Neighborhood: 33321
Nearby schools
Schools provided by the listing agent
- Elementary: Discovery
- Middle: Millennium 6-12 Collegiate Academy
- High: Piper
Source: BeachesMLS. This data may not be complete. We recommend contacting the local school district to confirm school assignments for this home.

Similar homes
- $435,0002 bd2 ba1.2k sqftMainlands Of Tamarac Lake, Tamarac, FL 33321For Sale
 MLS ID #A12104636, Kathleen McCoy, Premier Associates Realty LLC. MIAMI
- $369,9002 bd2 ba1k sqft8106 NW 59TH Court, Tamarac, FL 33321For Sale
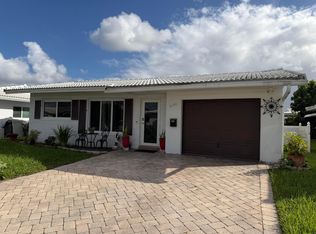
 MLS ID #B26090772, Janice A Chen, United Realty Group, Inc. BeachesMLS
- $415,0002 bd2 ba1.1k sqft6735 NW 62nd Street, Tamarac, FL 33321For Sale
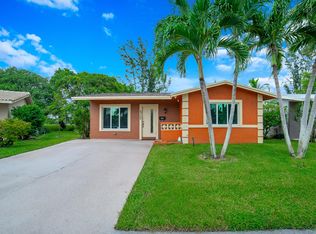 MLS ID #B26084560, John Tomlinson, REDFIN CORPORATION. BeachesMLS
- $399,9003 bd2 ba1.6k sqft7422 NW 70TH Avenue, Tamarac, FL 33321For Sale
 MLS ID #B26087111, Bird John Calixte, Home Free Today Realty. BeachesMLS
- $399,0002 bd2 ba1.6k sqft7101 NW 71ST Street, Tamarac, FL 33321For SaleMLS ID #B26087036, Ellagene Smith, United Realty Group Inc. BeachesMLS
- $419,0002 bd2 ba1.3k sqft5719 NW 64TH Way, Tamarac, FL 33321For SaleMLS ID #B26081733, Nur Daya, The Keyes Company. BeachesMLS
- $369,9003 bd3 ba1.4k sqft7105 NW 68th Avenue, Tamarac, FL 33321For SaleMLS ID #B26046362, Montgomery H Linton, PALS Realty LLC. BeachesMLS
- $450,0002 bd2 ba1.6k sqft6100 NW 73rd Terrace, Tamarac, FL 33321For SaleMLS ID #B26035967, Marielle Michel, United Realty Group Inc. BeachesMLS
- $375,0002 bd2 ba1.4k sqft6703 NW 73rd Street, Tamarac, FL 33321For SaleMLS ID #B26020890, Gregory M Sullivan, ByOwner.Com. BeachesMLS
- $410,0003 bd2 ba1.2k sqftMainlands Of Tamarac Lake, Fort Lauderdale, FL 33321For SaleMLS ID #A12069157, Zubeda Mukati, Compass Florida, LLC. MIAMI
- $465,0003 bd2 ba1.6k sqftMainlands Of Tamarac Lake, Tamarac, FL 33321For SaleMLS ID #A12087705, Roland Louis, McKenzie Realty, LLC. MIAMI
- $399,0003 bd2 ba1.2k sqftMainlands Of Tamarac Lake, Tamarac, FL 33321For SaleMLS ID #A12058861, Janeth Silva PA, United Realty Group Inc. MIAMI
- $365,0002 bd2 ba1.1k sqftMainlands Of Tamarac Lake, Fort Lauderdale, FL 33321For SaleMLS ID #A12060829, Iraida Perez, Paradise Florida Realty Inc. MIAMI
- $379,0002 bd2 ba1.4k sqftMainlands Of Tamarac Lake, Tamarac, FL 33321For SaleMLS ID #A12096631, David Va, PROPERTY QUEST. MIAMI
- $405,0003 bd2 ba1.6k sqftMainlands Of Tamarac Lake, Tamarac, FL 33321For SaleMLS ID #A12070805, Heyli Yero Rivera, GK Realty Group. MIAMI
- $350,0002 bd2 ba1.6k sqft7510 NW 71st Avenue, Tamarac, FL 33321For SaleMLS ID #B26085317, Tiffany Dalton, Redfin Corporation. BeachesMLS
- $469,0003 bd2 ba1.2k sqft6408 Brookwood Boulevard, Tamarac, FL 33321For SaleMLS ID #B26081544, Flor H Rodriguez, Synergy Home Realty, LLC. BeachesMLS
- $299,0002 bd1 ba1k sqftMainlands Of Tamarac Lake, Tamarac, FL 33321For SaleMLS ID #A12108453, Magda Orozco, DecoNova International Group. MIAMI
- $389,9983 bd2 ba1.6k sqft7500 NW 73rd Avenue, Tamarac, FL 33321For SaleMLS ID #B26055997, Denise Gobin, Compass Florida, LLC. BeachesMLS
- $350,0002 bd2 ba1.6k sqft6706 NW 71ST Court, Tamarac, FL 33321For SaleMLS ID #B26085540, David Phelps, Re/Max 1st Choice. BeachesMLS
