Skip main navigation
Sold for $484,500
  • $484,500

    7305 S Swoope St, Tampa, FL 33616

    3beds
    1,720sqft
    Single Family Residence
    Built in 2005
    6,500 Square Feet Lot
    $484,300 Zestimate®
    $282/sqft
    $3,230 Estimated rent

    Home value

    $484,300

    $455,000 - $518,000

    $3,230/mo

    Zestimate® history
    Loading
    Loading...

    Owner options

    List your home for rent

    $3,230/mo

    Rent Zestimate®

    Find your next renter with Zillow Rental Manager. Plus, with online applications, you can quickly screen prospective tenants – for free.

    Learn more

    $3,230/mo

    Rent Zestimate®

    Refinance and save

    $3,392/mo

    Est. payment

    Refinancing to a lower rate could help reduce your monthly payments and save thousands over the life of the loan.

    See today's rates

    $3,392/mo

    Est. payment

    Explore your selling options

    Work with a Zillow partner agent

    Leverage their expertise and Zillow's premium Showcase listings to get your home seen by more buyers.

    Get started

    List with your own agent

    Get your home in front of millions of buyers by listing it on Zillow.

    Learn how to do it

    Sell it yourself

    Take full control of how buyers see your home on Zillow by listing For Sale by Owner (FSBO).

    List your home

    What's special

    New roofElegant french doorsFenced backyardSeparate garden tubScreened windowsEstablished landscapingNew double vanity
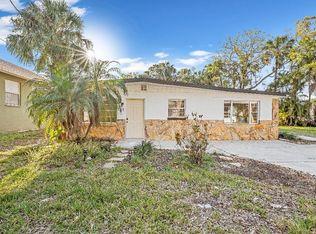
    Just minutes from MacDill Air Force base, you will find this beautifully maintained 3-bedroom, 2-bathroom single-family home with a brand-NEW ROOF, ideally situated on a quiet dead-end street with no through traffic and NO HOA! The elevated BLOCK construction offers peace of mind, with no history of flooding * Step inside to a bright, open layout filled with natural light through screened windows, complemented by hardwood flooring in the living room (2019) and fresh interior and exterior paint completed late 2025 * The kitchen and spacious living spaces flow seamlessly to the outdoors through elegant French doors, leading to a fully screened-in back patio with an outdoor fan that provides additional comfort year-round * The fenced backyard and established landscaping create an enjoyable outdoor setting * The primary suite offers a comfortable retreat, featuring an updated ensuite bathroom with stone countertops, a NEW double vanity, a separate garden tub and brand NEW separate shower * The second bathroom has been updated with a brand-new sink and faucet * This home has been thoughtfully upgraded with major systems already taken care of, including a new roof (January 2026) and a NEW HVAC system (June 2025), providing long-term value and peace of mind * The HVAC thermostat and garage door opener are WiFi capable, offering modern smart-home convenience * Additional highlights include a 2-car garage; fully finished with wire shelving, storage hooks, a sealed floor, it has been freshly painted, creating a clean and highly functional space * The expansive paver driveway offers ample parking * Street light coverage enhance visibility over the driveway and front yard, adding an extra layer of comfort and safety * Located in a desirable South Tampa area with easy access to the Air Force Base, shopping, dining and restaurants, Picnic Island Park with its beach and dog park, this move-in ready home combines comfort, updates, and location. *Living room TV conveys; fiber optic connection in place. *Security system in place and ready for activation by new owner if desired * Schedule your showing today!

    Zillow last checked:

    Listing updated:

    Listed by:

    Barbara Oskam 813-220-8900,

    COLDWELL BANKER REALTY 813-253-2444

    Bought with:

    Sara Patterson, 3475270

    AGILE GROUP REALTY

    Source: Stellar MLS,MLS#: TB8486877MLS LogoOriginating MLS: Suncoast Tampa

    Facts & features

    Interior

    Bedrooms & bathrooms
    • Bedrooms: 3
    • Bathrooms: 2
    • Full bathrooms: 2
    Primary bedroom
    • Features: Ceiling Fan(s), En Suite Bathroom, Walk-In Closet(s)
    • Level: First
    Bedroom 2
    • Features: Ceiling Fan(s), Built-in Closet
    • Level: First
    Bedroom 3
    • Features: Ceiling Fan(s), Built-in Closet
    • Level: First
    Primary bathroom
    • Features: En Suite Bathroom, Stone Counters, Tub with Separate Shower Stall, Linen Closet
    • Level: First
    Bathroom 2
    • Features: Single Vanity, Tub With Shower
    • Level: First
    Foyer
    • Features: Ceiling Fan(s)
    • Level: First
    Kitchen
    • Level: First
    Living room
    • Level: First
    Heating
    • Central, Electric
    Cooling
    • Central Air
    Appliances
    • Included: Dishwasher, Disposal, Electric Water Heater, Microwave, Range, Range Hood, Refrigerator
    • Laundry: Electric Dryer Hookup, In Garage, Inside, Washer Hookup
    Features
    • Cathedral Ceiling(s), Ceiling Fan(s), High Ceilings, Kitchen/Family Room Combo, Open Floorplan, Primary Bedroom Main Floor, Thermostat, Walk-In Closet(s)
    • Flooring: Carpet, Ceramic Tile, Engineered Hardwood
    • Doors: French Doors
    • Windows: Window Treatments
    • Has fireplace: No
    Interior area
    • Total structure area: 2,340
    • Total interior livable area: 1,720 sqft

    Property

    Parking
    • Total spaces: 2
    • Parking features: Garage - Attached
    • Attached garage spaces: 2
    Features
    • Levels: One
    • Stories: 1
    • Patio & porch: Covered, Enclosed, Patio, Screened
    • Exterior features: Irrigation System, Private Mailbox, Rain Gutters, Sprinkler Metered
    • Fencing: Chain Link,Fenced
    Lot
    • Size: 6,500 Square Feet
    • Dimensions: 50 x 130
    • Features: City Lot, Landscaped, Street Dead-End
    • Residential vegetation: Trees/Landscaped
    Details
    • Parcel number: A20301842J00015400003.0
    • Zoning: RS-50
    • Special conditions: None

    Construction

    Type & style
    • Home type: SingleFamily
    • Property subtype: Single Family Residence
    Materials
    • Block, Concrete, Stucco
    • Foundation: Slab
    • Roof: Shingle
    Condition
    • Completed
    • New construction: No
    • Year built: 2005

    Utilities & green energy

    • Sewer: Public Sewer
    • Water: Public
    • Utilities for property: Electricity Connected, Public, Sewer Connected, Sprinkler Meter, Water Connected

    Community & HOA

    Community
    • Security: Security System, Smoke Detector(s)
    • Pet fee: $0 monthly
    • Subdivision: PORT TAMPA CITY MAP
    HOA
    • Has HOA: No
    Location
    • Region: Tampa

    Financial & listing details

    • Price per square foot: $282/sqft
    • Tax assessed value: $380,899
    • Annual tax amount: $7,842
    • Date on market: 4/24/2026
    • Cumulative days on market: 64 days
    • Listing terms: Cash,Conventional,FHA,VA Loan
    • Ownership: Fee Simple
    • Total actual rent: 0
    • Electric utility on property: Yes
    • Road surface type: Asphalt, Paved

    Price history

    DateEventPrice
    7/16/2026Sold$484,500-5%$282/sqft
    Source: Stellar MLS #TB8486877 Report a problem
    7/8/2026Contingent$510,000$297/sqft
    Source: Stellar MLS #TB8486877 Report a problem
    6/28/2026Pending sale$510,000$297/sqft
    Source: Stellar MLS #TB8486877 Report a problem
    6/16/2026Price change$510,000-1%$297/sqft
    Source: Stellar MLS #TB8486877 Report a problem
    5/14/2026Price change$515,000-1.9%$299/sqft
    Source: Stellar MLS #TB8486877 Report a problem
    4/24/2026Listed for sale$525,000+140.8%$305/sqft
    Source: Stellar MLS #TB8486877 Report a problem
    6/4/2012Sold$218,000-0.9%$127/sqft
    Source: Public Record Report a problem
    6/3/2012Listed for sale$219,900$128/sqft
    Source: iseemedia #T2511726 Report a problem
    4/4/2012Listing removed$219,900$128/sqft
    Source: Homeward Real Estate #T2511726 Report a problem
    3/28/2012Listed for sale$219,900-8.3%$128/sqft
    Source: Homeward Real Estate #T2511726 Report a problem
    11/17/2011Listing removed$239,900$139/sqft
    Source: iseemedia #T2343439 Report a problem
    6/24/2011Price change$239,900+4.3%$139/sqft
    Source: iseemedia #T2343439 Report a problem
    4/15/2011Price change$229,900-6.1%$134/sqft
    Source: HOMEWARD REAL ESTATE #T2343439 Report a problem
    5/22/2010Price change$244,900-3.9%$142/sqft
    Source: HOMEWARD REAL ESTATE #T2343439 Report a problem
    3/28/2010Price change$254,900-5.6%$148/sqft
    Source: HOMEWARD REAL ESTATE #T2343439 Report a problem
    1/7/2010Listed for sale$269,900$157/sqft
    Source: iseemedia #T2343439 Report a problem
    12/4/2009Listing removed$269,900$157/sqft
    Source: Homeward Real Estate #T2343439 Report a problem
    3/29/2009Price change$269,900-3.6%$157/sqft
    Source: Homeward Real Estate #T2343439 Report a problem
    11/27/2008Listed for sale$279,900-12.5%$163/sqft
    Source: Visual Tour #T2343439 Report a problem
    3/10/2006Sold$320,000+204.8%$186/sqft
    Source: Public Record Report a problem
    7/19/2004Sold$105,000+69.4%$61/sqft
    Source: Public Record Report a problem
    3/23/2000Sold$62,000$36/sqft
    Source: Public Record Report a problem

    Public tax history

    YearProperty taxesTax assessment
    2025$7,843 +4%$380,899
    2024$7,538 +7.7%$380,899 +9.2%
    2023$6,997 +3.9%$348,676 +10%
    2022$6,733 +11.6%$316,978 +10%
    2021$6,035 +9.5%$288,162 +9.8%
    2020$5,510 +9.5%$262,519 +10%
    2019$5,034 $238,654 -3.1%
    2018$5,034 +2.9%$246,221 +11.2%
    2017$4,894 +9%$221,482 +21.3%
    2016$4,488 +13.2%$182,587 +10%
    2015$3,966 +19.2%$165,988 +6.3%
    2014$3,327 $156,107 -0.9%
    2013$3,327 +194%$157,596 +73.9%
    2012$1,131 -25.7%$90,601 -16.6%
    2011$1,524 -40%$108,652 -30.7%
    2010$2,539 -18.4%$156,746 -14.2%
    2009$3,113 -9.5%$182,620 -7.3%
    2008$3,440 -18.6%$197,064 -10.3%
    2007$4,228 -11.6%$219,721 +8.9%
    2006$4,783 +460.8%$201,677 +470.5%
    2005$853 $35,350 +75%
    2004-- $20,200
    Find assessor info on the county website

    Neighborhood: Port Tampa City

    Nearby schools

    GreatSchools rating
    Schools provided by the listing agent
    • Elementary: West Shore-HB
    • Middle: Madison-HB
    • High: Robinson-HB

    Source: Stellar MLS. This data may not be complete. We recommend contacting the local school district to confirm school assignments for this home.

    Get a cash offer in 3 minutes
    Find out how much your home could sell for in as little as 3 minutes with a no-obligation cash offer.
    Estimated market value
    $484,300
    Get a cash offer in 3 minutes
    Find out how much your home could sell for in as little as 3 minutes with a no-obligation cash offer.
    Estimated market value
    $484,300