Welcome to this beautifully updated residence nestled in the heart of the desirable Hunters Hill community. Perfectly situated in Centennial, this move in ready home offers unrivaled convenience with easy access to DTC, Inverness, Meridian, Light Rail, I-25, Park Meadows Mall and an abundance of shopping, dining, parks, and trails. Step inside to a light filled, thoughtfully designed interior featuring luxury vinyl plank flooring, a cozy wood burning fireplace and newer windows that flood the space with natural light. The sliding glass door opens to your own private elevated balcony, offering a view of the community pool, greenbelt and tennis courts nearby. The outdoor living space is an ideal retreat for morning coffee or evening relaxation. The updated kitchen is a delight featuring freshly painted cabinetry and elegant quartz countertops. The convenient layout is perfect for everyday living and entertaining. The adjacent dining room is bathed in sunlight and offers tranquil greenbelt views, creating a warm and welcoming setting for meals and gatherings. The generous primary suite is a true retreat, complete with a private en-suite bathroom showcasing tile flooring, new vanity and a spacious walk-in closet. A second well-sized bedroom is served by a tastefully updated full hall bath, providing comfort and flexibility for guests or a home office. Additional highlights include in-unit laundry with washer and dryer included, fresh interior paint, updated lighting and hardware. There is a deeded covered parking space along with dedicated storage. Located within the award-winning Cherry Creek School District, this charming unit offers a rare blend of convenience, community amenities and modern updates in a great location!
Sold for $315,000
$315,000
7305 S Xenia Circle #E, Centennial, CO 80112
2beds
1,120sqft
Condominium
Built in 1973
-- sqft lot
$303,000 Zestimate®
$281/sqft
$2,009 Estimated rent
Home value
$303,000
$282,000 - $324,000
$2,009/mo
Zestimate® history
Owner options
List your home for rent
$2,009/mo
Rent Zestimate®
Find your next renter with Zillow Rental Manager. Plus, with online applications, you can quickly screen prospective tenants – for free.
$2,009/mo
Rent Zestimate®
Refinance and save
$2,225/mo
Est. payment
Refinancing to a lower rate could help reduce your monthly payments and save thousands over the life of the loan.
$2,225/mo
Est. payment
Explore your selling options
Work with a Zillow partner agent
Leverage their expertise and Zillow's premium Showcase listings to get your home seen by more buyers.
Get startedList with your own agent
Get your home in front of millions of buyers by listing it on Zillow.
Learn how to do itSell it yourself
Take full control of how buyers see your home on Zillow by listing For Sale by Owner (FSBO).
List your homeWhat's special
Zillow last checked:
Listing updated:
Listed by:
Erica Chouinard 720-233-6481 erica@denvercohomes.com,
RE/MAX Professionals,
The Real Estate Experts 303-522-5550,
RE/MAX Professionals
Bought with:
Kimberly Smith, 100085290
Porchlight Real Estate Group
Source: REcolorado as distributed by MLS GRID,MLS#: 2952329
Facts & features
Interior
Bedrooms & bathrooms
- Bedrooms: 2
- Bathrooms: 2
- Full bathrooms: 1
- 3/4 bathrooms: 1
- Main level bathrooms: 2
- Main level bedrooms: 2
Primary bedroom
- Level: Main
Bedroom
- Level: Main
Primary bathroom
- Level: Main
Bathroom
- Level: Main
Dining room
- Level: Main
Kitchen
- Level: Main
Living room
- Level: Main
Heating
- Forced Air
Cooling
- Central Air
Appliances
- Included: Dishwasher, Disposal, Dryer, Range, Refrigerator, Washer
- Laundry: In Unit
Features
- Quartz Counters, Smart Thermostat, Smoke Free, Walk-In Closet(s)
- Flooring: Vinyl
- Windows: Double Pane Windows
- Has basement: No
- Number of fireplaces: 1
- Fireplace features: Living Room, Wood Burning
- Common walls with other units/homes: 2+ Common Walls
Interior area
- Total structure area: 1,120
- Total interior livable area: 1,120 sqft
- Finished area above ground: 1,120
Property
Parking
- Total spaces: 1
- Parking features: Carport
- Carport spaces: 1
Features
- Levels: One
- Stories: 1
- Patio & porch: Covered, Patio
- Exterior features: Balcony
Details
- Parcel number: 032388781
- Special conditions: Standard
Construction
Type & style
- Home type: Condo
- Property subtype: Condominium
- Attached to another structure: Yes
Materials
- Frame, Wood Siding
- Roof: Composition
Condition
- Updated/Remodeled
- Year built: 1973
Utilities & green energy
- Sewer: Public Sewer
- Water: Public
Community & HOA
Community
- Subdivision: Hunters Hill
HOA
- Has HOA: Yes
- Amenities included: Clubhouse, Parking, Playground, Pool, Tennis Court(s)
- Services included: Gas, Heat, Insurance, Maintenance Grounds, Maintenance Structure, Recycling, Sewer, Snow Removal, Trash, Water
- HOA fee: $365 monthly
- HOA name: Association Management Agency
- HOA phone: 303-850-7766
Location
- Region: Centennial
Financial & listing details
- Price per square foot: $281/sqft
- Tax assessed value: $343,000
- Annual tax amount: $1,866
- Date on market: 7/11/2025
- Listing terms: Cash,Conventional
- Exclusions: Seller’s Personal Property
- Ownership: Individual
Price history
| Date | Event | Price |
|---|---|---|
| 8/16/2025 | Listing removed | $2,000$2/sqft |
Source: Zillow Rentals Report a problem | ||
| 7/26/2025 | Listed for rent | $2,000$2/sqft |
Source: Zillow Rentals Report a problem | ||
| 7/25/2025 | Sold | $315,000-6%$281/sqft |
Source:  REcolorado as distributed by MLS GRID #2952329 Report a problem REcolorado as distributed by MLS GRID #2952329 Report a problem | ||
| 7/13/2025 | Pending sale | $335,000$299/sqft |
Source: REcolorado as distributed by MLS GRID #2952329 Report a problem | ||
| 7/11/2025 | Listed for sale | $335,000+45.7%$299/sqft |
Source: REcolorado as distributed by MLS GRID #2952329 Report a problem | ||
| 3/8/2018 | Sold | $230,000+2.3%$205/sqft |
Source: Public Record Report a problem | ||
| 2/5/2018 | Pending sale | $224,900$201/sqft |
Source: Denver Downtown #5683435 Report a problem | ||
| 1/24/2018 | Price change | $224,900-2.6%$201/sqft |
Source: Denver Downtown #5683435 Report a problem | ||
| 1/18/2018 | Listed for sale | $231,000$206/sqft |
Source: Denver Downtown #5683435 Report a problem | ||
| 1/14/2018 | Pending sale | $231,000$206/sqft |
Source: Denver Downtown #5683435 Report a problem | ||
| 1/12/2018 | Listed for sale | $231,000+39.6%$206/sqft |
Source: Keller Williams Realty Downtown LLC #5683435 Report a problem | ||
| 5/16/2016 | Sold | $165,500+37.9%$148/sqft |
Source: Public Record Report a problem | ||
| 7/23/2013 | Sold | $120,000$107/sqft |
Source: Public Record Report a problem | ||
| 5/15/2013 | Listed for sale | $120,000-7.7%$107/sqft |
Source: isNowListed.com Report a problem | ||
| 10/30/2006 | Sold | $130,000-2.3%$116/sqft |
Source: Public Record Report a problem | ||
| 6/28/2001 | Sold | $133,000+61.2%$119/sqft |
Source: Public Record Report a problem | ||
| 7/8/1997 | Sold | $82,500$74/sqft |
Source: Public Record Report a problem | ||
Public tax history
| Year | Property taxes | Tax assessment |
|---|---|---|
| 2025 | $1,866 +12.5% | $21,438 +19.8% |
| 2024 | $1,659 +4.2% | $17,902 -17.9% |
| 2023 | $1,591 -0.8% | $21,797 +33.1% |
| 2022 | $1,603 | $16,375 -2.8% |
| 2021 | -- | $16,846 +3.2% |
| 2020 | $1,569 +27.8% | $16,324 |
| 2019 | $1,228 | $16,324 +30.7% |
| 2018 | $1,228 +1% | $12,485 |
| 2017 | $1,215 | $12,485 +27.8% |
| 2016 | -- | $9,767 |
| 2015 | -- | $9,767 +66.5% |
| 2014 | -- | $5,867 -3.2% |
| 2013 | $651 | $6,060 -17.2% |
| 2012 | -- | $7,320 |
| 2011 | $887 +2.5% | $7,320 -18.5% |
| 2010 | $865 -12.2% | $8,980 |
| 2009 | $985 | $8,980 -11.9% |
| 2008 | -- | $10,197 |
| 2007 | -- | $10,197 +1.5% |
| 2006 | -- | $10,046 |
| 2005 | -- | $10,046 +0.4% |
| 2002 | $848 +13.1% | $10,010 +21.3% |
| 2001 | $750 | $8,250 |
Find assessor info on the county website
Neighborhood: 80112
Nearby homes
- $273,3002 bd2 ba1.1k sqft7305 S Xenia Cir APT A, Centennial, CO 80112Off Market
- $269,6002 bd2 ba1.1k sqft7305 S Xenia Cir APT B, Centennial, CO 80112Off Market
- $262,5002 bd2 ba1.1k sqft7305 S Xenia Cir APT C, Centennial, CO 80112Off Market
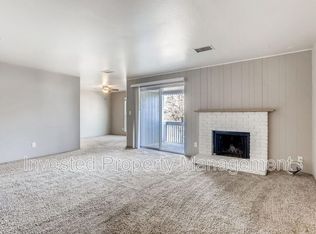
- $267,8002 bd2 ba1.1k sqft7305 S Xenia Cir APT D, Centennial, CO 80112Off Market
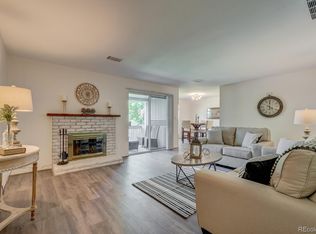
- $287,0002 bd2 ba1.1k sqft7305 S Xenia Cir APT F, Centennial, CO 80112Off Market
- $---- bd-- ba-- sqft7305 S Xenia Cir APT E, Englewood, CO 80112Off Market
- $---- bd-- ba-- sqft7305 S Xenia Cir APT D, Englewood, CO 80112Off Market
- $429,2503 bd2 ba1.3k sqft7303 S Xenia Cir APT F, Centennial, CO 80112Sold
Nearby schools
GreatSchools rating
- 8/10Walnut Hills Community Elementary SchoolGrades: PK-5Distance: 0.7 mi
- 9/10Campus Middle SchoolGrades: 6-8Distance: 3.3 mi
- 9/10Cherry Creek High SchoolGrades: 9-12Distance: 3.2 mi
Schools provided by the listing agent
- Elementary: Walnut Hills
- Middle: Campus
- High: Cherry Creek
- District: Cherry Creek 5
Source: REcolorado as distributed by MLS GRID. This data may not be complete. We recommend contacting the local school district to confirm school assignments for this home.
Get a cash offer in 3 minutes
Find out how much your home could sell for in as little as 3 minutes with a no-obligation cash offer.
Estimated market value
$303,000
Get a cash offer in 3 minutes
Find out how much your home could sell for in as little as 3 minutes with a no-obligation cash offer.
Estimated market value
$303,000
- Colorado
- Arapahoe County
- Centennial
- 80112
- 7305 S Xenia Circle Unit E
Nearby cities
Nearby zip codes
Other Centennial Topics
