Unbeatable open one-level floorplan with tons of natural light. Through the gracious high foyer, you'll find gorgeous sight lines and large windows everywhere. Separate living and family rooms, plus another room as dedicated den through French doors. Den could easily be a 3rd bedroom. Stainless GE and Bosch appliances and solid granite countertops make cooking and entertaining a pleasure, and there are two cozy gas fireplaces. Enjoy one in the high-vaulted family room and kitchen, and the other from the dining table and living room. Cozy back patio right off the updated kitchen is perfect for BBQs with friends, or to enjoy quiet moments. Sunny brick courtyard wall is perfect for roses, herbs, or veggie garden. Laundry and utility room boasts a big pantry space and utility sink. Garage includes built-in cabinets and a brightly lit workbench or potting table set into a window nook. Extra wide garage makes parking inside a breeze. Imagine warm days at your new favorite summer hang-out at the pool directly across the street, and enjoy all the other Charbonneau amenities year round including tennis, pickleball, golf and bocce. The new neighborhood park has a dog-park too!
Sold
$750,000
7305 SW Fairway Loop, Wilsonville, OR 97070
2beds
2,139sqft
Residential, Single Family Residence
Built in 1991
9,147 Square Feet Lot
$742,200 Zestimate®
$351/sqft
$3,104 Estimated rent
Home value
$742,200
$690,000 - $794,000
$3,104/mo
Zestimate® history
Owner options
List your home for rent
$3,104/mo
Rent Zestimate®
Find your next renter with Zillow Rental Manager. Plus, with online applications, you can quickly screen prospective tenants – for free.
$3,104/mo
Rent Zestimate®
Refinance and save
$5,010/mo
Est. payment
Refinancing to a lower rate could help reduce your monthly payments and save thousands over the life of the loan.
$5,010/mo
Est. payment
Explore your selling options
Work with a Zillow partner agent
Leverage their expertise and Zillow's premium Showcase listings to get your home seen by more buyers.
Get startedList with your own agent
Get your home in front of millions of buyers by listing it on Zillow.
Learn how to do itSell it yourself
Take full control of how buyers see your home on Zillow by listing For Sale by Owner (FSBO).
List your homeWhat's special
Extra wide garageCozy gas fireplacesBrightly lit workbenchBack patioUpdated kitchenBig pantry spaceHigh-vaulted family room
Zillow last checked:
Listing updated:
Listed by:
Mike Hall 503-341-5915,
Cascade Hasson Sotheby's International Realty,
Jenna Hall 503-970-3557,
Cascade Hasson Sotheby's International Realty
Bought with:
Dan Enos
Coldwell Banker Mountain West
Source: RMLS (OR),MLS#: 24657385
Facts & features
Interior
Bedrooms & bathrooms
- Bedrooms: 2
- Bathrooms: 2
- Full bathrooms: 2
- Main level bathrooms: 2
Rooms
- Room types: EatingArea, Laundry, Den, Bedroom 2, Dining Room, Family Room, Kitchen, Living Room, Primary Bedroom
Primary bedroom
- Features: Closet Organizer, Double Closet, Double Sinks, Ensuite, Jetted Tub, Vaulted Ceiling, Walkin Shower, Wallto Wall Carpet
- Level: Main
- Area: 266
- Dimensions: 14 x 19
Bedroom 2
- Features: Closet, Wallto Wall Carpet
- Level: Main
- Area: 208
- Dimensions: 16 x 13
Dining room
- Features: High Ceilings, Wallto Wall Carpet
- Level: Main
- Area: 143
- Dimensions: 11 x 13
Family room
- Features: Family Room Kitchen Combo, Fireplace, French Doors, Vaulted Ceiling, Wallto Wall Carpet
- Level: Main
- Area: 280
- Dimensions: 14 x 20
Kitchen
- Features: Builtin Range, Dishwasher, Disposal, Eat Bar, Hardwood Floors, Island, Microwave, Builtin Oven, Free Standing Refrigerator, Plumbed For Ice Maker, Vaulted Ceiling
- Level: Main
- Area: 210
- Width: 15
Living room
- Features: Fireplace, High Ceilings, Wallto Wall Carpet
- Level: Main
- Area: 234
- Dimensions: 13 x 18
Heating
- Forced Air, Forced Air 90, Fireplace(s)
Cooling
- Central Air
Appliances
- Included: Built In Oven, Built-In Range, Cooktop, Dishwasher, Disposal, Down Draft, Free-Standing Refrigerator, Microwave, Plumbed For Ice Maker, Stainless Steel Appliance(s), Washer/Dryer, Electric Water Heater
- Laundry: Laundry Room
Features
- High Ceilings, Vaulted Ceiling(s), Pantry, Sink, Built-in Features, Closet, Family Room Kitchen Combo, Eat Bar, Kitchen Island, Closet Organizer, Double Closet, Double Vanity, Walkin Shower, Cook Island, Granite
- Flooring: Hardwood, Heated Tile, Wall to Wall Carpet
- Doors: French Doors
- Windows: Double Pane Windows, Vinyl Frames
- Basement: Crawl Space
- Number of fireplaces: 2
- Fireplace features: Gas
Interior area
- Total structure area: 2,139
- Total interior livable area: 2,139 sqft
Property
Parking
- Total spaces: 2
- Parking features: Driveway, Off Street, Garage Door Opener, Attached
- Attached garage spaces: 2
- Has uncovered spaces: Yes
Accessibility
- Accessibility features: Garage On Main, Ground Level, Main Floor Bedroom Bath, Minimal Steps, One Level, Parking, Utility Room On Main, Walkin Shower, Accessibility
Features
- Levels: One
- Stories: 1
- Patio & porch: Patio
- Exterior features: Garden, Yard
- Has spa: Yes
- Spa features: Bath
- Fencing: Fenced
Lot
- Size: 9,147 Square Feet
- Dimensions: irreg 9379sf
- Features: Level, Sprinkler, SqFt 7000 to 9999
Details
- Parcel number: 01409942
Construction
Type & style
- Home type: SingleFamily
- Property subtype: Residential, Single Family Residence
Materials
- Brick, Cedar, Lap Siding
- Foundation: Concrete Perimeter, Pillar/Post/Pier
- Roof: Composition,Shingle
Condition
- Resale
- New construction: No
- Year built: 1991
Utilities & green energy
- Gas: Gas
- Sewer: Public Sewer
- Water: Public
- Utilities for property: Cable Connected
Community & HOA
Community
- Subdivision: Charbonneau - Fountain Lakes
HOA
- Has HOA: Yes
- Amenities included: Athletic Court, Commons, Concierge, Gym, Maintenance Grounds, Management, Meeting Room, Pool, Recreation Facilities, Tennis Court
- HOA fee: $465 quarterly
- Second HOA fee: $357 quarterly
Location
- Region: Wilsonville
Financial & listing details
- Price per square foot: $351/sqft
- Tax assessed value: $747,886
- Annual tax amount: $7,428
- Date on market: 9/23/2024
- Cumulative days on market: 148 days
- Listing terms: Call Listing Agent,Cash,Conventional,FHA,VA Loan
- Road surface type: Paved
Price history
| Date | Event | Price |
|---|---|---|
| 4/8/2025 | Sold | $750,000-5.7%$351/sqft |
Source:  RMLS (OR) #24657385 Report a problem RMLS (OR) #24657385 Report a problem | ||
| 2/19/2025 | Pending sale | $795,000$372/sqft |
Source: RMLS (OR) #24657385 Report a problem | ||
| 2/6/2025 | Price change | $795,000-5.9%$372/sqft |
Source: RMLS (OR) #24657385 Report a problem | ||
| 9/23/2024 | Listed for sale | $845,000+70.7%$395/sqft |
Source: RMLS (OR) #24657385 Report a problem | ||
| 5/30/2007 | Sold | $495,000+62.3%$231/sqft |
Source: Public Record Report a problem | ||
| 2/5/1998 | Sold | $305,000$143/sqft |
Source: Public Record Report a problem | ||
Public tax history
| Year | Property taxes | Tax assessment |
|---|---|---|
| 2025 | $7,746 +4.3% | $470,831 +3% |
| 2024 | $7,429 +2.4% | $457,118 +3% |
| 2023 | $7,256 +3.3% | $443,804 +3% |
| 2022 | $7,026 +3.9% | $430,878 +3% |
| 2021 | $6,764 +1.7% | $418,329 +3% |
| 2020 | $6,654 +5% | $406,145 +3% |
| 2019 | $6,338 +1.9% | $394,316 +3% |
| 2018 | $6,223 | $382,831 +3% |
| 2017 | $6,223 +6.6% | $371,681 +3% |
| 2016 | $5,840 | $360,855 +3% |
| 2015 | $5,840 +2% | $350,345 +3% |
| 2014 | $5,724 +9% | $340,141 +3.5% |
| 2013 | $5,253 +0.8% | $328,794 +0.4% |
| 2012 | $5,212 -2.5% | $327,594 -0.8% |
| 2011 | $5,344 +2.2% | $330,234 +3% |
| 2010 | $5,230 +2.3% | $320,616 +3% |
| 2009 | $5,110 +8.5% | $311,278 +3% |
| 2008 | $4,708 +1.9% | $302,212 +3% |
| 2007 | $4,618 +11.7% | $293,410 +3% |
| 2006 | $4,133 -2.2% | $284,864 +3% |
| 2005 | $4,224 +1.2% | $276,567 +3% |
| 2004 | $4,173 +3% | $268,512 +3% |
| 2003 | $4,053 -51.5% | $260,691 +3% |
| 2002 | $8,360 +93.8% | $253,098 +3% |
| 2001 | $4,314 +6.4% | $245,726 +3% |
| 2000 | $4,053 | $238,569 |
Find assessor info on the county website
Neighborhood: 97070
Nearby homes
- $713,5003 bd2 ba1.9k sqft32549 SW Arbor Lake Dr, Wilsonville, OR 97070Off Market
- $831,6003 bd2 ba2.5k sqft32545 SW Arbor Lake Dr, Wilsonville, OR 97070Off Market
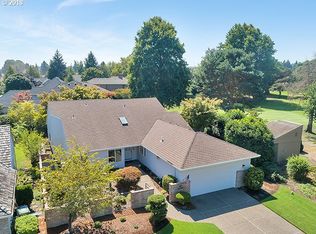
- $819,0003 bd3 ba2.7k sqft7355 SW Fairway Loop, Wilsonville, OR 97070Sold
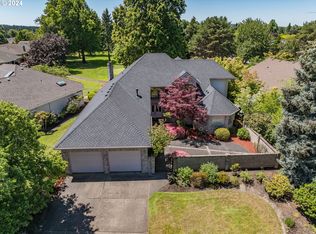
- $676,8002 bd2 ba1.6k sqft32550 SW Arbor Lake Dr, Wilsonville, OR 97070Off Market

- $795,0002 bd2 ba1.8k sqft32560 SW Arbor Lake Dr, Wilsonville, OR 97070Sold
- $613,2002 bd2 ba1.5k sqft32440 SW Lake Dr, Wilsonville, OR 97070Off Market
- $632,1002 bd2 ba1.7k sqft32570 SW Arbor Lake Dr, Wilsonville, OR 97070Off Market
- $702,4003 bd2 ba2.1k sqft7340 SW Fairway Dr, Wilsonville, OR 97070Off Market
Nearby schools
GreatSchools rating
- 3/10Howard Eccles Elementary SchoolGrades: K-6Distance: 2.8 mi
- 3/10Baker Prairie Middle SchoolGrades: 7-8Distance: 4.4 mi
- 7/10Canby High SchoolGrades: 9-12Distance: 3.2 mi
Schools provided by the listing agent
- Elementary: Eccles
- Middle: Baker Prairie
- High: Canby
Source: RMLS (OR). This data may not be complete. We recommend contacting the local school district to confirm school assignments for this home.
Get a cash offer in 3 minutes
Find out how much your home could sell for in as little as 3 minutes with a no-obligation cash offer.
Estimated market value
$742,200
Get a cash offer in 3 minutes
Find out how much your home could sell for in as little as 3 minutes with a no-obligation cash offer.
Estimated market value
$742,200
- Oregon
- Clackamas County
- Wilsonville
- 97070
- 7305 SW Fairway Loop
Nearby cities
Nearby zip codes
Other Wilsonville Topics
