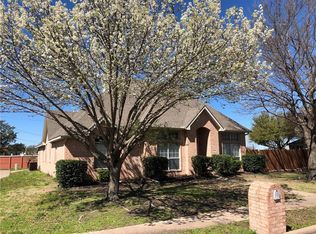
Private backyard oasisFormal dining roomCovered and open patioOpen-concept living spaceSleek stainless steel appliancesQuartz counter-topsSpacious walk-in closet
Discover this beautifully updated single-story home, ideally situated just minutes from Lake Ray Hubbard and Lake Lavon and zoned to highly regarded Rockwall ISD. Thoughtfully designed with both elegance and functionality in mind, this home showcases wood-look luxury vinyl plank flooring that flows seamlessly throughout the main living areas. A light-filled interior welcomes you through the foyer, where a striking wood plank ceiling sets the tone for the refined details found throughout. A formal dining room is gracefully positioned off the entry, offering the perfect setting for both intimate dinners and larger gatherings. A private home office with French doors provides a quiet and refined space, ideal for remote work or study. The open-concept living space is anchored by a cozy gas fireplace with a wood mantel and shiplap accent, flanked by built-ins and a wall of windows that bathe the space in natural light. The gourmet kitchen is sure to impress, featuring Quartz counter-tops, sleek stainless steel appliances, a five-burner gas range, subway tile back-splash, and an expansive island for casual dining and meal prep. Privately tucked away, the primary suite offers a serene retreat, separate from the secondary bedrooms. The luxurious updated ensuite bath is beautifully appointed with dual sinks with Quartz counter-tops, a jetted soaking tub, seamless glass shower, modern lighting and mirrors, and a spacious walk-in closet. Three additional bedrooms share access to a well-appointed full bath, complete with an updated vanity with dual sinks and Quartz counter-tops and a walk-in shower with elegant tile surround. Step outside to your private backyard oasis, featuring a covered and open patio, and ample green space for outdoor enjoyment. Ideally located with convenient access to I-30 and the PGBT, close proximity to Rockwall, Firewheel, and an array of premier shopping, dining, and entertainment options.
93 days
|
278
|
23
|
Zillow last checked:
Listing updated:
Listed by:
Peggy Hill0642349972-599-7000,
Keller Williams Legacy972-599-7000
Source: NTREIS,MLS#: 21241475
Loading...
Facts & features
Interior
Bedrooms & bathrooms
Bedrooms: 4
Bathrooms: 2
Full bathrooms: 2
Primary bedroom
Features: Ceiling Fan(s), En Suite Bathroom, Walk-In Closet(s)
Level: First
Dimensions: 17 x 14
Bedroom
Features: Ceiling Fan(s), Walk-In Closet(s)
Level: First
Dimensions: 14 x 11
Bedroom
Features: Ceiling Fan(s)
Level: First
Dimensions: 13 x 11
Bedroom
Level: First
Dimensions: 11 x 11
Primary bathroom
Features: Built-in Features, Dual Sinks, En Suite Bathroom, Granite Counters, Jetted Tub, Separate Shower
Explore the cost of this home by adjusting the details. Changes won't be saved.
Principal & interest
$1,547
Mortgage insurance
$0
Property taxes
$170
Home insurance
$105
HOA fees
$0
Utilities
Not included
All calculations are estimates and provided by Zillow, Inc. for informational purposes only. Actual amounts may vary.
HOA fees may include property taxes on listings classified as Co-Ops. Contact the listing agent and/or owner for fee details.
Mortgage interest rates are dependent on a number of factors, including credit score, down payment, and repayment length. Interest rate data provided by Zillow Group Marketplace, Inc. as of 1/1/1970 from various mortgage lenders with which we have lead or other similar arrangements; the Estimated Payment is an average of those rates.
See how much you could borrow to make a competitive offer.