Skip main navigation
Off market
  • $296,600

    7305 Silverthorn Run, Fort Wayne, IN 46835

    3beds
    2,778sqft
    SingleFamily
    Built in 1979
    8,999 Square Feet Lot
    $296,600 Zestimate®
    $107/sqft
    $2,374 Estimated rent

    Home value

    $296,600

    $276,000 - $314,000

    $2,374/mo

    Zestimate® history
    Loading
    Loading...

    Owner options

    List your home for rent

    $2,374/mo

    Rent Zestimate®

    Find your next renter with Zillow Rental Manager. Plus, with online applications, you can quickly screen prospective tenants – for free.

    Learn more

    $2,374/mo

    Rent Zestimate®

    Refinance and save

    $1,796/mo

    Est. payment

    Refinancing to a lower rate could help reduce your monthly payments and save thousands over the life of the loan.

    See today's rates

    $1,796/mo

    Est. payment

    Explore your selling options

    Work with a Zillow partner agent

    Leverage their expertise and Zillow's premium Showcase listings to get your home seen by more buyers.

    Get started

    List with your own agent

    Get your home in front of millions of buyers by listing it on Zillow.

    Learn how to do it

    Sell it yourself

    Take full control of how buyers see your home on Zillow by listing For Sale by Owner (FSBO).

    List your home

    What's special

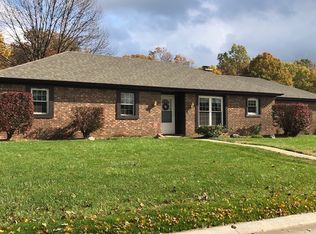
    Ranch on a finished basement in Hillsboro! Tons of space for the money! Over 2600sf for $142,900. Nice kitchen with an updated backsplash and flooring. All kitchen appliances stay! Awesome 20x10 3-seasons room overlooking the fenced in backyard and huge open common area. Master bedroom en suite. Double closets. Built in bookshelves around the electric fireplace. The basement has a 29x12 rec room, a separate den, a possible 4th bedroom, a second rec space, and a kitchenette! The 2-car garage can actually hold FOUR cars!! There's shelving currently up, but could easily be removed to fit more cars. Updates: vinyl siding, some carpet, brand new lift pump in for the basement sink, Watchdog battery backup for the sump pit, new utility stool, fence-2010. Minutes from 469, grocery, shopping, and restaurants! Priced to sell at $142,900!

    This property is off market, which means it's not currently listed for sale or rent on Zillow. This may be different from what's available on other websites or public sources.

    Facts & features

    Interior

    Bedrooms & bathrooms
    • Bedrooms: 3
    • Bathrooms: 3
    • Full bathrooms: 2
    • 1/2 bathrooms: 1
    Heating
    • Other
    Cooling
    • Central
    Features
    • Has fireplace: Yes
    • Fireplace features: Electric
    Interior area
    • Total interior livable area: 2,778 sqft

    Property

    Parking
    • Parking features: Garage - Attached
    Lot
    • Size: 8,999 sqft
    Details
    • Parcel number: 020815127005000072

    Construction

    Type & style
    • Home type: SingleFamily
    • Architectural style: Traditional
    Materials
    • masonry
    • Roof: Asphalt
    Condition
    • Year built: 1979

    Utilities & green energy

    • Sewer: City

    Community & neighborhood

    Location
    • Region: Fort Wayne

    HOA & financial

    HOA
    • Has HOA: Yes
    • HOA fee: $6 monthly

    Other

    Other facts
    • Sale/Rent: For Sale
    • AMENITIES: Ceiling Fan(s), Eat-In Kitchen, 1st Bdrm En Suite, Garage Door Opener, Disposal, Dryer Hook Up Electric, Landscaped, Attic Pull Down Stairs, Built-In Bookcase, Skylight(s), Attic Storage, Range/Oven Hook Up Gas, Foyer Entry, Sump Pump, Near Walking Trail, Kitchenette
    • BASEMENT/FOUNDATION: Full Basement, Finished
    • COOLING: Central Air
    • EXTERIOR: Vinyl, Brick
    • HEATING/FUEL: Forced Air, Gas
    • LOT DESCRIPTION: Level
    • 3rd Bdrm Level: Main
    • Kitchen Level: Main
    • 1st Bdrm Level: Main
    • 2nd Bdrm Level: Main
    • Style: One Story
    • Platted Y/N: Yes
    • Laundry Level: Main
    • Basement Y/N: Yes
    • Show Comments on Internet: Yes
    • Fireplace Y/N: Yes
    • Garage Type: Attached
    • Water Utility: City
    • Sewer: City
    • COMMON AMENITIES: Playground, Sidewalks, Swing Set
    • ROOF MATERIAL: Shingle
    • LOCATION: City/Town/Suburb
    • Den Level: Basement
    • Assoc. Dues Frequency: Annually
    • FIREPLACE: Living/Great Rm
    • Extra Rm Level: Main
    • ARCHITECTURAL STYLE: Traditional
    • BASEMENT MATERIAL: Poured Concrete
    • FENCE: Wood
    • Other Room 2 Level: Basement
    • Other Room 1 Level: Basement
    • Rec Rm Level: Basement
    • Other Room 3 Level: Basement
    • Assoc. Restrictions Y/N: Yes
    • Association ID: Upstate Alliance of REALTORS
    • Township: St Joe
    • Subdivision: Hillsboro

    Price history

    DateEventPrice
    10/27/2016Sold$142,900$51/sqft
    Source: Agent Provided Report a problem
    8/12/2016Listed for sale$142,900$51/sqft
    Source: Wieland Real Estate #201637631 Report a problem

    Public tax history

    YearProperty taxesTax assessment
    2025$3,642 +13.6%$326,300 +3.2%
    2024$3,207 +14%$316,200 +12.6%
    2023$2,813 +14.7%$280,700 +12.6%
    2022$2,452 +16.1%$249,200 +13.9%
    2021$2,111 +6.8%$218,800 +13.1%
    2020$1,977 +7.9%$193,500 +6.1%
    2019$1,833 +5.6%$182,400 +8.8%
    2018$1,735 +6.5%$167,600 +5.7%
    2017$1,629 +14.2%$158,500 +4.9%
    2016$1,427 -0.1%$151,100 +8.9%
    2014$1,429 +2.7%$138,700 +2.6%
    2013$1,391 -0.2%$135,200 -2.9%
    2011$1,393 $139,300 +3.6%
    2010-- $134,500 -4.9%
    2007-- $141,500 +17.5%
    2005-- $120,400
    2004-- $120,400 +69.1%
    2001-- $71,200 +199.9%
    1999-- $23,740

    Find assessor info on the county website

    Neighborhood: Hillsboro

    Nearby schools

    GreatSchools rating
    Get pre-qualified for a loan
    At Zillow Home Loans, we can pre-qualify you in as little as 5 minutes with no impact to your credit score.

    An equal housing lender. NMLS #10287.

    Sell for more on Zillow
    Get a Zillow Showcase℠ listing at no additional cost and you could sell for .
    $296,600
    2% more
    +$5,932
    With Zillow Showcase(estimated)
    $302,532