Check out this one-story home with a split floor plan in the heart of Pearland! Formal entry is met with a decorative art niche. The open floor plan is great for entertaining! Formal dining off of the kitchen. Granite countertops with spacious cabinet room.Walk-in pantry w/utility off of the kitchen. The breakfast bar and breakfast area open to the spacious den. The study room is available or could be a 4th bedroom. A gas fireplace acts as a focal point. New carpet, new disposal, and kitchen faucet. Fridge/Washer/Dryer included! 5 Burner-gas range in the kitchen. Large primary bedroom w/ walk-in closet. Stand-up shower/garden tub in primary bath. Covered back patio with pergola and fire pit to BBQ and relax in your backyard. This terrific layout is ready for your family!
Sold
Price Unknown
7305 Stonelick Court, Pearland, TX 77584
3beds
1,818sqft
Single Family Residence
Built in 2006
8,276 Square Feet Lot
$313,600 Zestimate®
$--/sqft
$2,250 Estimated rent
Home value
$313,600
$285,000 - $345,000
$2,250/mo
Zestimate® history
Owner options
List your home for rent
$2,250/mo
Rent Zestimate®
Find your next renter with Zillow Rental Manager. Plus, with online applications, you can quickly screen prospective tenants – for free.
$2,250/mo
Rent Zestimate®
Refinance and save
$535/mo
Est. payment
Refinancing to a lower rate could help reduce your monthly payments and save thousands over the life of the loan.
$535/mo
Est. payment
Explore your selling options
Work with a Zillow partner agent
Leverage their expertise and Zillow's premium Showcase listings to get your home seen by more buyers.
Get startedList with your own agent
Get your home in front of millions of buyers by listing it on Zillow.
Learn how to do itSell it yourself
Take full control of how buyers see your home on Zillow by listing For Sale by Owner (FSBO).
List your homeWhat's special
Zillow last checked:
Listing updated:
Listed by:
Dinah Langston,
eXp Realty LLC
Bought with:
Keller Williams Houston Central
Source: eXp Realty,MLS#: 93817044
Facts & features
Interior
Bedrooms & bathrooms
- Bedrooms: 3
- Bathrooms: 2
- Full bathrooms: 2
Rooms
- Room types: Den, Utility Room
Heating
- Natural Gas
Cooling
- Attic Fan, Ceiling Fan(s), Electric
Appliances
- Included: Disposal, Dryer Included, Refrigerator Included, Washer Included, Gas Oven, Gas Range, Dishwasher
- Laundry: Electric Dryer Hookup, Gas Dryer Hookup, Washer Hookup
Features
- Formal Entry/Foyer, Split Plan, Walk-In Closet(s)
- Flooring: Carpet, Laminate, Tile, Vinyl
- Number of fireplaces: 1
- Fireplace features: Gas, Wood Burning
Interior area
- Total structure area: 1,818
- Total interior livable area: 1,818 sqft
Property
Parking
- Total spaces: 2
- Parking features: Attached
- Attached garage spaces: 2
Features
- Stories: 1
- Patio & porch: Covered, Patio/Deck
- Fencing: Back Yard
Lot
- Size: 8,276 Square Feet
- Features: Subdivided, 0 Up To 1/4 Acre
Details
- Parcel number: 24161001027
Construction
Type & style
- Home type: SingleFamily
- Architectural style: Traditional
- Property subtype: Single Family Residence
Materials
- Brick, Cement Siding
- Foundation: Slab
- Roof: Composition
Condition
- New construction: No
- Year built: 2006
Details
- Builder name: D.R. HORTON
Utilities & green energy
- Sewer: Public Sewer
- Water: Public
Community & HOA
Community
- Subdivision: Cambridge Lake Sec 1 Ph 2
HOA
- Has HOA: Yes
- HOA fee: $535 annually
- HOA phone: 832-864-1200
Location
- Region: Pearland
Financial & listing details
- Tax assessed value: $282,530
- Annual tax amount: $6,800
- Date on market: 11/24/2025
- Cumulative days on market: 18 days
- Listing terms: Cash,Conventional
- Exclusions: None
- Road surface type: Concrete
Price history
| Date | Event | Price |
|---|---|---|
| 10/27/2025 | Listing removed | $2,300$1/sqft |
Source:  HAR #13946669 Report a problem HAR #13946669 Report a problem | ||
| 10/15/2025 | Listed for rent | $2,300$1/sqft |
Source: HAR #13946669 Report a problem | ||
| 5/7/2025 | Listing removed | $2,300$1/sqft |
Source: HAR #76905915 Report a problem | ||
| 4/5/2025 | Listed for rent | $2,300$1/sqft |
Source: HAR #76905915 Report a problem | ||
| 3/28/2025 | Sold | -- |
Source: eXp Realty #169121454 Report a problem | ||
| 2/25/2025 | Pending sale | $325,000$179/sqft |
Source:  HAR #93817044 Report a problem HAR #93817044 Report a problem | ||
| 2/17/2025 | Price change | $325,000-3%$179/sqft |
Source: HAR #93817044 Report a problem | ||
| 2/7/2025 | Listed for sale | $335,000+106.2%$184/sqft |
Source: HAR #93817044 Report a problem | ||
| 11/30/2012 | Listing removed | $162,500$89/sqft |
Source: Realty Associates #92672514 Report a problem | ||
| 10/4/2012 | Price change | $162,500-1.5%$89/sqft |
Source: Realty Associates #92672514 Report a problem | ||
| 9/5/2012 | Price change | $164,900-2.4%$91/sqft |
Source: Realty Associates #92672514 Report a problem | ||
| 8/11/2012 | Listed for sale | $169,000$93/sqft |
Source: Realty Associates #92672514 Report a problem | ||
Public tax history
| Year | Property taxes | Tax assessment |
|---|---|---|
| 2025 | $1,576 -27.7% | $282,530 -0.8% |
| 2024 | $2,180 +3.3% | $284,895 +10% |
| 2023 | $2,110 -41.5% | $258,995 +10% |
| 2022 | $3,605 +0.1% | $235,450 +6.4% |
| 2021 | $3,599 | $221,260 +4.6% |
| 2020 | -- | $211,574 +10% |
| 2019 | $3,486 -30.7% | $192,340 +1.8% |
| 2018 | $5,031 | $188,970 +2.8% |
| 2017 | $5,031 +17.9% | $183,780 |
| 2016 | $4,267 | $183,780 +11.6% |
| 2015 | $4,267 | $164,680 +13.1% |
| 2014 | $4,267 | $145,630 +12.5% |
| 2012 | -- | $129,460 -10.1% |
| 2011 | -- | $144,020 |
| 2010 | -- | $144,020 +2.6% |
| 2009 | -- | $140,400 +2.4% |
| 2008 | -- | $137,160 +409.9% |
| 2006 | -- | $26,900 |
| 2005 | -- | $26,900 |
Find assessor info on the county website
Neighborhood: 77584
Nearby homes
- $357,100-- bd10 ba1.8k sqft7307 Stonelick Ct, Pearland, TX 77584Off Market
- $339,7003 bd2 ba2.3k sqft7303 Stonelick Ct, Pearland, TX 77584Off Market

- $286,9003 bd2 ba1.5k sqft7306 Shade Ct, Pearland, TX 77584Off Market

- $309,8003 bd2 ba1.8k sqft7308 Shade Ct, Pearland, TX 77584Off Market
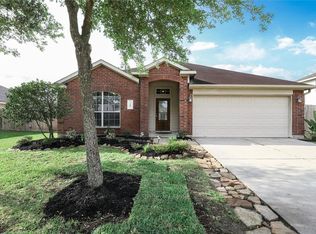
- $286,6003 bd2 ba1.4k sqft7304 Shade Ct, Pearland, TX 77584Off Market
- $287,4003 bd2 ba1.5k sqft7309 Stonelick Ct, Pearland, TX 77584Off Market
- $306,2003 bd2 ba1.8k sqft7301 Stonelick Ct, Pearland, TX 77584Off Market
- $344,0004 bd3 ba2.5k sqft7306 Stonelick Ct, Pearland, TX 77584Off Market
Nearby schools
GreatSchools rating
- 7/10H C Carleston Elementary SchoolGrades: PK-4Distance: 1.1 mi
- 8/10Pearland Junior High SouthGrades: 7-8Distance: 2.6 mi
- 9/10Glenda Dawson High SchoolGrades: 9-12Distance: 2 mi
Schools provided by the listing agent
- Elementary: H C Carleston Elementary School
- Middle: Pearland Junior High South
- High: Glenda Dawson High School
Source: eXp Realty. This data may not be complete. We recommend contacting the local school district to confirm school assignments for this home.
Get a cash offer in 3 minutes
Find out how much your home could sell for in as little as 3 minutes with a no-obligation cash offer.
Estimated market value
$313,600
Get a cash offer in 3 minutes
Find out how much your home could sell for in as little as 3 minutes with a no-obligation cash offer.
Estimated market value
$313,600
- Texas
- Brazoria County
- Pearland
- 77584
- 7305 Stonelick Court
Nearby cities
Nearby neighborhoods
Nearby zip codes
Other Pearland Topics
