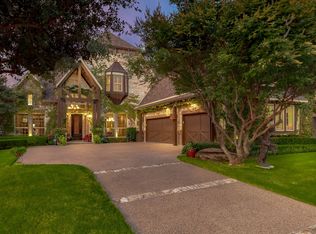
Just seconds from Lake Arlington, find this beautiful fully custom built home with superior craftsmanship & quality! Enjoy a grand entrance with 20ft ceilings & a sea of travertine flooring blended with hand-scraped hard wood floors. Chef's dream kitchen has expansive 6-burner gas stove with pot filler, warming draw, island, double ovens, & pull-out drawers in every cabinet. Enjoy coffee in a private outdoor courtyard. Study has built-ins with gorgeous hand-painted mural. Primary suite shines with trayed ceilings, double crown moldings, private sitting room or addt'l office, oversized stone shower & dual vanities. Multiple built-in & clever storage spaces added in primary bath & closet. Upstairs features huge gameroom with addt'l built-ins, 3 oversized bedrooms each with large WI closet and private en-suite. Custom features include oversized laundry room, wine closet & bar with stunning wrought iron doors, power outlets in each window for making holidays bright, new smart home technology & plantation shutters! Backyard oasis with pool, spa, outdoor kitchen & pergola. Plenty of space in oversized 3-car garage with climate controlled storage room.
Sold
Price Unknown
7305 Tidal Trce, Arlington, TX 76016
4beds
3,645sqft
Single Family Residence
Built in 2003
0.31 Acres Lot
$673,700 Zestimate®
$--/sqft
$3,728 Estimated rent
Home value
$673,700
$620,000 - $734,000
$3,728/mo
Zestimate® history
Owner options
List your home for rent
$3,728/mo
Rent Zestimate®
Find your next renter with Zillow Rental Manager. Plus, with online applications, you can quickly screen prospective tenants – for free.
$3,728/mo
Rent Zestimate®
Refinance and save
Refinancing to a lower rate could help reduce your monthly payments and save thousands over the life of the loan.
Explore your selling options
Work with a Zillow partner agent
Leverage their expertise and Zillow's premium Showcase listings to get your home seen by more buyers.
Get startedList with your own agent
Get your home in front of millions of buyers by listing it on Zillow.
Learn how to do itSell it yourself
Take full control of how buyers see your home on Zillow by listing For Sale by Owner (FSBO).
List your homeWhat's special
Private outdoor courtyardOutdoor kitchenHand-scraped hard wood floorsTravertine flooringWine closetOversized laundry roomClimate controlled storage room
Zillow last checked:
Listing updated:
Listed by:
Ashley Williams 0705755 pam@peakpointhomestx.com,
Peak Point Real Estate 817-291-1420
Bought with:
Linda Longoria
Bancroft Realty, LLC
Source: NTREIS,MLS#: 20796214
Facts & features
Interior
Bedrooms & bathrooms
- Bedrooms: 4
- Bathrooms: 5
- Full bathrooms: 4
- 1/2 bathrooms: 1
Primary bedroom
- Level: First
- Dimensions: 18 x 15
Bedroom
- Level: Second
- Dimensions: 13 x 13
Bedroom
- Level: Second
- Dimensions: 15 x 12
Bedroom
- Level: Second
- Dimensions: 13 x 13
Breakfast room nook
- Level: First
- Dimensions: 13 x 12
Den
- Level: First
- Dimensions: 11 x 11
Dining room
- Level: First
- Dimensions: 15 x 13
Exercise room
- Level: First
- Dimensions: 10 x 10
Kitchen
- Level: First
- Dimensions: 17 x 13
Living room
- Level: First
- Dimensions: 22 x 16
Living room
- Level: Second
- Dimensions: 22 x 16
Storage room
- Level: First
- Dimensions: 13 x 12
Utility room
- Level: First
- Dimensions: 12 x 6
Heating
- Central, Natural Gas
Cooling
- Central Air, Ceiling Fan(s), Electric
Appliances
- Included: Built-In Refrigerator, Double Oven, Dishwasher, Electric Oven, Gas Cooktop, Disposal, Gas Water Heater, Microwave, Vented Exhaust Fan
- Laundry: Washer Hookup, Electric Dryer Hookup
Features
- Decorative/Designer Lighting Fixtures, High Speed Internet, Cable TV, Vaulted Ceiling(s), Walk-In Closet(s), Wired for Sound
- Flooring: Carpet, Ceramic Tile, Slate, Wood
- Windows: Shutters, Window Coverings
- Has basement: No
- Number of fireplaces: 1
- Fireplace features: Gas Log
Interior area
- Total interior livable area: 3,645 sqft
Property
Parking
- Total spaces: 3
- Parking features: Oversized, Garage Faces Side
- Attached garage spaces: 3
Features
- Levels: Two
- Stories: 2
- Patio & porch: Deck, Covered
- Exterior features: Outdoor Grill, Rain Gutters
- Pool features: Gunite, In Ground, Pool, Water Feature
- Fencing: Wood
Lot
- Size: 0.31 Acres
- Features: Back Yard, Corner Lot, Lawn, Landscaped, Subdivision, Sprinkler System, Few Trees
Details
- Additional structures: Gazebo
- Parcel number: 05804434
Construction
Type & style
- Home type: SingleFamily
- Architectural style: Traditional,Detached
- Property subtype: Single Family Residence
Materials
- Brick
- Foundation: Slab
- Roof: Composition
Condition
- Year built: 2003
Utilities & green energy
- Sewer: Public Sewer
- Water: Public
- Utilities for property: Sewer Available, Water Available, Cable Available
Community & neighborhood
Security
- Security features: Smoke Detector(s)
Location
- Region: Arlington
- Subdivision: Enchanted Bay Add
Other
Other facts
- Listing terms: Cash,Conventional
Price history
| Date | Event | Price |
|---|---|---|
| 3/6/2025 | Sold | -- |
Source: NTREIS #20796214 Report a problem | ||
| 2/4/2025 | Pending sale | $715,000$196/sqft |
Source: NTREIS #20796214 Report a problem | ||
| 1/28/2025 | Contingent | $715,000$196/sqft |
Source: NTREIS #20796214 Report a problem | ||
| 12/17/2024 | Listed for sale | $715,000$196/sqft |
Source: NTREIS #20796214 Report a problem | ||
Public tax history
Tax history is unavailable.
Neighborhood: West


Nearby schools
GreatSchools rating
- 4/10Miller Elementary SchoolGrades: PK-6Distance: 0.9 mi
- 7/10Young Junior High SchoolGrades: 7-8Distance: 3 mi
- 6/10Martin High SchoolGrades: 9-12Distance: 2.6 mi
Schools provided by the listing agent
- Elementary: Miller
- High: Martin
- District: Arlington ISD
Source: NTREIS. This data may not be complete. We recommend contacting the local school district to confirm school assignments for this home.
Get a cash offer in 3 minutes
Find out how much your home could sell for in as little as 3 minutes with a no-obligation cash offer.
Estimated market value
$673,700
Get a cash offer in 3 minutes
Find out how much your home could sell for in as little as 3 minutes with a no-obligation cash offer.
Estimated market value
$673,700
- Texas
- Tarrant County
- Arlington
- 76016
- West
- 7305 Tidal Trce
Nearby cities
Nearby neighborhoods
Nearby zip codes
Other Arlington Topics
