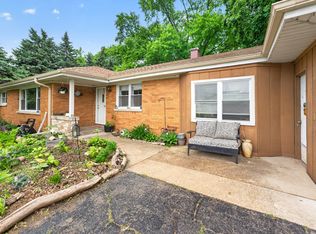
Charming and well-maintained 3-bedroom, 1.5-bath home located in desirable Bridgeview! This property offers plenty of space and functionality with living space on main level and bedrooms on the upper level, also featuring a lower level perfect for additional living, storage, or entertaining. Enjoy relaxing on the covered back porch overlooking a nice-sized yard-ideal for outdoor gatherings. The above-ground pool adds the perfect touch for summer fun! A 2-car garage provides ample parking and storage. Conveniently located near parks, schools, shopping, and major highways. A great place to call home-schedule your showing today! Property is being sold As-is and seller hasn't used the pool.
Contingent
$314,900
7305 W 75th St, Bridgeview, IL 60455
3beds
1,225sqft
Single Family Residence
Built in 1977
6,000 Square Feet Lot
$315,700 Zestimate®
$257/sqft
$-- HOA
What's special
- 95 days
- 41
- 1
Likely to sell faster than
Zillow last checked:
Listing updated:
Listed by:
Gamaliel I Marin (630)870-1000,
Smart Home Realty
Source: MRED as distributed by MLS GRID,MLS#: 12689187
Facts & features
Interior
Bedrooms & bathrooms
- Bedrooms: 3
- Bathrooms: 2
- Full bathrooms: 1
- 1/2 bathrooms: 1
Rooms
- Room types: No additional rooms
Primary bedroom
- Level: Second
- Area: 132 Square Feet
- Dimensions: 12X11
Bedroom 2
- Level: Second
- Area: 110 Square Feet
- Dimensions: 10X11
Bedroom 3
- Level: Second
- Area: 110 Square Feet
- Dimensions: 11X10
Dining room
- Level: Main
- Area: 88 Square Feet
- Dimensions: 8X11
Family room
- Level: Lower
- Area: 209 Square Feet
- Dimensions: 11X19
Kitchen
- Level: Main
- Area: 90 Square Feet
- Dimensions: 9X10
Laundry
- Level: Lower
- Area: 204 Square Feet
- Dimensions: 12X17
Living room
- Level: Main
- Area: 216 Square Feet
- Dimensions: 12X18
Heating
- Natural Gas
Cooling
- Central Air
Features
- Basement: Finished,Full
Interior area
- Total structure area: 1,225
- Total interior livable area: 1,225 sqft
Property
Parking
- Total spaces: 2
- Parking features: Yes, Detached, Garage
- Garage spaces: 2
Accessibility
- Accessibility features: No Disability Access
Lot
- Size: 6,000 Square Feet
Details
- Parcel number: 18254020370000
- Special conditions: None
Construction
Type & style
- Home type: SingleFamily
- Property subtype: Single Family Residence
Materials
- Vinyl Siding, Brick
Condition
- New construction: No
- Year built: 1977
Utilities & green energy
- Sewer: Public Sewer
- Water: Public
Community & HOA
HOA
- Services included: None
Location
- Region: Bridgeview
Financial & listing details
- Price per square foot: $257/sqft
- Tax assessed value: $260,000
- Annual tax amount: $6,913
- Date on market: 6/26/2026
- Ownership: Fee Simple
Estimated market value
$315,700
$300,000 - $331,000
$2,891/mo
Price history
| Date | Event | Price |
|---|---|---|
| 7/13/2026 | Listing removed | $2,700$2/sqft |
Source: Zillow Rentals Report a problem | ||
| 7/8/2026 | Contingent | $314,900$257/sqft |
Source:  MRED as distributed by MLS GRID #12689187 Report a problem MRED as distributed by MLS GRID #12689187 Report a problem | ||
| 6/26/2026 | Price change | $314,900-1.6%$257/sqft |
Source: MRED as distributed by MLS GRID #12689187 Report a problem | ||
| 6/22/2026 | Price change | $2,700-3.6%$2/sqft |
Source: Zillow Rentals Report a problem | ||
| 5/19/2026 | Listed for rent | $2,800$2/sqft |
Source: Zillow Rentals Report a problem | ||
| 5/11/2026 | Price change | $319,990-3%$261/sqft |
Source: MRED as distributed by MLS GRID #12638415 Report a problem | ||
| 4/13/2026 | Listed for sale | $329,900+13.8%$269/sqft |
Source: MRED as distributed by MLS GRID #12614261 Report a problem | ||
| 9/26/2025 | Sold | $290,000+3.6%$237/sqft |
Source: MRED as distributed by MLS GRID #12439348 Report a problem | ||
| 9/8/2025 | Contingent | $279,900$228/sqft |
Source: MRED as distributed by MLS GRID #12439348 Report a problem | ||
| 9/8/2025 | Listed for sale | $279,900$228/sqft |
Source: MRED as distributed by MLS GRID #12439348 Report a problem | ||
| 8/24/2025 | Listing removed | $279,900$228/sqft |
Source: MRED as distributed by MLS GRID #12439348 Report a problem | ||
| 8/20/2025 | Price change | $279,900-1.8%$228/sqft |
Source: MRED as distributed by MLS GRID #12439348 Report a problem | ||
| 8/9/2025 | Listed for sale | $285,000$233/sqft |
Source: MRED as distributed by MLS GRID #12439348 Report a problem | ||
Public tax history
| Year | Property taxes | Tax assessment |
|---|---|---|
| 2024 | -- | $26,000 |
| 2023 | $6,913 +32.7% | $26,000 +30.9% |
| 2022 | $5,208 -18.3% | $19,869 |
| 2021 | $6,377 +1.9% | $19,869 |
| 2020 | $6,260 +21.9% | $19,869 +25% |
| 2019 | $5,137 +4.7% | $15,894 |
| 2018 | $4,907 +1.6% | $15,894 |
| 2017 | $4,832 -2.4% | $15,894 +8.9% |
| 2016 | $4,952 +6.7% | $14,590 |
| 2015 | $4,641 +3% | $14,590 |
| 2014 | $4,507 -21.3% | $14,590 -24.9% |
| 2013 | $5,726 +2.1% | $19,423 |
| 2012 | $5,605 +4.9% | $19,423 |
| 2011 | $5,345 -1.1% | $19,423 -25% |
| 2010 | $5,406 +17.2% | $25,883 |
| 2009 | $4,612 +18.5% | $25,883 -7% |
| 2008 | $3,892 -2.4% | $27,832 +11.7% |
| 2007 | $3,989 +3.3% | $24,924 |
| 2006 | $3,861 +3% | $24,924 |
| 2005 | $3,747 +3.2% | $24,924 +39.8% |
| 2004 | $3,631 +3.7% | $17,822 |
| 2003 | $3,500 +5.9% | $17,822 |
| 2002 | $3,306 +14.8% | $17,822 +18.4% |
| 2001 | $2,881 +3.8% | $15,058 |
| 2000 | $2,775 +3.8% | $15,058 |
| 1999 | $2,673 | $15,058 |
Find assessor info on the county website
Monthly payment
Est. payment
Payment breakdown
Explore the cost of this home by adjusting the details. Changes won't be saved.Climate risks
Neighborhood: 60455
Nearby schools
Schools provided by the listing agent
- District: 109
Source: MRED as distributed by MLS GRID. This data may not be complete. We recommend contacting the local school district to confirm school assignments for this home.
Similar homes
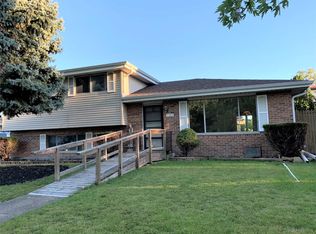
- $369,5004 bd2 ba1.3k sqft7506 W 83rd Pl, Bridgeview, IL 60455Active
 MLS ID #12755985, Garrett Horkan, City Gate Real Estate Inc.. MRED as distributed by MLS GRID
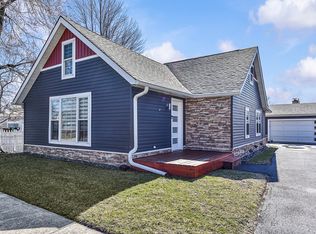
 - $359,9003 bd2 ba1.8k sqft8326 S 78th Ave, Bridgeview, IL 60455Price Change
 MLS ID #12740790, Cindy Plouzek, Home Sellers Realty Inc. MRED as distributed by MLS GRID
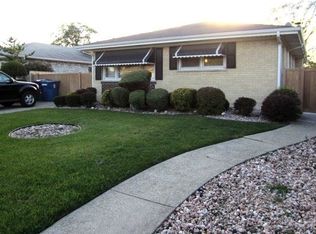
 - $339,0003 bd2 ba1.2k sqft4838 W 97th Pl, Oak Lawn, IL 60453New
 MLS ID #12772030, Alejandro Garcia, Urbanitas, Inc.. MRED as distributed by MLS GRID
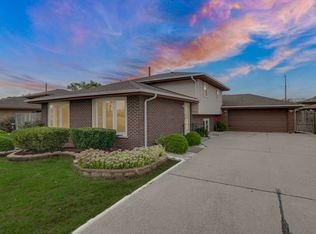
 - $300,0004 bd2 ba1.6k sqft7307 W College Dr, Palos Heights, IL 60463New
 MLS ID #12772272, Jen Fay, Re/Max Premier. MRED as distributed by MLS GRID
