Skip main navigation
Closed
  • $540,000

    7305 W Touhy Ave, Chicago, IL 60631

    4beds
    2,152sqft
    Single Family Residence
    Built in 1950
    4,673 Square Feet Lot
    $684,400 Zestimate®
    $251/sqft
    $3,651 Estimated rent

    Home value

    $684,400

    $636,000 - $739,000

    $3,651/mo

    Zestimate® history
    Loading
    Loading...

    Owner options

    List your home for rent

    $3,651/mo

    Rent Zestimate®

    Find your next renter with Zillow Rental Manager. Plus, with online applications, you can quickly screen prospective tenants – for free.

    Learn more

    $3,651/mo

    Rent Zestimate®

    Refinance and save

    $3,812/mo

    Est. payment

    Refinancing to a lower rate could help reduce your monthly payments and save thousands over the life of the loan.

    See today's rates

    $3,812/mo

    Est. payment

    Explore your selling options

    Work with a Zillow partner agent

    Leverage their expertise and Zillow's premium Showcase listings to get your home seen by more buyers.

    Get started

    List with your own agent

    Get your home in front of millions of buyers by listing it on Zillow.

    Learn how to do it

    Sell it yourself

    Take full control of how buyers see your home on Zillow by listing For Sale by Owner (FSBO).

    List your home

    What's special

    Convenient half bathroomSophisticated kitchenNearby public transitForced air heatAlley entrancesDesirable double - ovenEdison park neighborhood
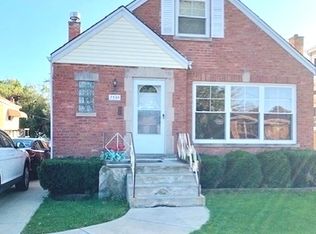
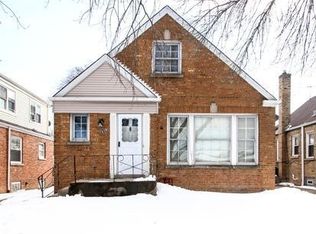
    Exquisitely remodeled 4 bedroom - 2.4 bathroom home. The sophisticated kitchen features quartz countertops, plentiful soft-close cabinets, garbage disposal and top of the line appliance including a desirable double-oven. The main level features two bedrooms and a full bath. The large upstairs master suite has a bright walk-in closet with custom built-in shelving. The opulent master bath is spa-like in its amenities with a full soaking tub, rain shower and double vanity, all adorned with meticulous and stylish tile work. The lower level offers endless possibilities with a recreation room, convenient half bathroom and 4th bedroom. Laundry will be a breeze with the new GE washer and dryer. With new recesed lighting, crown molding, and all new hardwood flooring, this beautiful home has been thoughtfully designed from top to bottom. There is plentiful parking with the large side drive. The newer two car garage has convenient dual driveway and alley entrances! The backyard is a true oasis with a delightful fruit-bearing apple tree and large new rear deck. Home features Central AC and Forced Air Heat with a newer roof (3 years old). Enjoy all that the Edison Park neighborhood has to offer with nearby public transit, easy access to expressways, and forest preserves.

    Zillow last checked:

    Listing updated:

    Listed by:

    Joseph Giannini 708-223-0228,

    Agent Realty Partners

    Bought with:

    Sonia Figueroa

    eXp Realty

    Source: MRED as distributed by MLS GRID,MLS#: 11995986MLS Logo

    Facts & features

    Interior

    Bedrooms & bathrooms
    • Bedrooms: 4
    • Bathrooms: 3
    • Full bathrooms: 2
    • 1/2 bathrooms: 1
    Rooms
    • Room types: Bonus Room, Utility Room-Lower Level
    Primary bedroom
    • Features: Flooring (Carpet), Bathroom (Full)
    • Level: Second
    • Area: 256 Square Feet
    • Dimensions: 16X16
    Bedroom 2
    • Features: Flooring (Hardwood)
    • Level: Main
    • Area: 120 Square Feet
    • Dimensions: 12X10
    Bedroom 3
    • Features: Flooring (Hardwood)
    • Level: Main
    • Area: 100 Square Feet
    • Dimensions: 10X10
    Bedroom 4
    • Features: Flooring (Vinyl)
    • Level: Lower
    • Area: 108 Square Feet
    • Dimensions: 12X9
    Bonus room
    • Features: Flooring (Hardwood)
    • Level: Main
    • Area: 231 Square Feet
    • Dimensions: 21X11
    Dining room
    • Features: Flooring (Hardwood)
    • Level: Main
    • Area: 228 Square Feet
    • Dimensions: 19X12
    Family room
    • Features: Flooring (Vinyl)
    • Level: Basement
    • Area: 276 Square Feet
    • Dimensions: 23X12
    Kitchen
    • Features: Kitchen (Galley), Flooring (Hardwood)
    • Level: Main
    • Area: 99 Square Feet
    • Dimensions: 11X9
    Laundry
    • Level: Basement
    • Area: 170 Square Feet
    • Dimensions: 17X10
    Living room
    • Features: Flooring (Hardwood)
    • Level: Main
    • Area: 180 Square Feet
    • Dimensions: 15X12
    Other
    • Level: Basement
    • Area: 170 Square Feet
    • Dimensions: 17X10
    Heating
    • Natural Gas
    Cooling
    • Central Air
    Appliances
    • Included: Double Oven, Microwave, Dishwasher, High End Refrigerator, Washer, Dryer, Disposal, Stainless Steel Appliance(s), Cooktop
    Features
    • 1st Floor Bedroom, 1st Floor Full Bath
    • Flooring: Hardwood
    • Basement: Finished,Full,Daylight
    Interior area
    • Total structure area: 0
    • Total interior livable area: 2,152 sqft

    Property

    Parking
    • Total spaces: 2
    • Parking features: Concrete, Side Driveway, Garage Door Opener, On Site, Garage Owned, Detached, Garage
    • Garage spaces: 2
    • Has uncovered spaces: Yes
    Accessibility
    • Accessibility features: No Disability Access
    Features
    • Stories: 1.5
    Lot
    • Size: 4,673 Square Feet
    • Dimensions: 38 X 123
    Details
    • Parcel number: 09362040160000
    • Special conditions: None

    Construction

    Type & style
    • Home type: SingleFamily
    • Architectural style: Cape Cod
    • Property subtype: Single Family Residence
    Materials
    • Brick
    • Foundation: Concrete Perimeter
    • Roof: Asphalt
    Condition
    • New construction: No
    • Year built: 1950
    • Major remodel year: 2023

    Utilities & green energy

    • Electric: Circuit Breakers
    • Sewer: Public Sewer, Storm Sewer
    • Water: Public

    Community & HOA

    Community
    • Features: Park
    HOA
    • Services included: None
    Location
    • Region: Chicago

    Financial & listing details

    • Price per square foot: $251/sqft
    • Tax assessed value: $300,000
    • Annual tax amount: $4,367
    • Date on market: 3/5/2024
    • Listing terms: Conventional
    • Ownership: Fee Simple

    Price history

    DateEventPrice
    4/12/2024Sold$540,000+2%$251/sqft
    Source: MRED as distributed by MLS GRID #11995986 Report a problem
    3/12/2024Contingent$529,500$246/sqft
    Source: MRED as distributed by MLS GRID #11995986 Report a problem
    3/5/2024Listed for sale$529,500-3.6%$246/sqft
    Source: MRED as distributed by MLS GRID #11995986 Report a problem
    3/4/2024Listing removed--
    Source: MRED as distributed by MLS GRID #11954374 Report a problem
    3/4/2024Listed for sale$549,000$255/sqft
    Source: MRED as distributed by MLS GRID #11954374 Report a problem
    3/3/2024Contingent$549,000$255/sqft
    Source: MRED as distributed by MLS GRID #11954374 Report a problem
    2/12/2024Price change$549,000-0.1%$255/sqft
    Source: MRED as distributed by MLS GRID #11954374 Report a problem
    2/1/2024Listed for sale$549,500$255/sqft
    Source: MRED as distributed by MLS GRID #11954374 Report a problem
    1/30/2024Contingent$549,500$255/sqft
    Source: MRED as distributed by MLS GRID #11954374 Report a problem
    1/2/2024Listed for sale$549,500-4.4%$255/sqft
    Source: MRED as distributed by MLS GRID #11954374 Report a problem
    12/27/2023Listing removed--
    Source: MRED as distributed by MLS GRID #11927196 Report a problem
    11/8/2023Price change$574,500-3.4%$267/sqft
    Source: MRED as distributed by MLS GRID #11927196 Report a problem
    10/25/2023Price change$595,000-4.8%$276/sqft
    Source: MRED as distributed by MLS GRID #11916911 Report a problem
    10/6/2023Listed for sale$625,000+107%$290/sqft
    Source: MRED as distributed by MLS GRID #11902262 Report a problem
    5/18/2023Sold$302,000$140/sqft
    Source: MRED as distributed by MLS GRID #11746539 Report a problem

    Public tax history

    YearProperty taxesTax assessment
    2024-- $30,000 -38.8%
    2023$10,339 +136.7%$49,000
    2022$4,367 +5%$49,000
    2021$4,157 -3.1%$49,000 +15%
    2020$4,290 +0.3%$42,612 -10%
    2019$4,277 +1.5%$47,347
    2018$4,212 -6.6%$47,347 +27.9%
    2017$4,510 -7.3%$37,009
    2016$4,864 +4%$37,009
    2015$4,675 +0.9%$37,009 +23%
    2014$4,635 -0.4%$30,080
    2013$4,651 +0.4%$30,080
    2012$4,630 -18%$30,080 -13.7%
    2011$5,649 +48%$34,859
    2010$3,818 +14.4%$34,859
    2009$3,336 -34%$34,859 -16.9%
    2008$5,055 +8.5%$41,951
    2007$4,660 +19.4%$41,951
    2006$3,902 -4.7%$41,951 +29.6%
    2005$4,093 +8%$32,367
    2004$3,791 -1.1%$32,367
    2003$3,835 +1.6%$32,367 +54%
    2002$3,776 +22%$21,018
    2001$3,094 +2.9%$21,018
    2000$3,007 0%$21,018 +12%
    1999$3,007 $18,761
    Find assessor info on the county website

    Neighborhood: Edison Park

    Nearby schools

    GreatSchools rating
    Schools provided by the listing agent
    • Elementary: Ebinger Elementary School
    • Middle: Ebinger Elementary School
    • High: Taft High School
    • District: 299

    Source: MRED as distributed by MLS GRID. This data may not be complete. We recommend contacting the local school district to confirm school assignments for this home.

    Get a cash offer in 3 minutes
    Find out how much your home could sell for in as little as 3 minutes with a no-obligation cash offer.
    Estimated market value
    $684,400
    Get a cash offer in 3 minutes
    Find out how much your home could sell for in as little as 3 minutes with a no-obligation cash offer.
    Estimated market value
    $684,400