Skip main navigation
Pending
  • $399,000

    7305 Walnut St, Kansas City, MO 64114

    3beds
    1,466sqft
    : 
    Loading
    Get pre-qualified
    Single Family Residence
    Built in 1931
    5,644 Square Feet Lot
    $-- Zestimate®
    $272/sqft
    $-- HOA

    What's special

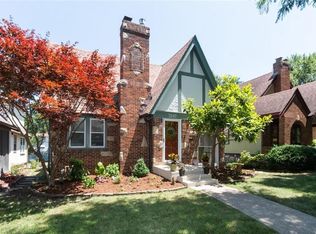
    Welcome to this storybook Tudor nestled on a quiet, tree-lined street in the heart of Waldo. Brimming with charm and thoughtfully updated throughout, this home perfectly blends timeless character with modern improvements. This home feels straight out of an architectural magazine, featuring fresh interior and exterior paint, beautifully updated spaces, and abundant natural light streaming through the newer windows. The inviting living room is anchored by a stunning brick fireplace, creating the perfect gathering space. The thoughtfully designed floor plan offers both charm and functionality, featuring a formal dining room, the cutest breakfast nook perfect for morning coffee, and a beautiful deck conveniently located off the kitchen and dining area—ideal for entertaining or enjoying peaceful outdoor living. The screened patio with all-new screens and porch swing, provides an additional space to relax and enjoy the outdoors. The spacious primary suite offers new flooring and a completely renovated spa-like bathroom, and an adjoining loft space that is perfect for relaxing, reading, working from home, or creating a private sitting area. Additional improvements include new garage doors, newer windows throughout most of the home, updated screen porch and deck, additional exterior lighting, new toilets, newly updated brick fireplace, and updated landscaping. Square footage, room sizes, schools, and taxes are estimated information deemed reliable but not guaranteed. Buyer or Buyer's agent responsible for verifying all information during the inspection period.
    36 days
    |
    109
    |
    6
    |

    Likely to sell faster than

    Zillow last checked:

    Listing updated:

    Listed by:

    Christine Black 913-485-8211,

    ReeceNichols - Leawood

    Source: Heartland MLS as distributed by MLS GRID,MLS#: 2620613MLS Logo

      Facts & features

      Interior

      Bedrooms & bathrooms
      • Bedrooms: 3
      • Bathrooms: 2
      • Full bathrooms: 2
      Primary bedroom
      • Features: All Carpet, Walk-In Closet(s)
      • Level: Second
      Bedroom 2
      • Level: First
      Bedroom 3
      • Level: First
      Heating
      • Natural Gas
      Cooling
      • Electric
      Appliances
      • Laundry: In Basement
      Features
      • Ceiling Fan(s), Painted Cabinets, Walk-In Closet(s)
      • Flooring: Wood
      • Basement: Stone/Rock
      • Number of fireplaces: 1
      • Fireplace features: Living Room
      Interior area
      • Total structure area: 1,466
      • Total interior livable area: 1,466 sqft
      • Finished area above ground: 1,466
      • Finished area below ground: 0

      Property

      Parking
      • Total spaces: 1
      • Parking features: Attached, Garage Faces Rear
      • Attached garage spaces: 1
      Features
      • Patio & porch: Deck, Screened
      Lot
      • Size: 5,644 Square Feet
      Details
      • Parcel number: 47530180300000000

      Construction

      Type & style
      • Home type: SingleFamily
      • Architectural style: Tudor
      • Property subtype: Single Family Residence
      Materials
      • Brick/Mortar, Stucco
      • Roof: Composition
      Condition
      • Year built: 1931

      Utilities & green energy

      • Sewer: Public Sewer
      • Water: Public

      Community & HOA

      Community
      • Subdivision: Waldo Park
      HOA
      • Has HOA: No
      Location
      • Region: Kansas City

      Financial & listing details

      • Price per square foot: $272/sqft
      • Tax assessed value: $257,650
      • Annual tax amount: $4,106
      • Date on market: 6/11/2026
      • Listing terms: Cash,Conventional,FHA,VA Loan
      • Ownership: Private

        Estimated market value

        Not available

        Estimated sales range

        Not available

        Not available

        Price history

        DateEventPrice
        6/13/2026Pending sale$399,000$272/sqft
        Source: Heartland MLS as distributed by MLS GRID #2620613 Report a problem
        6/11/2026Listed for sale$399,000+37.6%$272/sqft
        Source: Heartland MLS as distributed by MLS GRID #2620613 Report a problem
        10/25/2019Sold--
        Source: Heartland MLS as distributed by MLS GRID #45001_2174078 Report a problem
        9/12/2019Pending sale$289,950$198/sqft
        Source: Chartwell Realty L L C #2174078 Report a problem
        9/9/2019Price change$289,950-1.7%$198/sqft
        Source: Chartwell Realty L L C #2174078 Report a problem
        8/24/2019Price change$294,950-1.4%$201/sqft
        Source: Chartwell Realty L L C #2174078 Report a problem
        8/15/2019Price change$299,000-0.3%$204/sqft
        Source: Chartwell Realty L L C #2174078 Report a problem
        7/21/2019Price change$299,950-3.2%$205/sqft
        Source: Chartwell Realty L L C #2174078 Report a problem
        7/8/2019Listed for sale$309,950+29.7%$211/sqft
        Source: Chartwell Realty L L C #2174078 Report a problem
        4/22/2019Sold--
        Source: Heartland MLS as distributed by MLS GRID #45001_2151981 Report a problem
        3/18/2019Pending sale$239,000$163/sqft
        Source: BHG Kansas City Homes #2151981 Report a problem
        3/8/2019Listed for sale$239,000$163/sqft
        Source: BHG Kansas City Homes #2151981 Report a problem

        Public tax history

        YearProperty taxesTax assessment
        2025$4,106 +22.2%$48,953 +15%
        2024$3,360 +1%$42,569
        2023$3,328 -2.8%$42,569 +2.3%
        2022$3,423 +0.3%$41,610
        2021$3,411 +27.8%$41,610 +29.4%
        2020$2,669 +2.1%$32,146
        2019$2,613 $32,146 +14.9%
        2018$2,613 +12.6%$27,977
        2017$2,321 +13.7%$27,977 +9.5%
        2016$2,041 +1.4%$25,558 +2%
        2014$2,014 +8.1%$25,056
        2013$1,863 +0.5%$25,056 +9.1%
        2012$1,854 +0.1%$22,966
        2011$1,852 +0.9%$22,966
        2010$1,837 -3.5%$22,966
        2009$1,904 +0.5%$22,966 -4%
        2008$1,895 +13.9%$23,923
        2007$1,663 +0%$23,923 +15%
        2006$1,663 +16.7%$20,802
        2005$1,424 +0.1%$20,802 +15%
        2004$1,423 +14.3%$18,090
        2003$1,245 +0.3%$18,090 +15%
        2002$1,242 +9.7%$15,730
        2001$1,132 $15,730
        Find assessor info on the county website

        Monthly payment

        Est. payment

        Payment breakdown

        Explore the cost of this home by adjusting the details. Changes won't be saved.
        All calculations are estimates and provided by Zillow, Inc. for informational purposes only. Actual amounts may vary.
        HOA fees may include property taxes on listings classified as Co-Ops. Contact the listing agent and/or owner for fee details.
        Mortgage interest rates are dependent on a number of factors, including credit score, down payment, and repayment length. Interest rate data provided by Zillow Group Marketplace, Inc. as of 1/1/1970 from various mortgage lenders with which we have lead or other similar arrangements; the Estimated Payment is an average of those rates.
        See how much you could borrow to make a competitive offer.

        Climate risks

        Neighborhood: Tower Homes

        Getting around

        79 / 100
        Very Walkable
        38 / 100
        Some Transit
        49 / 100
        Somewhat Bikeable

        Nearby schools

        GreatSchools rating
        Schools provided by the listing agent
        • Elementary: Hale Cook
        • Middle: Central
        • High: Southeast

        Source: Heartland MLS as distributed by MLS GRID. This data may not be complete. We recommend contacting the local school district to confirm school assignments for this home.

        A local agent can set up tours, give advice and negotiate with sellers.

        A local lender can help you make sure your offer is ready when you are.

        Browse local experts

        Similar homes