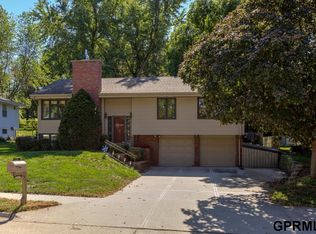
What a great opportunity! A two car garage, three bedroom, two bath with generous living spaces for 267,000 doesn't come around too often. Act quick before this one sells! New roof in 2024, new HVAC in 2023, and new paint in and out in 2026. Fenced backyard and asparagus patch in the garden and rhubarb in side yard garden landscape. Fantastic neighborhood, walk to elementary schools, nearby shopping and dining.
Pending
$267,000
7305 Washington St, Ralston, NE 68127
3beds
1,596sqft
:
Get pre-qualified$1,910/mo
Single Family Residence
Built in 1971
10,018 Square Feet Lot
$269,400 Zestimate®
$167/sqft
$-- HOA
What's special
Fenced backyardTwo bathGenerous living spacesThree bedroomTwo car garage
- 34 days |
- 71 |
- 1 |
Zillow last checked:
Listing updated:
Listed by:
John Lytle 402-639-9993,
NP Dodge RE Sales Inc Sarpy
Source: GPRMLS,MLS#: 22619254
Facts & features
Interior
Bedrooms & bathrooms
- Bedrooms: 3
- Bathrooms: 2
- Full bathrooms: 1
- 3/4 bathrooms: 1
- 1/4 bathrooms: 1
- Main level bathrooms: 2
Primary bedroom
- Features: Wall/Wall Carpeting
- Level: Main
- Area: 176.88
- Dimensions: 13.4 x 13.2
Bedroom 2
- Features: Wall/Wall Carpeting
- Level: Main
- Area: 104
- Dimensions: 10 x 10.4
Bedroom 3
- Features: Wall/Wall Carpeting
- Level: Main
- Area: 93.73
- Dimensions: 10.3 x 9.1
Primary bathroom
- Features: 3/4
Family room
- Features: Wall/Wall Carpeting
- Level: Main
- Area: 218.77
- Dimensions: 13.1 x 16.7
Kitchen
- Features: Vinyl Floor
- Level: Main
- Area: 113.36
- Dimensions: 10.4 x 10.9
Basement
- Area: 1080
Heating
- Natural Gas, Forced Air
Cooling
- Central Air
Appliances
- Included: Range, Refrigerator, Washer, Dishwasher, Dryer, Disposal, Microwave
- Laundry: Wall/Wall Carpeting
Features
- Ceiling Fan(s)
- Flooring: Carpet
- Basement: Daylight
- Has fireplace: No
Interior area
- Total structure area: 1,596
- Total interior livable area: 1,596 sqft
- Finished area above ground: 1,214
- Finished area below ground: 382
Property
Parking
- Total spaces: 2
- Parking features: Attached, Garage Door Opener
- Attached garage spaces: 2
Features
- Levels: Split Entry
- Patio & porch: Patio
- Fencing: Chain Link
Lot
- Size: 10,018 Square Feet
- Dimensions: 79.98 x 135 x 65.37 x 127.22
- Features: Up to 1/4 Acre., City Lot
Details
- Parcel number: 2105820752
Construction
Type & style
- Home type: SingleFamily
- Architectural style: Traditional
- Property subtype: Single Family Residence
Materials
- Wood Siding
- Foundation: Block
- Roof: Composition
Condition
- Not New and NOT a Model
- New construction: No
- Year built: 1971
Utilities & green energy
- Sewer: Public Sewer
- Water: Public
- Utilities for property: Electricity Available, Natural Gas Available, Water Available, Sewer Available
Community & HOA
Community
- Subdivision: Ponderosa
HOA
- Has HOA: No
Location
- Region: Ralston
Financial & listing details
- Price per square foot: $167/sqft
- Tax assessed value: $230,500
- Annual tax amount: $4,222
- Date on market: 7/9/2026
- Listing terms: VA Loan,FHA,Conventional,Cash
- Ownership: Fee Simple
- Electric utility on property: Yes
Estimated market value
Zestimate®
$269,400
Estimated sales range
$256,000 - $283,000
Rent Zestimate®
$1,898/mo
Price history
| Date | Event | Price |
|---|---|---|
| 7/11/2026 | Pending sale | $267,000$167/sqft |
Source: | ||
| 7/9/2026 | Listed for sale | $267,000$167/sqft |
Source: | ||
Public tax history
| Year | Property taxes | Tax assessment |
|---|---|---|
| 2025 | $4,222 | $230,500 +19.5% |
| 2024 | -- | $192,900 |
| 2023 | -- | $192,900 +19.9% |
| 2022 | -- | $160,900 |
| 2021 | -- | $160,900 +16.8% |
| 2020 | -- | $137,800 |
| 2019 | -- | $137,800 +3.5% |
| 2018 | -- | $133,200 -0.1% |
| 2017 | -- | $133,300 -1.9% |
| 2016 | -- | $135,900 +7% |
| 2015 | -- | $127,000 |
| 2014 | -- | $127,000 |
| 2013 | -- | $127,000 +3.8% |
| 2012 | -- | $122,300 |
| 2011 | -- | $122,300 -4.1% |
| 2009 | $2,722 | $127,500 |
| 2008 | -- | $127,500 +14% |
| 2005 | -- | $111,800 +4.7% |
| 2004 | -- | $106,800 |
Find assessor info on the county website
Monthly payment
Est. payment
Payment breakdown
Explore the cost of this home by adjusting the details. Changes won't be saved.Climate risks
Neighborhood: 68127
Nearby schools
GreatSchools rating
- 7/10Wildewood Elementary SchoolGrades: PK-6Distance: 0.6 mi
- 4/10Ralston Middle SchoolGrades: 7-8Distance: 1.1 mi
- 1/10Ralston High SchoolGrades: 9-12Distance: 1.2 mi
Schools provided by the listing agent
- Elementary: Wildewood
- Middle: Ralston
- High: Ralston
- District: Ralston
Source: GPRMLS. This data may not be complete. We recommend contacting the local school district to confirm school assignments for this home.
- $282,7003 bd2 ba1.3k sqft7311 Washington St, Ralston, NE 68127Off Market
Save - $264,6003 bd2 ba1.2k sqft7241 Washington St, Omaha, NE 68127Off Market
Save - $296,6003 bd2 ba1.1k sqft7317 Washington St, Ralston, NE 68127Off Market
Save - $269,2003 bd3 ba1.1k sqft7317 Washington St, Omaha, NE 68127Off Market
Save 
- $283,0003 bd2 ba1.4k sqft7235 Washington St, Ralston, NE 68127Off Market
Save - $304,2003 bd2 ba1.3k sqft7308 Washington St, Ralston, NE 68127Off Market
Save - $287,8003 bd2 ba1.2k sqft7312 Washington St, Ralston, NE 68127Off Market
Save - $314,2003 bd2 ba1.4k sqft7304 Washington St, Ralston, NE 68127Off Market
Save
A local agent can set up tours, give advice and negotiate with sellers.