Skip main navigation
Sold
  • Price Unknown

    7305 Webster Ave, Kansas City, KS 66109

    4beds
    3,452sqft
    Single Family Residence
    Built in 1959
    0.37 Acres Lot
    $314,600 Zestimate®
    $--/sqft
    $2,765 Estimated rent

    Home value

    $314,600

    $299,000 - $330,000

    $2,765/mo

    Zestimate® history
    Loading
    Loading...

    Owner options

    List your home for rent

    $2,765/mo

    Rent Zestimate®

    Find your next renter with Zillow Rental Manager. Plus, with online applications, you can quickly screen prospective tenants – for free.

    Learn more

    $2,765/mo

    Rent Zestimate®

    Refinance and save

    Refinancing to a lower rate could help reduce your monthly payments and save thousands over the life of the loan.

    See today's rates

    Explore your selling options

    Work with a Zillow partner agent

    Leverage their expertise and Zillow's premium Showcase listings to get your home seen by more buyers.

    Get started

    List with your own agent

    Get your home in front of millions of buyers by listing it on Zillow.

    Learn how to do it

    Sell it yourself

    Take full control of how buyers see your home on Zillow by listing For Sale by Owner (FSBO).

    List your home

    What's special

    Quartz kitchen countertopNewer hvacClose to elementaryHuge corner lot
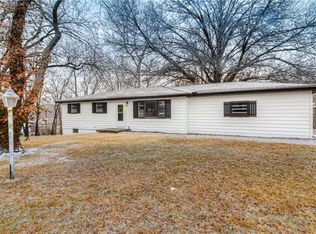
    SO MUCH NEW!!! All new: ROOF, STAINLESS STEEL APPLIANCES, PAINT, QUARTZ KITCHEN COUNTERTOP, CARPET, fixtures, and blinds. NEWER HVAC, and exterior paint. Freshly-refinished HARDWOODS! Huge corner lot on a cul-de-sac in a quiet neighborhood, and close to elementary, middle, and high schools. Private entrance to 4th bedroom in basement. 3-car tandem garage.

    Zillow last checked:

    Listing updated:

    Listed by:

    Kathryn Lask 816-679-9809,

    Worth Clark Realty

    Bought with:

    Heather Thompson, 00246459

    KW KANSAS CITY METRO

    Source: Heartland MLS as distributed by MLS GRID,MLS#: 2442465MLS Logo

    Facts & features

    Interior

    Bedrooms & bathrooms
    • Bedrooms: 4
    • Bathrooms: 3
    • Full bathrooms: 3
    Primary bedroom
    • Features: Wood Floor
    • Level: First
    Bedroom 2
    • Features: Wood Floor
    • Level: First
    Bedroom 3
    • Features: Wood Floor
    • Level: First
    Bedroom 4
    • Level: Basement
    Primary bathroom
    • Features: Shower Only
    • Level: First
    Bathroom 1
    • Features: Shower Over Tub
    • Level: First
    Bathroom 2
    • Features: Shower Only
    • Level: Basement
    Den
    • Features: All Carpet
    • Level: First
    Family room
    • Features: Fireplace
    • Level: First
    Kitchen
    • Features: Quartz Counter
    • Level: First
    Living room
    • Features: All Carpet
    • Level: First
    Office
    • Features: All Carpet
    • Level: Basement
    Heating
    • Forced Air
    Cooling
    • Electric
    Appliances
    • Included: Dishwasher, Disposal, Microwave, Refrigerator, Gas Range, Stainless Steel Appliance(s)
    • Laundry: Laundry Closet, Lower Level
    Features
    • Painted Cabinets, In-Law Floorplan
    • Flooring: Carpet, Tile, Wood
    • Doors: Storm Door(s)
    • Windows: Window Coverings, Storm Window(s), Storm Window(s) - Partial
    • Basement: Basement BR,Full,Interior Entry,Walk-Out Access
    • Number of fireplaces: 1
    • Fireplace features: Family Room, Gas, Heat Circulator
    Interior area
    • Total structure area: 3,452
    • Total interior livable area: 3,452 sqft
    • Finished area above ground: 1,906
    • Finished area below ground: 1,546

    Property

    Parking
    • Total spaces: 3
    • Parking features: Attached, Built-In, Garage Door Opener, Garage Faces Side, Tandem
    • Attached garage spaces: 3
    Features
    • Patio & porch: Patio
    • Exterior features: Sat Dish Allowed
    • Fencing: Metal,Privacy,Wood
    Lot
    • Size: 0.37 Acres
    • Features: City Lot, Cul-De-Sac
    Details
    • Parcel number: 020214

    Construction

    Type & style
    • Home type: SingleFamily
    • Architectural style: Traditional
    • Property subtype: Single Family Residence
    Materials
    • Frame, Lap Siding
    • Roof: Composition
    Condition
    • Year built: 1959

    Utilities & green energy

    • Sewer: Public Sewer
    • Water: Public

    Community & HOA

    Community
    • Subdivision: Navajo Hills
    HOA
    • Has HOA: No
    Location
    • Region: Kansas City

    Financial & listing details

    • Tax assessed value: $292,100
    • Annual tax amount: $3,449
    • Date on market: 7/8/2023
    • Listing terms: Cash,Conventional,FHA
    • Exclusions: Fireplace
    • Ownership: Private

    Price history

    DateEventPrice
    7/28/2023Sold--
    Source: Heartland MLS as distributed by MLS GRID #2442465 Report a problem
    7/10/2023Contingent$260,000$75/sqft
    Source: Heartland MLS as distributed by MLS GRID #2442465 Report a problem
    7/8/2023Listed for sale$260,000+420%$75/sqft
    Source: Heartland MLS as distributed by MLS GRID #2442465 Report a problem
    4/25/2012Sold--
    Source: Sunflower AOR as distributed by MLS GRID #167150 Report a problem
    3/4/2012Listed for sale$50,000$14/sqft
    Source: foreclosure.com Report a problem
    2/8/2012Sold--
    Source: Public Record Report a problem

    Public tax history

    YearProperty taxesTax assessment
    2025$5,215 +2.5%$33,592 -0.8%
    2024$5,088 +25.6%$33,868 +34.2%
    2023$4,052 +16.7%$25,231 +17.2%
    2022$3,471 +11%$21,528 +13.7%
    2021$3,127 +27.7%$18,940 +27.2%
    2020$2,449 +8.2%$14,892 +8%
    2019$2,263 +6.6%$13,789 +6%
    2018$2,122 -0.9%$13,008
    2017$2,142 +14.6%$13,008 +15.3%
    2016$1,869 +1.8%$11,277 +3%
    2015$1,835 -14.2%$10,949 +0%
    2014$2,139 $10,948 -19%
    2013-- $13,516
    2012-- $13,516
    2011-- --
    2008-- $14,904 +0.1%
    2007-- $14,893 +9.7%
    2006-- $13,582
    2005-- $13,582 +5.7%
    2004-- $12,846 +1.6%
    2003-- $12,639 +9.2%
    2002-- $11,569 +38.2%
    2000-- $8,372
    Find assessor info on the county website

    Neighborhood: 66109

    Nearby schools

    GreatSchools rating
    Schools provided by the listing agent
    • Elementary: John F Kennedy
    • Middle: Eisenhower
    • High: Washington

    Source: Heartland MLS as distributed by MLS GRID. This data may not be complete. We recommend contacting the local school district to confirm school assignments for this home.

    Get a cash offer in 3 minutes
    Find out how much your home could sell for in as little as 3 minutes with a no-obligation cash offer.
    Estimated market value
    $314,600
    Get a cash offer in 3 minutes
    Find out how much your home could sell for in as little as 3 minutes with a no-obligation cash offer.
    Estimated market value
    $314,600