
Rarely does a home this extensively updated become available in Mountain Vista. Situated on an impressive 16,000 sq ft lot in a quiet cul-de-sac, this beautifully remodeled ranch combines a sought after open floor plan, high-end finishes, and truly turn-key condition. Step inside to vaulted ceilings, new luxury LVP flooring, updated paint, and a stunning three-sided gas fireplace featuring a new stone facade. The open kitchen is a showpiece, anchored by custom Milarc cabinetry with soft-close doors and drawers, a statement range hood, leathered granite countertops, gas range, new stainless steel appliances, and an oversized island with storage on both sides. A dedicated beverage and coffee center adds both style and function, while the open layout creates an ideal setting for entertaining and hosting large gatherings. The primary suite continues the elevated finishes with a beautifully updated five-piece bath featuring rich cabinetry, built-in storage, new tile, and an oversized walk-in shower. An updated guest bath, convenient main-floor laundry, newer carpet, several new windows, newer impact resistant roof, new interior trim/casing, and all new lighting complete the stunning interior. The unfinished basement offers an open, flexible layout ready for future expansion, providing an incredible opportunity to add additional living space. Outside, the updates continue with new exterior paint, new fencing, refreshed landscaping and garden beds, mature trees, and a new paver patio that creates a private and inviting backyard setting. A covered front porch, three-car garage, and large storage shed provide even more space and functionality. Short walking distance to Sheep Draw Trail with convenient access to Highway 34, this Mountain Vista property offers a combination of space, finish, location, and condition that is difficult to duplicate.
Accepting backups
$615,000
7306 19th St Rd, Greeley, CO 80634
3beds
3,604sqft
Single Family Residence
Built in 2001
0.37 Acres Lot
$-- Zestimate®
$171/sqft
$29/mo HOA
What's special
Mature treesNew fencingHigh-end finishesCovered front porchOversized walk-in showerNew luxury lvp flooringLarge storage shed
- 23 days
- 1,035
- 65
Likely to sell faster than
Zillow last checked:
Listing updated:
Listed by:
Scott Nitzel 970-353-5006,
NextHome Foundations,
Carli Nitzel 970-302-9987,
NextHome Foundations
Source: IRES as distributed by MLS GRID,MLS#: 1067970
Facts & features
Interior
Bedrooms & bathrooms
- Bedrooms: 3
- Bathrooms: 2
- Full bathrooms: 2
- Main level bathrooms: 2
Primary bedroom
- Description: Carpet
- Features: Luxury Features Primary Bath, 5 Piece Primary Bath
- Level: Main
- Area: 192 Square Feet
- Dimensions: 12 x 16
Bedroom 2
- Description: Carpet
- Level: Main
- Area: 132 Square Feet
- Dimensions: 11 x 12
Bedroom 3
- Description: Carpet
- Level: Main
- Area: 120 Square Feet
- Dimensions: 10 x 12
Dining room
- Description: Luxury Vinyl
- Level: Main
- Area: 143 Square Feet
- Dimensions: 11 x 13
Kitchen
- Description: Luxury Vinyl
- Level: Main
- Area: 208 Square Feet
- Dimensions: 13 x 16
Laundry
- Description: Luxury Vinyl
- Level: Main
- Area: 98 Square Feet
- Dimensions: 7 x 14
Living room
- Description: Luxury Vinyl
- Level: Main
- Area: 572 Square Feet
- Dimensions: 22 x 26
Heating
- Forced Air
Cooling
- Central Air, Ceiling Fan(s)
Appliances
- Included: Gas Range, Dishwasher, Refrigerator, Bar Fridge, Microwave, Disposal
- Laundry: Washer/Dryer Hookup
Features
- Cathedral Ceiling(s), Open Floorplan, Walk-In Closet(s), Kitchen Island, High Ceilings
- Windows: Window Coverings
- Basement: Full,Built-In Radon
- Has fireplace: Yes
- Fireplace features: Gas, Living Room
Interior area
- Total structure area: 1,821
- Total interior livable area: 3,604 sqft
- Finished area above ground: 1,821
Video & virtual tour
Property
Parking
- Total spaces: 3
- Parking features: Garage Door Opener, RV Access/Parking, Attached
- Attached garage spaces: 3
- Details: Attached
Features
- Levels: One
- Stories: 1
- Patio & porch: Patio
- Exterior features: Sprinkler System
- Fencing: Partial,Wood
Lot
- Size: 0.37 Acres
- Features: Cul-De-Sac, Corner Lot
Details
- Additional structures: Storage
- Parcel number: R7932099
- Zoning: RES
- Special conditions: Private Owner
Construction
Type & style
- Home type: SingleFamily
- Architectural style: Contemporary
- Property subtype: Single Family Residence
Materials
- Frame, Stucco
- Roof: Composition
Condition
- New construction: No
- Year built: 2001
Utilities & green energy
- Sewer: Public Sewer
- Water: City
- Utilities for property: Natural Gas Available, Electricity Available
Community & HOA
Community
- Security: Fire Alarm
- Subdivision: Mountain Vista
HOA
- Has HOA: Yes
- HOA fee: $350 annually
- HOA name: One Way Property Management
- HOA phone: 970-515-5004
Location
- Region: Greeley
Financial & listing details
- Price per square foot: $171/sqft
- Tax assessed value: $507,523
- Annual tax amount: $2,896
- Date on market: 9/4/2026
- Listing terms: Cash,Conventional,FHA,VA Loan
- Exclusions: Sellers Personal Property, Washer/Dryer and Garage Freezer Negotiable
- Electric utility on property: Yes
Estimated market value
Not available
Estimated sales range
Not available
Not available
Price history
| Date | Event | Price |
|---|---|---|
| 9/11/2026 | Pending sale | $615,000$171/sqft |
Source:  REcolorado as distributed by MLS GRID #IR1067970 Report a problem REcolorado as distributed by MLS GRID #IR1067970 Report a problem | ||
| 9/4/2026 | Listed for sale | $615,000+20.6%$171/sqft |
Source:  IRES as distributed by MLS GRID #1067970 Report a problem IRES as distributed by MLS GRID #1067970 Report a problem | ||
| 4/18/2022 | Sold | $510,000-2.9%$142/sqft |
Source: Public Record Report a problem | ||
| 2/26/2022 | Listed for sale | $525,000+106.7%$146/sqft |
Source: Owner Report a problem | ||
| 5/6/2005 | Sold | $254,000+413.1%$70/sqft |
Source: Public Record Report a problem | ||
| 7/25/2000 | Sold | $49,500$14/sqft |
Source: Public Record Report a problem | ||
Public tax history
| Year | Property taxes | Tax assessment |
|---|---|---|
| 2026 | $2,896 +12.7% | $31,060 -2.1% |
| 2025 | $2,570 +5.7% | $31,720 -6.7% |
| 2024 | $2,433 +3.7% | $34,000 -0.3% |
| 2023 | $2,345 +30.7% | $34,100 +26.8% |
| 2022 | $1,794 +15.5% | $26,890 -2.8% |
| 2021 | $1,553 | $27,670 +10.8% |
| 2020 | $1,553 +23.4% | $24,970 |
| 2019 | $1,258 -19.2% | $24,970 +11.5% |
| 2018 | $1,557 +23.7% | $22,390 |
| 2017 | $1,258 -0.5% | $22,390 -3.4% |
| 2016 | $1,265 -25.9% | $23,170 |
| 2015 | $1,708 +34.2% | $23,170 +37.5% |
| 2014 | $1,273 | $16,850 |
| 2013 | -- | $16,850 -14.8% |
| 2012 | -- | $19,770 |
| 2011 | -- | $19,770 -1.1% |
| 2010 | -- | $19,980 |
| 2009 | -- | $19,980 -8.7% |
| 2008 | -- | $21,880 |
| 2007 | -- | $21,880 +0.1% |
| 2006 | -- | $21,860 |
| 2005 | -- | $21,860 +3.6% |
| 2004 | -- | $21,100 -1% |
| 2003 | -- | $21,310 +105.5% |
| 2002 | -- | $10,370 |
Find assessor info on the county website
Monthly payment
Est. payment
Payment breakdown
Explore the cost of this home by adjusting the details. Changes won't be saved.Climate risks
Neighborhood: 80634
Nearby schools
Schools provided by the listing agent
- Elementary: Monfort
- Middle: Prairie Heights
- High: Greeley Central
Source: IRES as distributed by MLS GRID. This data may not be complete. We recommend contacting the local school district to confirm school assignments for this home.

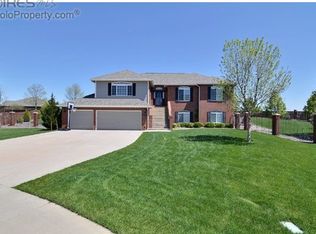
Similar homes
- $595,0005 bd3 ba4k sqft8108 22nd St, Greeley, CO 80634For Sale

 MLS ID #1066416, Naomi Rutkey, eXp Realty - Northern CO. IRES as distributed by MLS GRID
 - $495,0003 bd4 ba2.7k sqft7203 W 21st St Rd, Greeley, CO 80634For Sale
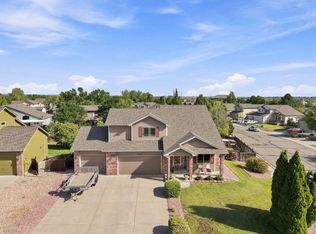 MLS ID #1068232, Gabriela Smith, LPT Network Realty LLC. IRES as distributed by MLS GRID
 - $490,0004 bd3 ba4.3k sqft1523 61st Ave Ct, Greeley, CO 80634For Sale
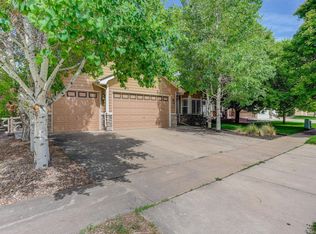 MLS ID #1069116, Jason K Kingery, Coldwell Banker Realty-NOCO. IRES as distributed by MLS GRID
 - $659,9004 bd3 ba3.5k sqft1756 Green River Dr, Windsor, CO 80550For Sale
 MLS ID #1068557, Josh Landers, RE/MAX Nexus. IRES as distributed by MLS GRID
 - $549,9004 bd4 ba2.2k sqft1122 19th Street, Greeley, CO 80631For Sale
 MLS ID #4432809, Michael Murphy, Resident Realty South Metro. REcolorado as distributed by MLS GRID
 - $565,0004 bd3 ba3.2k sqft1553 Grand Ave, Windsor, CO 80550For SaleMLS ID #1069371, Jeremiah Rom, RE/MAX Alliance-FTC South. IRES as distributed by MLS GRID
- $499,9002 bd2 ba2.9k sqft1226 105th Ave Ct, Greeley, CO 80634For SaleMLS ID #1055006, Kelly McBartlett, Compass - Boulder. IRES as distributed by MLS GRID
- $580,0004 bd3 ba2.9k sqft2172 Grain Bin Ct, Windsor, CO 80550For SaleMLS ID #1067477, Val Miller, Kentwood RE Northern Prop Llc. IRES as distributed by MLS GRID
- $399,0003 bd2 ba2k sqft2721 W 15th St, Greeley, CO 80634For SaleMLS ID #1063753, Sam Moes, Roots Real Estate. IRES as distributed by MLS GRID
- $615,0003 bd3 ba3.6k sqft459 Promontory Dr, Loveland, CO 80537For SaleMLS ID #1068535, Jay Roup, Group Centerra. IRES as distributed by MLS GRID
- $480,0005 bd3 ba2.5k sqft3009 Spring Cove Dr, Evans, CO 80620For SaleMLS ID #1068752, Amanda Unrein, Kittle Real Estate. IRES as distributed by MLS GRID
- $635,0004 bd3 ba3.4k sqft331 Heidie Ln, Milliken, CO 80543For SaleMLS ID #1057997, Deni Niethammer, The Resource Group, LLC. IRES as distributed by MLS GRID
- $465,0004 bd2 ba2.1k sqft2038 18th Ave, Greeley, CO 80631For SaleMLS ID #1066100, Christine Torres, RE/MAX Alliance-Loveland. IRES as distributed by MLS GRID
- $625,0004 bd4 ba4.5k sqft1555 Benfleet Ct, Windsor, CO 80550For SaleMLS ID #1066422, Jennifer Kelly, Epique Realty. IRES as distributed by MLS GRID
- $465,0004 bd3 ba2.4k sqft3413 Rialto Ave, Evans, CO 80620For SaleMLS ID #1068441, Scott Nitzel, NextHome Foundations. IRES as distributed by MLS GRID
- $642,5002 bd2 ba1.8k sqft5722 3rd St, Greeley, CO 80634New ConstructionMLS ID #1065713, Brad Clarkson, RE/MAX of Boulder, Inc. IRES as distributed by MLS GRID
- $525,0005 bd3 ba3.9k sqft910 N 7th Pl, Johnstown, CO 80534For SaleMLS ID #1068711, Steve Baker, Sears Real Estate. IRES as distributed by MLS GRID
- $633,0005 bd3 ba3.1k sqft317 Kirkland Ln, Johnstown, CO 80534For SaleMLS ID #1065670, Rena Wallingford, Coldwell Banker Realty-NOCO. IRES as distributed by MLS GRID
- $425,0003 bd2 ba2.4k sqft1622 40th Street Court, Evans, CO 80620For SaleMLS ID #6135166, Zachry Feuer, Hands Full Real Estate Colorado. REcolorado as distributed by MLS GRID
- $589,0003 bd3 ba2.8k sqft6814 Montserrat Dr, Fort Collins, CO 80525For SaleMLS ID #1067432, Val Miller, Kentwood RE Northern Prop Llc. IRES as distributed by MLS GRID
