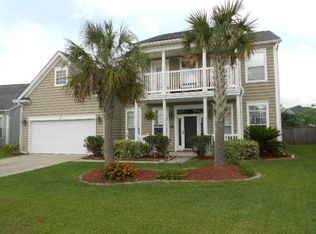
Adorable home with an open floor plan, first level master and a tranquil fenced back yard. Wood flooring in the Foyer continues into the Formal Dining Room and a flex area suitable for Office, Media or Formal Living Room. The large Kitchen with center island, tile flooring, pendant lighting and double wall ovens opens to a recently re-carpeted bright high-ceilinged Family Room with custom built-in cabinets on both sides of the gas fireplace. The large master suite also enjoys high ceilings, new carpet, a large walk-in closet and a well designed bathroom with dual vanities, step-in sower, soaker tub and private water closet. The two secondary bedroom are located on other side of house, both with good-sized closets. The 10-20ft screened porch is the ideal spot to entertain and relax. Recent Improvements Include: - Custom Cabinets on both sides of fireplace and FROG - Pendant Lights in Kitchen - Stainless Steel Dishwasher - Screen Door Leading to Screened Porch - Quoizel Chandelier in Dining Room - Rock Landscaping - Additional Rain Gutters - Dimmer switches in Dining Room and on Kitchen pendants Other Special Features: - Ceiling Fans in Family Room, Master Bedroom, Secondary Bedrooms, FROG and Screened Porch - Blinds on windows, including High Transom windows in Family Room - 42" Maple cabinets - Six panel interior doors - Elongated commodes - Built-in entertainment center
This property is not currently displayed as for sale or rent on Zillow. This may be different from what's on other websites or public sources.